
121 Andrea Lane, McDonough, GA 30253
Local realty services provided by:Better Homes and Gardens Real Estate Jackson Realty
121 Andrea Lane,McDonough, GA 30253
$425,000
- 4 Beds
- 2 Baths
- 2,357 sq. ft.
- Single family
- Coming Soon
Listed by: candra williams
Office: ga realty llc
MLS#:10852880
Source:METROMLS
Price summary
- Price:$425,000
- Price per sq. ft.:$180.31
- Monthly HOA dues:$16.67
About this home
Welcome Home to 121 Andrea Lane! This beautiful ALL BRICK RANCH is nestled on a spacious .69-acre lot in a wonderful, friendly neighborhood, just 8 miles from McDonough Square. Offering 4 bedrooms and 2 full baths, this home has the warmth, space, and welcoming feel that makes you want to stay awhile. If these walls could talk, they would tell the story of more than 20 years of family, laughter, milestones, and memories. Now, it's time for one family's next chapter and an opportunity for someone new to begin theirs. Inside, you'll find high ceilings, beautiful trim, abundant natural sunlight, and thoughtfully designed spaces throughout. The spacious kitchen offers an abundance of cabinetry and plenty of room to gather, with a convenient dinette area for casual meals. For more formal occasions, there is a separate formal dining room. A dedicated formal living room or office provides flexibility to fit your lifestyle, while the inviting family room centers around a wood-burning fireplace, creating the perfect gathering place for cozy evenings and time with family. The spacious primary suite offers a double trey ceiling and an ensuite bath featuring a double vanity and relaxing soaking tub that is a perfect retreat at the end of the day. Outside, enjoy the best of Georgia living with a beautiful front yard, private backyard, and inviting back patio, perfect for morning coffee, weekend grilling, entertaining friends, or simply enjoying your own peaceful space. This property also includes a 25' x 30' detached 2-car garage, located toward the back of the property and thoughtfully designed to match the primary home. Whether you envision it as a traditional garage, workshop, hobby space, storage area, or your very own outdoor man cave, the possibilities are endless. A new roof and newer HVAC add peace of mind, while the timeless all-brick construction offers enduring curb appeal. This is more than a house, it is a home that has been loved, lived in, and filled with memories for more than two decades, and it's ready for its next chapter. ASK about Preferred Lender INCENTIVES of "up to" 1% of loan amount toward closing costs or first year rate buy down of 1%....
Contact an agent
Home facts
- Year built:2004
- Subdivision & Development:MEADOWS (THE)
- Listing ID #:10852880
- Updated:September 25, 2026 at 01:28 AM
Rooms and interior
- Bedrooms:4
- Total bathrooms:2
- Full bathrooms:2
- Flooring:Carpet
- Dining Description:Seats 12+, Separate Room
- Bathrooms Description:Double Vanity, Separate Shower, Soaking Tub
- Kitchen Description:Breakfast Area, Breakfast Bar, Dishwasher, Microwave, Oven/Range (Combo), Pantry, Refrigerator
- Bedroom Description:Master On Main Level, Split Bedroom Plan, Walk-In Closet(s)
- Living area:2,357 sq. ft.
Heating and cooling
- Cooling:Central Air
- Heating:Electric, Heat Pump
- Central air:Yes
Structure and exterior
- Roof:Composition
- Year built:2004
- Building area:2,357 sq. ft.
- Lot area:0.69 Acres
- Lot Features:Level
- Architectural Style:Brick 4 Side, Ranch, Traditional
- Construction Materials:Brick
- Exterior Features:Deck/Patio
- Foundation Description:Slab
- Levels:1 Story
Schools
- High school:Hampton
- Middle school:Hampton
- Elementary school:Mount Carmel
Utilities
- Water:Public, Water Available
- Sewer:Septic Tank
Finances and disclosures
- Price:$425,000
- Price per sq. ft.:$180.31
- Tax amount:$3,948 (2025)
Features and amenities
- Appliances:Dishwasher, Electric Water Heater, Microwave, Oven/Range (Combo), Refrigerator
- Laundry features:Laundry
- Amenities:Double Pane Windows, Electric Water Heater, High Ceilings, Tray Ceiling(s), Vaulted Ceiling(s)
Parking
- Total parking spaces:4
- Parking description:Garage
- Garage:Yes
 2026 Georgia MLS. All rights reserved. Information Deem Reliable But Not Guaranteed September 25, 2026
New listings near 121 Andrea Lane
- Coming Soon
 $319,000Coming Soon4 beds 3 baths2,290 sq. ft.
769 Mesa Road, Mcdonough, GA 30253
MLS# 7844002Listed by: REAL ESTATE BROKERS OF GEORGIA - Coming Soon
 Listed by BHGRE$380,000Coming Soon4 beds 3 baths3,288 sq. ft.
171 Wilson Drive, Mcdonough, GA 30252
MLS# 7844090Listed by: BHGRE METRO BROKERS - Coming Soon
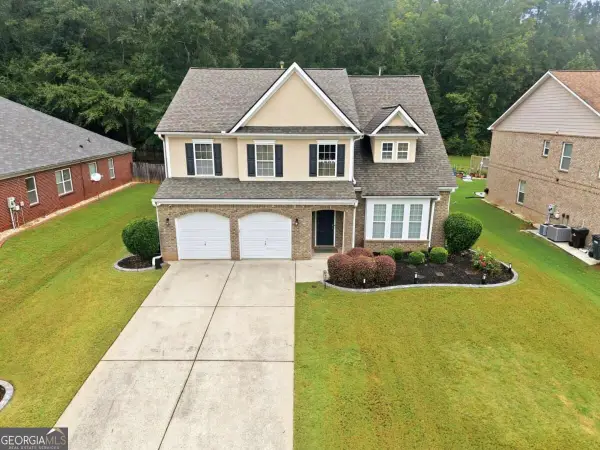 $420,000Coming Soon4 beds 3 baths3,251 sq. ft.
1330 Ethans Way, Mcdonough, GA 30252
MLS# 10851317Listed by: Compass - Coming Soon
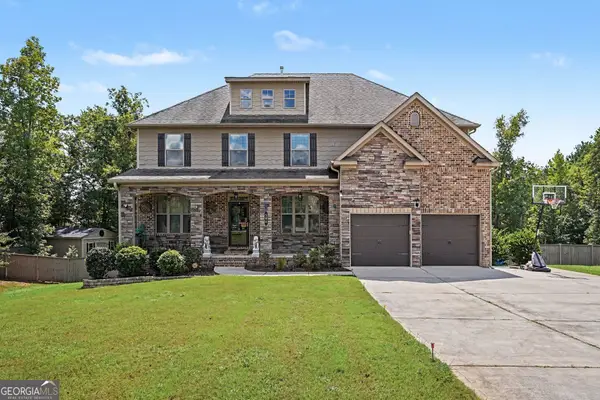 $619,000Coming Soon7 beds 5 baths5,141 sq. ft.
104 Gambier Cove, Mcdonough, GA 30252
MLS# 10850995Listed by: Mark Spain Real Estate - Coming Soon
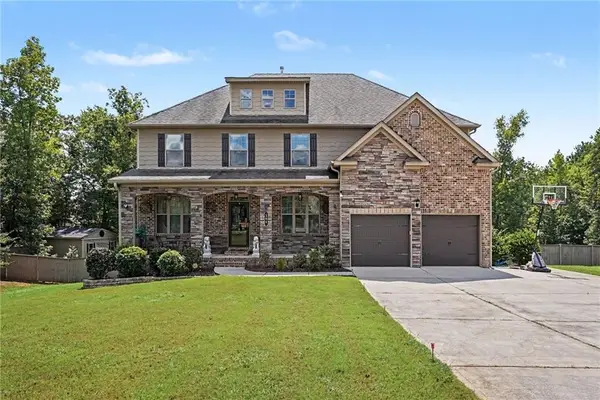 $619,000Coming Soon7 beds 5 baths5,141 sq. ft.
104 Gambier Cove, Mcdonough, GA 30252
MLS# 7829015Listed by: MARK SPAIN REAL ESTATE - Coming Soon
 $310,000Coming Soon4 beds 3 baths2,610 sq. ft.
614 Tranquillity Way, Mcdonough, GA 30252
MLS# 10850642Listed by: Mark Spain Real Estate - Coming Soon
 $315,000Coming Soon4 beds 3 baths2,610 sq. ft.
614 Tranquillity Way, Mcdonough, GA 30252
MLS# 7841517Listed by: MARK SPAIN REAL ESTATE - Coming Soon
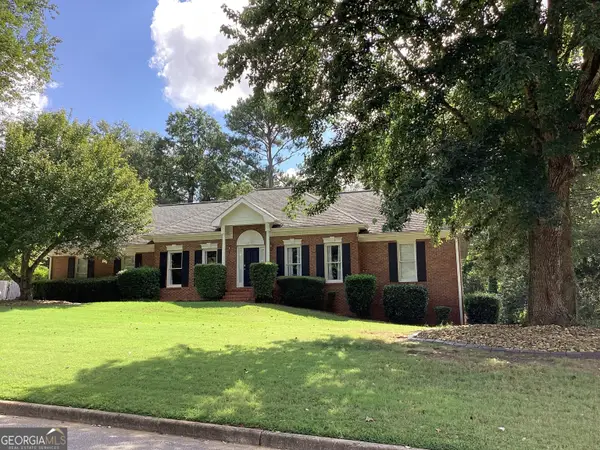 $415,500Coming Soon3 beds 2 baths1,994 sq. ft.
2300 Whispering Pines Lane, McDonough, GA 30253
MLS# 10849712Listed by: New Vision Realty, LLC - Coming Soon
 $310,000Coming Soon3 beds 2 baths1,374 sq. ft.
297 Decatur Road, McDonough, GA 30252
MLS# 10849501Listed by: eXp Realty - Coming Soon
 $425,000Coming Soon3 beds 2 baths2,338 sq. ft.
1014 Clover Leaf Drive, Mcdonough, GA 30252
MLS# 7833233Listed by: MARK SPAIN REAL ESTATE


Protect your home and budget from life's surprises with an Assurant Home Warranty, backed by a partner that supports you through every step of homeownership. Explore Plans.
© 2026 Better Homes and Gardens Real Estate LLC. An Anywhere Real Estate company. All rights reserved. Better Homes and Gardens® Real Estate is a registered trademark owned by Meredith Operations Corporation, licensed to Better Homes and Gardens Real Estate LLC and used with permission. Better Homes and Gardens Real Estate LLC fully supports the principles of the Fair Housing Act and the Equal Opportunity Act. Listing information is deemed reliable but is not guaranteed accurate.
Each office is independently owned and operated.
Any services or products provided by third parties are not provided by, affiliated with or related to Better Homes and Gardens Real Estate LLC, or its affiliated companies.