
1225 Bent Creek Drive, McDonough, GA 30252
Local realty services provided by:Better Homes and Gardens Real Estate Jackson Realty
1225 Bent Creek Drive,McDonough, GA 30252
$467,500
- 4 Beds
- 4 Baths
- 3,002 sq. ft.
- Single family
- Active
Listed by: timothy gleaton, a'zahnay cottle
Office: keller williams realty atl. partners
MLS#:10843190
Source:METROMLS
Price summary
- Price:$467,500
- Price per sq. ft.:$155.73
About this home
INCREDIBLE BUYER INCENTIVE! Seller is offering up to $10,000 toward buyer closing costs with an acceptable full-price offer, PLUS up to $7,500 in allowances, a potential value of up to $17,500! an exceptional combination of space, character, and versatility in this impressive four-sided brick home, conveniently located just minutes from historic McDonough Square. A welcoming front porch opens to a grand foyer accented by beautiful hardwood flooring and elegant architectural details. Designed with both comfortable everyday living and entertaining in mind, the main level features a formal dining room, an expansive family room, and a spacious kitchen filled with warmth and character. The kitchen showcases rich oak cabinetry, abundant counter space, a center island, and a generous breakfast area for casual dining. Just beyond the kitchen, the inviting keeping room is surrounded by natural light and offers the perfect spot for morning coffee, reading, or simply relaxing. Step outside to the covered rear porch and adjoining deck, both overlooking a large fenced backyard with plenty of open lawn and mature trees. Whether you're entertaining, gardening, enjoying time with pets, or simply unwinding outdoors, there's plenty of room to make this backyard your own. The main-level primary suite offers the convenience of first-floor living and features a private bath with a double vanity, separate soaking tub, and walk-in shower. Upstairs, you'll find two additional generously sized bedrooms, each offering plenty of space, along with two full bathrooms. A versatile bonus room adds even more flexibility and could serve as a media room, home office, playroom, hobby space, or additional guest area. One of the home's standout features is the substantial unfinished space above the three-car garage. With its impressive size and existing framework, this area presents exciting possibilities for future expansion or can provide exceptional storage for items you want conveniently accessible but tucked away. The three-car garage offers ample space for vehicles, tools, lawn equipment, and recreational gear, while the home's thoughtful floor plan provides an abundance of room to live, gather, entertain, and grow. With its four-sided brick exterior, spacious interior, covered outdoor living areas, expansive fenced backyard, three-car garage, flexible bonus room, and tremendous storage and expansion potential, this home offers features that are increasingly difficult to find, all within minutes of the shopping, dining, and entertainment...
Contact an agent
Home facts
- Year built:2003
- Subdivision & Development:Sutton Place
- Listing ID #:10843190
- Updated:September 24, 2026 at 09:34 PM
Rooms and interior
- Bedrooms:4
- Total bathrooms:4
- Full bathrooms:4
- Flooring:Carpet, Hardwood
- Dining Description:Separate Room
- Bathrooms Description:Double Vanity, Separate Shower, Soaking Tub
- Kitchen Description:Breakfast Room, Dishwasher, Kitchen Island, Oven/Range (Combo), Pantry, Refrigerator, Trash Compactor
- Bedroom Description:Master On Main Level, Walk-In Closet(s)
- Living area:3,002 sq. ft.
Heating and cooling
- Cooling:Ceiling Fan(s), Central Air, Electric
- Heating:Central
- Central air:Yes
Structure and exterior
- Roof:Composition
- Year built:2003
- Building area:3,002 sq. ft.
- Lot area:0.5 Acres
- Lot Features:Private
- Architectural Style:Brick 4 Side
- Construction Materials:Brick
- Exterior Features:Balcony, Deck
- Levels:2 Story
Schools
- High school:Union Grove
- Middle school:Union Grove
- Elementary school:Timber Ridge
Utilities
- Water:Public, Water Available
- Sewer:Septic Tank, Sewer Connected
Finances and disclosures
- Price:$467,500
- Price per sq. ft.:$155.73
- Tax amount:$7,393 (25)
Features and amenities
- Appliances:Dishwasher, Oven/Range (Combo), Refrigerator, Trash Compactor
- Laundry features:In Kitchen, In Mud Room, Laundry
- Amenities:Security System, Smoke Detector(s)
Parking
- Parking description:Garage, Garage Door Opener, Kitchen Level, Parking Pad, Side/Rear Entrance, Storage
- Garage:Yes
 2026 Georgia MLS. All rights reserved. Information Deem Reliable But Not Guaranteed September 24, 2026
New listings near 1225 Bent Creek Drive
- Coming Soon
 Listed by BHGRE$380,000Coming Soon4 beds 3 baths3,288 sq. ft.
171 Wilson Drive, McDonough, GA 30252
MLS# 10852614Listed by: BHGRE Metro Brokers - Coming Soon
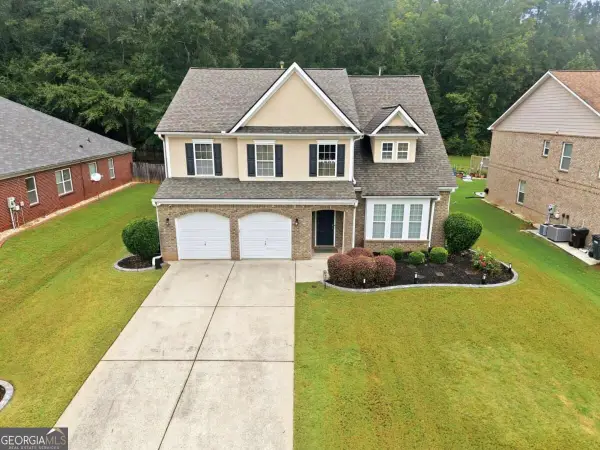 $420,000Coming Soon4 beds 3 baths3,251 sq. ft.
1330 Ethans Way, Mcdonough, GA 30252
MLS# 10851317Listed by: Compass - Coming Soon
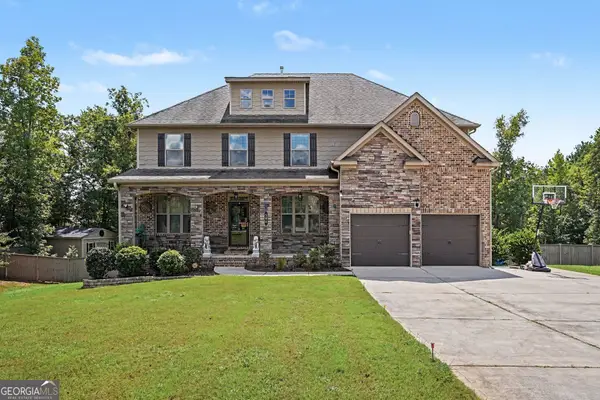 $619,000Coming Soon7 beds 5 baths5,141 sq. ft.
104 Gambier Cove, Mcdonough, GA 30252
MLS# 10850995Listed by: Mark Spain Real Estate - Coming Soon
 $619,000Coming Soon7 beds 5 baths5,141 sq. ft.
104 Gambier Cove, Mcdonough, GA 30252
MLS# 7829015Listed by: MARK SPAIN REAL ESTATE - Coming Soon
 $310,000Coming Soon4 beds 3 baths2,610 sq. ft.
614 Tranquillity Way, Mcdonough, GA 30252
MLS# 10850642Listed by: Mark Spain Real Estate - Coming Soon
 $315,000Coming Soon4 beds 3 baths2,610 sq. ft.
614 Tranquillity Way, Mcdonough, GA 30252
MLS# 7841517Listed by: MARK SPAIN REAL ESTATE - Coming Soon
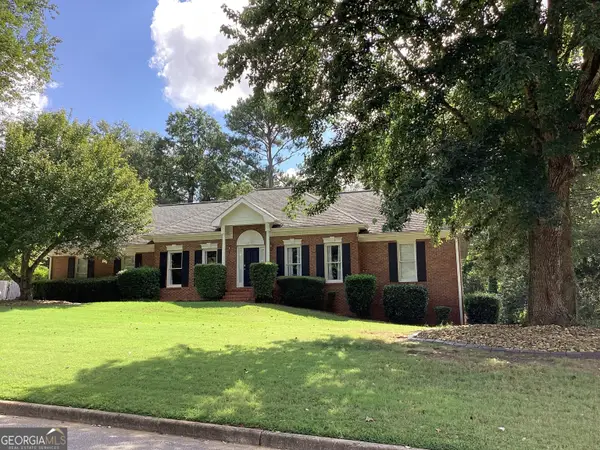 $415,500Coming Soon3 beds 2 baths1,994 sq. ft.
2300 Whispering Pines Lane, McDonough, GA 30253
MLS# 10849712Listed by: New Vision Realty, LLC - Coming Soon
 $310,000Coming Soon3 beds 2 baths1,374 sq. ft.
297 Decatur Road, McDonough, GA 30252
MLS# 10849501Listed by: eXp Realty - Coming Soon
 $425,000Coming Soon3 beds 2 baths2,338 sq. ft.
1014 Clover Leaf Drive, Mcdonough, GA 30252
MLS# 7833233Listed by: MARK SPAIN REAL ESTATE - Coming Soon
 $425,000Coming Soon3 beds 2 baths4,676 sq. ft.
1014 Clover Leaf Drive, Mcdonough, GA 30252
MLS# 10840617Listed by: Mark Spain Real Estate


Protect your home and budget from life's surprises with an Assurant Home Warranty, backed by a partner that supports you through every step of homeownership. Explore Plans.
© 2026 Better Homes and Gardens Real Estate LLC. An Anywhere Real Estate company. All rights reserved. Better Homes and Gardens® Real Estate is a registered trademark owned by Meredith Operations Corporation, licensed to Better Homes and Gardens Real Estate LLC and used with permission. Better Homes and Gardens Real Estate LLC fully supports the principles of the Fair Housing Act and the Equal Opportunity Act. Listing information is deemed reliable but is not guaranteed accurate.
Each office is independently owned and operated.
Any services or products provided by third parties are not provided by, affiliated with or related to Better Homes and Gardens Real Estate LLC, or its affiliated companies.