
136 Delwood Drive, McDonough, GA 30252
Local realty services provided by:Better Homes and Gardens Real Estate Metro Brokers
136 Delwood Drive,McDonough, GA 30252
$475,000
- 5 Beds
- 5 Baths
- 3,470 sq. ft.
- Single family
- Coming Soon
Listed by: jeffrey ducreay
Office: exp realty, llc.
MLS#:7827647
Source:FIRSTMLS
Price summary
- Price:$475,000
- Price per sq. ft.:$136.89
- Monthly HOA dues:$41.67
About this home
Indoor flexibility meets exceptional outdoor living at 136 Delwood Drive, a thoughtfully upgraded home designed for comfortable routines and memorable gatherings. Offered at $475,000, this brick front residence was built in 2020 and features 5 bedrooms, 4.5 bathrooms, 3,470 square feet, and an oversized 18,000 square foot lot. A welcoming front porch, expansive driveway, and two-car garage create an inviting arrival. More than $30,000 in backyard enhancements transform the outdoor space into a distinctive extension of the home. Professionally designed tiered retaining walls, expansive hardscaping, illuminated steps, and extensive landscape and accent lighting showcase the multilevel design after sunset. Multiple seating and gathering areas offer space to dine, relax, and entertain. Enjoy evenings around the dedicated fire pit, host guests on the spacious concrete patio, or settle beneath the custom attached gazebo with a ceiling fan and a 100 inch projection screen that lowers by remote control for outdoor movie nights. An irrigation system supports the landscaped grounds, while the substantial lot provides additional room for recreation and outdoor enjoyment. Inside, the open layout connects a spacious kitchen and living room for easy conversation and entertaining. The kitchen features an oversized island, stainless steel appliances, statement pendant lighting, and a butler’s pantry. A stone fireplace anchors the living area, while luxury vinyl tile flooring and custom molding add a polished finish. Coffered ceilings distinguish the dining area and versatile flex room. A main level bedroom with a private full bathroom provides flexible accommodations for guests or extended stays, and a separate powder room serves the shared living areas. Upstairs, the expansive primary suite offers double tray ceilings, a sitting area, dual vanities, a separate tub and shower, and an oversized walk-in closet. One secondary bedroom also includes double tray ceilings and a walk-in closet, while another showcases a vaulted ceiling. With refined finishes, adaptable living spaces, and an impressive backyard designed for enjoyment throughout the year, this property brings indoor comfort and outdoor entertaining together in one thoughtfully appointed home....
Contact an agent
Home facts
- Year built:2020
- Subdivision & Development:Longleaf
- Listing ID #:7827647
- Updated:August 26, 2026 at 07:48 PM
Rooms and interior
- Bedrooms:5
- Total bathrooms:5
- Full bathrooms:4
- Half bathrooms:1
- Dining Description:Open Concept
- Bathrooms Description:Double Vanity, Separate Tub/Shower
- Kitchen Description:Dishwasher, Disposal, Eat-in Kitchen, Gas Oven, Kitchen Island, Pantry Walk-In, View to Family Room
- Bedroom Description:Oversized Master, Sitting Room
- Living area:3,470 sq. ft.
Heating and cooling
- Cooling:Central Air
- Heating:Central
- Central air:Yes
Structure and exterior
- Year built:2020
- Building area:3,470 sq. ft.
- Lot area:0.41 Acres
- Lot Features:Back Yard
- Architectural Style:Traditional
- Exterior Features:Private Yard, Rear Porch
- Levels:2 Story
Schools
- High school:Union Grove
- Middle school:Union Grove
- Elementary school:Timber Ridge - Henry
Utilities
- Water:Public
- Sewer:Public Sewer
Finances and disclosures
- Price:$475,000
- Price per sq. ft.:$136.89
- Tax amount:$2,503 (2025)
Features and amenities
- Laundry features:Laundry Room
- Amenities:Tray Ceiling(s), Walk-In Closet(s)
Parking
- Parking description:Attached, Garage
- Garage spaces:2
 Listings identified with the FMLS IDX logo come from FMLS and are held by brokerage firms other than the owner of this website. The listing brokerage is identified in any listing details. Information is deemed reliable but is not guaranteed. If you believe any FMLS listing contains material that infringes your copyrighted work please click here (https://www.fmls.com/dmca) to review our DMCA policy and learn how to submit a takedown request. ©2026 First Multiple Listing Service, Inc.
New listings near 136 Delwood Drive
- Coming Soon
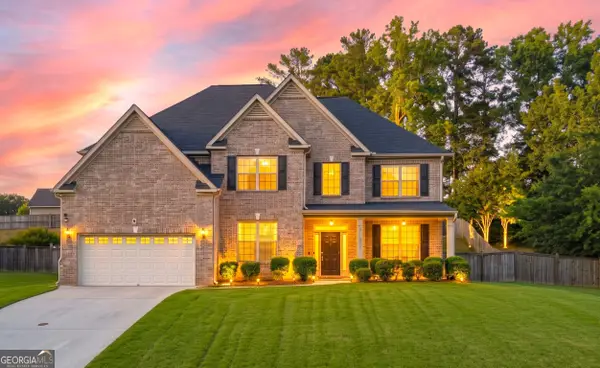 $475,000Coming Soon5 beds 5 baths3,470 sq. ft.
136 Delwood Drive, Mcdonough, GA 30252
MLS# 10833325Listed by: eXp Realty - Coming Soon
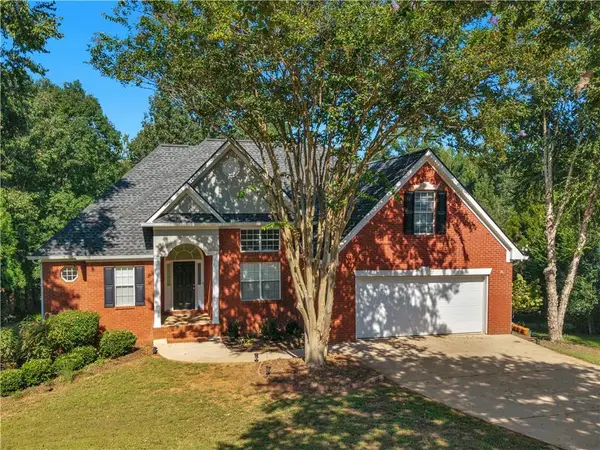 $430,000Coming Soon6 beds 3 baths3,293 sq. ft.
1425 Shingle Way, Mcdonough, GA 30252
MLS# 7827444Listed by: WATKINS REAL ESTATE ASSOCIATES - Coming Soon
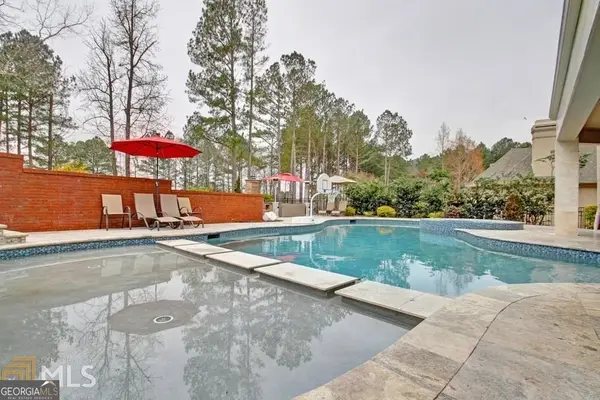 $1,390,000Coming Soon7 beds 7 baths7,732 sq. ft.
109 Somerset Hills, McDonough, GA 30253
MLS# 10833112Listed by: Susan Clowdus Real Estate - Coming Soon
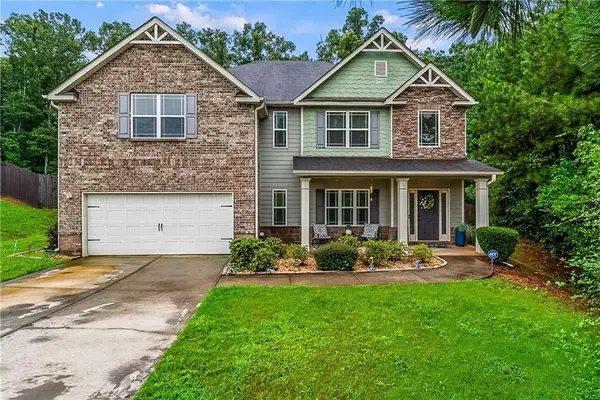 $425,000Coming Soon5 beds 4 baths3,371 sq. ft.
225 Tapestry Drive, Mcdonough, GA 30252
MLS# 7826056Listed by: KELLER WILLIAMS REALTY ATL PART - Coming Soon
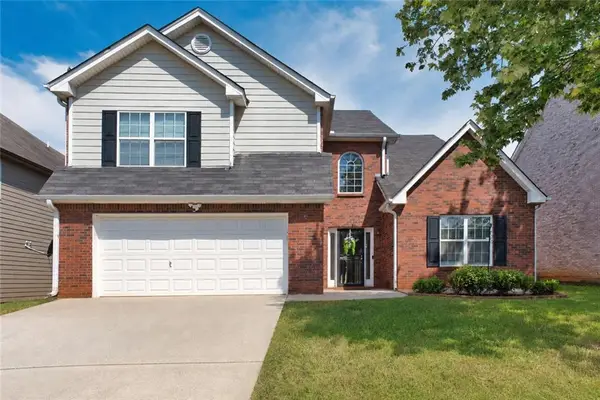 $309,900Coming Soon4 beds 3 baths2,697 sq. ft.
612 Parkside Place Drive, Mcdonough, GA 30253
MLS# 7825542Listed by: EMPRESS REALTY GROUP, LLC - Coming Soon
 $280,000Coming Soon3 beds 2 baths1,731 sq. ft.
6070 Winston Trace, Mcdonough, GA 30252
MLS# 7822539Listed by: MARK SPAIN REAL ESTATE - Coming Soon
 $425,000Coming Soon4 beds 4 baths2,839 sq. ft.
213 Tapestry Drive, Mcdonough, GA 30252
MLS# 10826982Listed by: Mark Spain Real Estate - Coming Soon
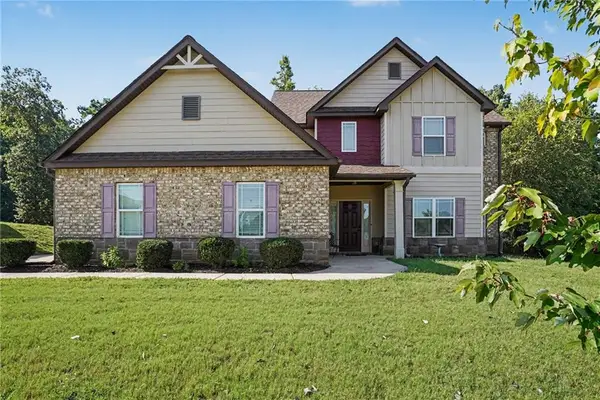 $425,000Coming Soon4 beds 4 baths2,839 sq. ft.
213 Tapestry Drive, Mcdonough, GA 30252
MLS# 7814333Listed by: MARK SPAIN REAL ESTATE - Coming Soon
 $359,900Coming Soon4 beds 2 baths2,966 sq. ft.
218 Oakwood Court, Mcdonough, GA 30252
MLS# 7819503Listed by: COLDWELL BANKER REALTY


Protect your home and budget from life's surprises with an Assurant Home Warranty, backed by a partner that supports you through every step of homeownership. Explore Plans.
© 2026 Better Homes and Gardens Real Estate LLC. An Anywhere Real Estate company. All rights reserved. Better Homes and Gardens® Real Estate is a registered trademark owned by Meredith Operations Corporation, licensed to Better Homes and Gardens Real Estate LLC and used with permission. Better Homes and Gardens Real Estate LLC fully supports the principles of the Fair Housing Act and the Equal Opportunity Act. Listing information is deemed reliable but is not guaranteed accurate.
Each office is independently owned and operated.
Any services or products provided by third parties are not provided by, affiliated with or related to Better Homes and Gardens Real Estate LLC, or its affiliated companies.