
152 York Manor, McDonough, GA 30252
Local realty services provided by:Better Homes and Gardens Real Estate Metro Brokers
152 York Manor,McDonough, GA 30252
$476,900
- 5 Beds
- 3 Baths
- 3,006 sq. ft.
- Single family
- Active
Listed by: yvette richburg, shannon harris
Office: lennar realty inc.
MLS#:7851657
Source:FIRSTMLS
Price summary
- Price:$476,900
- Price per sq. ft.:$158.65
- Monthly HOA dues:$62.5
About this home
UNION GROVE SCHOOL DISTRICT | 5 BEDROOMS | 3.5 BATHROOMS | MAIN-LEVEL GUEST SUITE | FLEX ROOM | UPSTAIRS LOFT!
WELCOME HOME TO KING OAKS! Discover the Fairmont, a stunning 3,006-square-foot, two-story home designed for the way you live, work, and entertain! Located in McDonough's desirable Union Grove School District, this spacious 5-bedroom, 3.5-bath home offers an exceptional combination of modern design, flexible living spaces, and everyday comfort!
SPACE TO LIVE, ROOM TO GROW! Step inside a welcoming foyer and a versatile main-level FLEX ROOM, ideal for a private home office, study, creative studio, or additional sitting area. Continue into the heart of the home, where an inviting family room flows seamlessly into a beautifully designed kitchen featuring a center island and casual dining nook. Whether you're preparing weeknight dinners or hosting special celebrations, this open-concept layout makes entertaining effortless!
NEED A BEDROOM ON THE MAIN LEVEL? YOU'VE GOT IT! The fifth bedroom is conveniently located downstairs with access to a full bathroom, offering an ideal setup for overnight guests, extended visits, or anyone who appreciates the convenience of a main-level bedroom.
YOUR PRIVATE OWNER'S RETREAT AWAITS UPSTAIRS! The spacious owner's suite features an ensuite bathroom and a generous walk-in closet, creating a relaxing escape at the end of the day. Three additional upstairs bedrooms, a full secondary bathroom, and a conveniently located laundry room complete the upper level.
BUT WAIT—THERE'S MORE! The upstairs LOFT provides another flexible living area, perfect for movie nights, a game room, homework station, or a comfortable second lounge. With a dedicated flex room downstairs AND a loft upstairs, the Fairmont offers the versatility today's buyers are searching for!
Enjoy a COVERED PATIO for outdoor relaxation, a convenient main-level powder room, and a spacious 2-CAR GARAGE. Experience the benefits of brand-new construction and Lennar's Everything's Included® features, designed to bring comfort, style, and value together.
LOCATION MATTERS! King Oaks is nestled in desirable Henry County, offering convenient access to McDonough shopping, dining, recreation, and everyday essentials while being located within the sought-after UNION GROVE SCHOOL DISTRICT!
5 BEDROOMS. MULTIPLE LIVING SPACES. ENDLESS POSSIBILITIES! Why compromise on space when you can have a home designed to accommodate your lifestyle? FALL IN LOVE WITH THE FAIRMONT AT KING OAKS! SCHEDULE YOUR PRIVATE TOUR TODAY AND DISCOVER YOUR NEXT HOME!...
Contact an agent
Home facts
- Year built:2026
- Subdivision & Development:King Oaks
- Listing ID #:7851657
- Updated:October 09, 2026 at 07:53 PM
Rooms and interior
- Bedrooms:5
- Total bathrooms:3
- Full bathrooms:2
- Half bathrooms:1
- Flooring:Carpet
- Dining Description:Open Concept
- Bathrooms Description:Double Vanity, Separate His/Hers, Shower Only
- Kitchen Description:Cabinets Other, Dishwasher, Double Oven, Eat-in Kitchen, Gas Range, Kitchen Island, Pantry Walk-In, Range Hood, Refrigerator, Self Cleaning Oven, View to Family Room
- Bedroom Description:In-Law Floorplan
- Living area:3,006 sq. ft.
Heating and cooling
- Cooling:Central Air
- Heating:Central, Zoned
- Central air:Yes
Structure and exterior
- Roof:Shingle
- Year built:2026
- Building area:3,006 sq. ft.
- Lot area:0.32 Acres
- Lot Features:Back Yard, Front Yard
- Architectural Style:Traditional
- Construction Materials:Brick 3 Sides, Cement Siding
- Exterior Features:Covered, Rain Gutters, Rear Porch
- Levels:2 Story
Schools
- High school:Union Grove
- Middle school:Union Grove
- Elementary school:East Lake - Henry
Utilities
- Water:Public, Water Available
- Sewer:Public Sewer, Sewer Available
Finances and disclosures
- Price:$476,900
- Price per sq. ft.:$158.65
Features and amenities
- Laundry features:Dryer, Laundry Room, Upper Level, Washer
- Amenities:ENERGY STAR Qualified Appliances, Entrance Foyer 2 Story, High Ceilings 10 ft Main, High Ceilings 9 ft Upper, Smart Home, Walk-In Closet(s)
Parking
- Parking description:Garage, Garage Faces Front
- Garage spaces:3
 Listings identified with the FMLS IDX logo come from FMLS and are held by brokerage firms other than the owner of this website. The listing brokerage is identified in any listing details. Information is deemed reliable but is not guaranteed. If you believe any FMLS listing contains material that infringes your copyrighted work please click here (https://www.fmls.com/dmca) to review our DMCA policy and learn how to submit a takedown request. ©2026 First Multiple Listing Service, Inc.
New listings near 152 York Manor
- Coming Soon
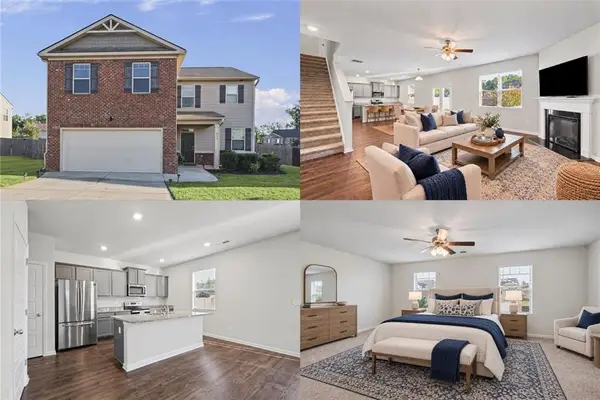 $380,000Coming Soon4 beds 3 baths2,274 sq. ft.
613 Sturbridge Court, Mcdonough, GA 30253
MLS# 7848364Listed by: KELLER WILLIAMS RLTY, FIRST ATLANTA - Coming Soon
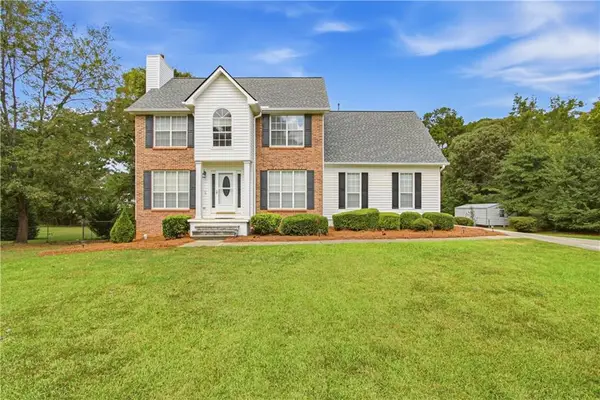 $400,000Coming Soon4 beds 4 baths2,930 sq. ft.
315 Rampart Street, Mcdonough, GA 30253
MLS# 7849071Listed by: MARK SPAIN REAL ESTATE - Coming Soon
 $299,999Coming Soon3 beds 2 baths1,391 sq. ft.
2150 Kellington Drive, McDonough, GA 30253
MLS# 10866851Listed by: CMOCS Realty - Coming Soon
 $424,900Coming Soon5 beds 4 baths3,305 sq. ft.
187 Shaker Hollow Drive, Mcdonough, GA 30253
MLS# 7312134Listed by: MARK SPAIN REAL ESTATE - New
 $349,900Active3 beds 2 baths2,022 sq. ft.
145 Deer Ridge Court, Mcdonough, GA 30252
MLS# 10870394Listed by: SouthSide Realty - New
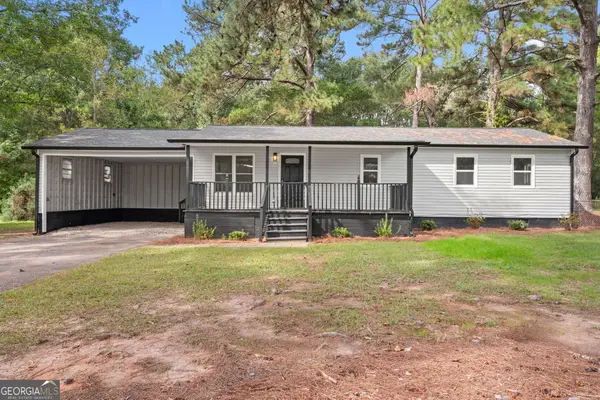 $244,900Active3 beds 2 baths1,152 sq. ft.
2563 Highway 81 E, McDonough, GA 30252
MLS# 10870441Listed by: Market South Properties Inc. - New
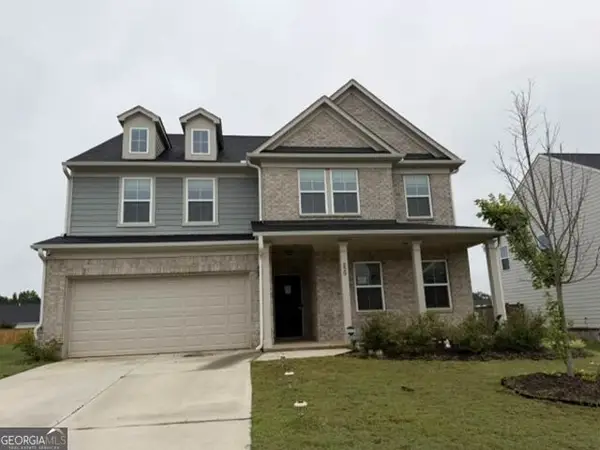 $399,900Active4 beds 3 baths3,444 sq. ft.
229 Begonia Way, McDonough, GA 30253
MLS# 10870359Listed by: RealHome Services & Solutions - New
 $525,000Active5 beds 4 baths3,907 sq. ft.
179 Napa Drive, Mcdonough, GA 30253
MLS# 7851894Listed by: HARRY NORMAN REALTORS - New
 $244,900Active3 beds 2 baths2,167 sq. ft.
6430 Winston Trace, Mcdonough, GA 30252
MLS# 7851871Listed by: EXP REALTY, LLC. - New
 $695,000Active7 beds 6 baths7,310 sq. ft.
508 Smithson Crossing, McDonough, GA 30252
MLS# 10869932Listed by: Tara Properties, Inc.


Protect your home and budget from life's surprises with an Assurant Home Warranty, backed by a partner that supports you through every step of homeownership. Explore Plans.
© 2026 Better Homes and Gardens Real Estate LLC. An Anywhere Real Estate company. All rights reserved. Better Homes and Gardens® Real Estate is a registered trademark owned by Meredith Operations Corporation, licensed to Better Homes and Gardens Real Estate LLC and used with permission. Better Homes and Gardens Real Estate LLC fully supports the principles of the Fair Housing Act and the Equal Opportunity Act. Listing information is deemed reliable but is not guaranteed accurate.
Each office is independently owned and operated.
Any services or products provided by third parties are not provided by, affiliated with or related to Better Homes and Gardens Real Estate LLC, or its affiliated companies.