
159 Aubree Way, McDonough, GA 30252
Local realty services provided by:Better Homes and Gardens Real Estate Metro Brokers
159 Aubree Way,McDonough, GA 30252
$445,000
- 4 Beds
- 4 Baths
- 2,231 sq. ft.
- Single family
- Active
Listed by: whittney self
Office: self property advisors
MLS#:10772927
Source:METROMLS
Price summary
- Price:$445,000
- Price per sq. ft.:$199.46
- Monthly HOA dues:$8.33
About this home
Highly sought-after home in one of the area's most established neighborhoods, located in the ola school district. Situated on a beautiful, level lot spanning over 1 acre, this property offers the space and privacy today's buyers are looking for. This spacious 4-bedroom, 3 full bath, and 1 half bath ranch features a semi-open floor plan designed for both comfort and functionality. Enjoy a separate dining room perfect for hosting, along with a layout that blends open living with defined spaces. The owner's suite is a true retreat, complete with a walk-in closet, double vanities, a soaking tub, and a separate shower. The split-bedroom plan offers two guest bedrooms and a full bath with a tub/shower combo on the main level. Upstairs, a private bedroom with its own full bath creates the perfect teen suite, in-law suite, or guest retreat.
Contact an agent
Home facts
- Year built:2006
- Listing ID #:10772927
- Updated:July 12, 2026 at 11:05 AM
Rooms and interior
- Bedrooms:4
- Total bathrooms:4
- Full bathrooms:3
- Half bathrooms:1
- Flooring:Carpet, Hardwood, Tile
- Bathrooms Description:Double Vanity, Separate Shower, Soaking Tub
- Kitchen Description:Dishwasher, Microwave, Oven/Range (Combo)
- Bedroom Description:Master On Main Level, Walk-In Closet(s)
- Living area:2,231 sq. ft.
Heating and cooling
- Cooling:Ceiling Fan(s), Central Air, Electric
- Heating:Central, Electric
- Central air:Yes
Structure and exterior
- Roof:Composition
- Year built:2006
- Building area:2,231 sq. ft.
- Lot area:1.23 Acres
- Lot Features:Level
- Architectural Style:Ranch
- Construction Materials:Concrete, Stone
- Levels:1.5 Story
Schools
- High school:Ola
- Middle school:Ola
- Elementary school:Ola
Utilities
- Water:Public
- Sewer:Septic Tank
Finances and disclosures
- Price:$445,000
- Price per sq. ft.:$199.46
- Tax amount:$6,242 (2025)
Features and amenities
- Appliances:Dishwasher, Microwave, Oven/Range (Combo)
- Laundry features:Laundry Closet
- Amenities:High Ceilings, Smoke Detector(s)
Parking
- Parking description:Attached, Garage, Parking Pad
- Garage:Yes
 2026 Georgia MLS. All rights reserved. Information Deem Reliable But Not Guaranteed July 12, 2026
New listings near 159 Aubree Way
- New
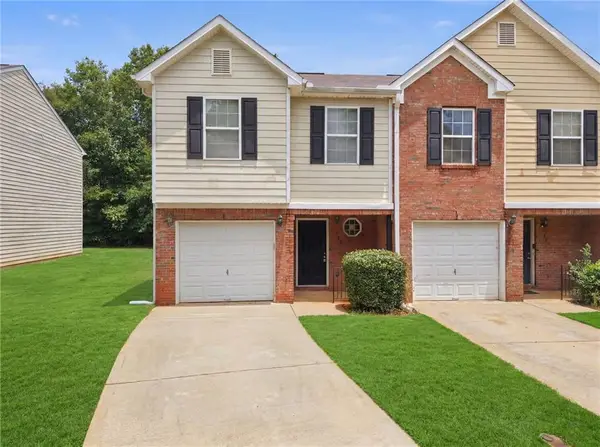 $209,900Active3 beds 3 baths1,590 sq. ft.
605 Magnolia Gardens Walk, Mcdonough, GA 30253
MLS# 7803581Listed by: VIRTUAL PROPERTIES REALTY.COM - New
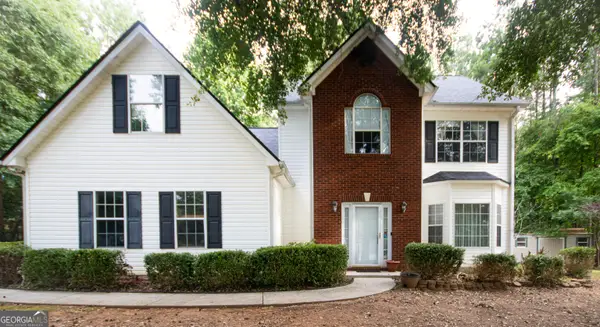 $399,000Active4 beds 3 baths2,640 sq. ft.
209 Avalon Way, McDonough, GA 30252
MLS# 10803931Listed by: Market South Properties Inc. - New
 $440,000Active4 beds 4 baths2,998 sq. ft.
197 Tapestry Drive, Mcdonough, GA 30252
MLS# 7803487Listed by: MARK SPAIN REAL ESTATE - New
 $344,900Active2 beds 2 baths1,563 sq. ft.
331 Campground Road, McDonough, GA 30253
MLS# 10803833Listed by: SouthSide, REALTORS - New
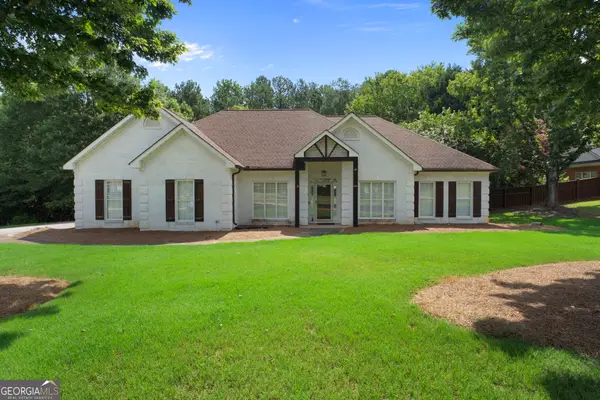 $399,990Active3 beds 3 baths2,162 sq. ft.
178 Ashley Drive, McDonough, GA 30252
MLS# 10803681Listed by: Keller Williams Realty Atl. Partners - New
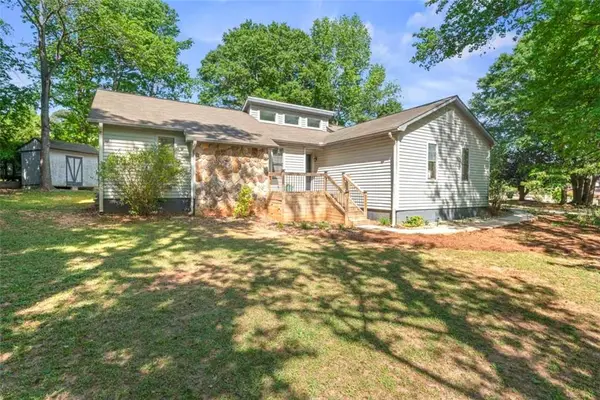 $314,900Active3 beds 2 baths1,704 sq. ft.
175 Hol Mar Trail, Mcdonough, GA 30253
MLS# 7803185Listed by: CHAPMAN GROUP REALTY, INC. - New
 $539,900Active3 beds 3 baths3,147 sq. ft.
604 Clearwater Court, Mcdonough, GA 30252
MLS# 10803579Listed by: Coldwell Banker Bullard Realty - New
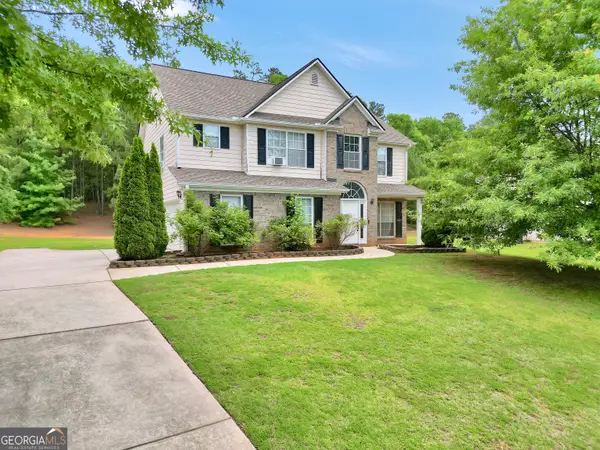 $289,999Active3 beds 3 baths1,841 sq. ft.
1668 Bennett Drive, McDonough, GA 30253
MLS# 10803492Listed by: Market South Properties Inc. - New
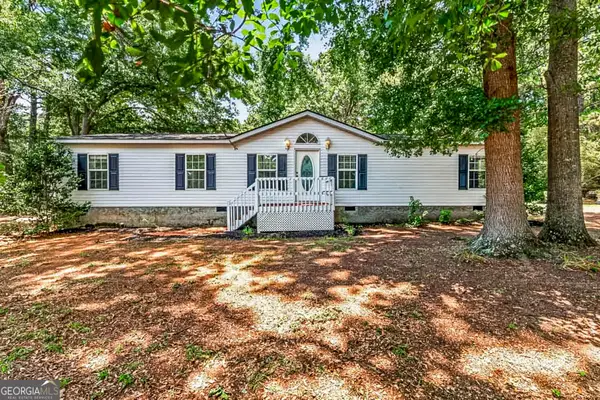 $265,000Active3 beds 2 baths1,824 sq. ft.
1549 King Mill Road, McDonough, GA 30252
MLS# 10803327Listed by: Southern Classic Realtors - Open Sun, 1 to 4pmNew
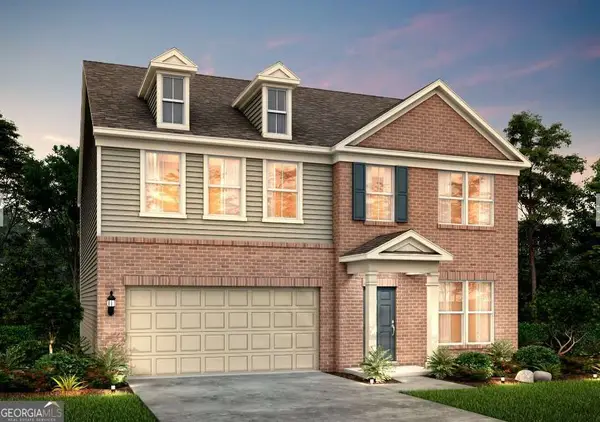 $426,988Active5 beds 3 baths2,622 sq. ft.
472 Dahlia Street, Mcdonough, GA 30253
MLS# 10803352Listed by: Pulte Realty of Georgia, Inc


Protect your home and budget from life's surprises with an Assurant Home Warranty, backed by a partner that supports you through every step of homeownership. Explore Plans.
© 2026 Better Homes and Gardens Real Estate LLC. An Anywhere Real Estate company. All rights reserved. Better Homes and Gardens® Real Estate is a registered trademark owned by Meredith Operations Corporation, licensed to Better Homes and Gardens Real Estate LLC and used with permission. Better Homes and Gardens Real Estate LLC fully supports the principles of the Fair Housing Act and the Equal Opportunity Act. Listing information is deemed reliable but is not guaranteed accurate.
Each office is independently owned and operated.
Any services or products provided by third parties are not provided by, affiliated with or related to Better Homes and Gardens Real Estate LLC, or its affiliated companies.