
1608 Kelleytown Road, McDonough, GA 30252
Local realty services provided by:Better Homes and Gardens Real Estate Jackson Realty
Listed by: cory dickerson
Office: hometown realty
MLS#:10852943
Source:METROMLS
Price summary
- Price:$475,000
- Price per sq. ft.:$269.27
About this home
Unique opportunity in the desirable Kelleytown area! While the exact year built is unknown, this historic home is believed to be at least 100 years old and showcases a traditional Craftsman floor plan with defined living spaces, generous room sizes, original details, and the warmth and character that are difficult to replicate in newer construction. Nestled on 6.455 acres of lush, mature landscaping and mostly wooded privacy, this property offers a rare combination of history, charm, peaceful seclusion and lots of potential to personalize. The property features a circular driveway with two gated entrances, a front fence for added privacy, and a main gate with an electric opener. Multiple detached buildings provide excellent flexibility, including a pole barn with a lean-to, an additional storage shed, and a charming greenhouse/potting shed. Two of the detached buildings are already connected to water and electricity, adding even more functionality to the property. The home has been meticulously maintained with many thoughtful updates, including a newer roof, gutters with gutter guards, windows, HVAC, electrical system, and upgraded lighting. Offering 1,764 finished square feet, not including the expansive covered front porch and carport, the home retains its classic Craftsman character while providing modern comfort and functionality. Inside, the traditional floor plan offers distinct living and gathering spaces filled with historic charm. Original hardwood floors extend throughout the main living areas. The inviting living room features a gas fireplace with gas logs and flows into a spacious dining room overlooking a beautiful historic magnolia tree. The defined rooms provide flexibility for formal entertaining, everyday living, a home office, or quiet retreat spaces. The kitchen is well appointed with solid-surface countertops, stainless steel appliances, and a large island that provides additional workspace and a natural gathering place. Just off the kitchen is an adorable mudroom and laundry room, with the washer and dryer included. The main level also includes three bedrooms and two full bathrooms. The primary bathroom has been updated with a tile shower and double vanity. This property is ideal for someone seeking ultimate privacy, space for animals, a hobby farm, or a multigenerational family compound with room to expand or build. The entire lot is prewired for PetSafe monitoring, making it especially convenient for pets or other animals. A truly special property offering acreage, privacy, traditional Craftsman character, defined living spaces, and valuable modern updates in a highly sought-after location....
Contact an agent
Home facts
- Year built:1948
- Subdivision & Development:NONE
- Listing ID #:10852943
- Updated:October 10, 2026 at 11:19 AM
Rooms and interior
- Bedrooms:3
- Total bathrooms:2
- Full bathrooms:2
- Flooring:Hardwood
- Dining Description:Separate Room
- Bathrooms Description:Double Vanity, Separate Shower, Tile Bath
- Kitchen Description:Breakfast Bar, Cooktop, Dishwasher, Kitchen Island, Oven (Wall), Pantry, Refrigerator, Solid Surface Counters, Stainless Steel Appliance(s)
- Bedroom Description:Master On Main Level
- Basement Description:Crawl Space
- Living area:1,764 sq. ft.
Heating and cooling
- Cooling:Attic Fan, Ceiling Fan(s), Central Air
- Heating:Central, Natural Gas
- Central air:Yes
Structure and exterior
- Roof:Composition
- Year built:1948
- Building area:1,764 sq. ft.
- Lot area:6.45 Acres
- Lot Features:Level, Private
- Architectural Style:Brick 4 Side, Country/Rustic, Craftsman, Ranch
- Construction Materials:Brick
- Levels:1 Story
Schools
- High school:Woodland
- Middle school:Woodland
- Elementary school:Pleasant Grove
Utilities
- Water:Public
- Sewer:Septic Tank
Finances and disclosures
- Price:$475,000
- Price per sq. ft.:$269.27
- Tax amount:$5,119 (25)
Features and amenities
- Appliances:Cooktop, Dishwasher, Dryer, Gas Water Heater, Oven (Wall), Refrigerator, Stainless Steel Appliance(s), Washer
- Laundry features:Dryer, In Mud Room, Laundry, Washer
- Amenities:Double Pane Windows, Gas Water Heater
Parking
- Parking description:Attached, Carport, Off Street Parking, Parking Pad, Parking Shed, RV / Boat Parking, Side/Rear Entrance, Storage
 2026 Georgia MLS. All rights reserved. Information Deem Reliable But Not Guaranteed October 10, 2026
New listings near 1608 Kelleytown Road
- Coming Soon
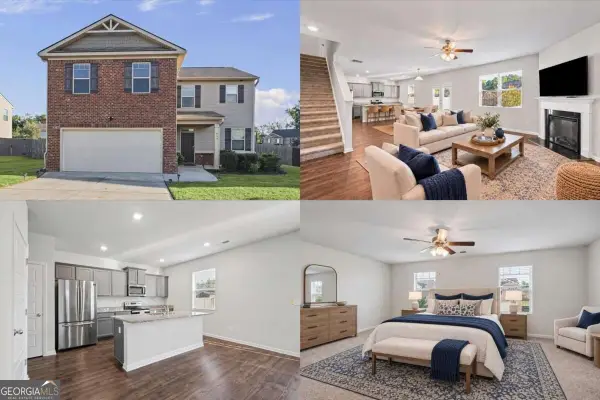 $380,000Coming Soon4 beds 3 baths2,274 sq. ft.
613 Sturbridge Court, Mcdonough, GA 30253
MLS# 10868437Listed by: Keller Williams Realty First Atlanta - Coming Soon
 $400,000Coming Soon4 beds 4 baths3,726 sq. ft.
315 Rampart Street, Mcdonough, GA 30253
MLS# 10868375Listed by: Mark Spain Real Estate - Coming Soon
 $299,999Coming Soon3 beds 2 baths1,391 sq. ft.
2150 Kellington Drive, McDonough, GA 30253
MLS# 10866851Listed by: CMOCS Realty - Coming Soon
 $424,900Coming Soon5 beds 4 baths3,305 sq. ft.
187 Shaker Hollow Drive, Mcdonough, GA 30253
MLS# 7312134Listed by: MARK SPAIN REAL ESTATE - New
 $425,000Active4 beds 4 baths2,998 sq. ft.
197 Tapestry Drive, Mcdonough, GA 30252
MLS# 7852233Listed by: MARK SPAIN REAL ESTATE - New
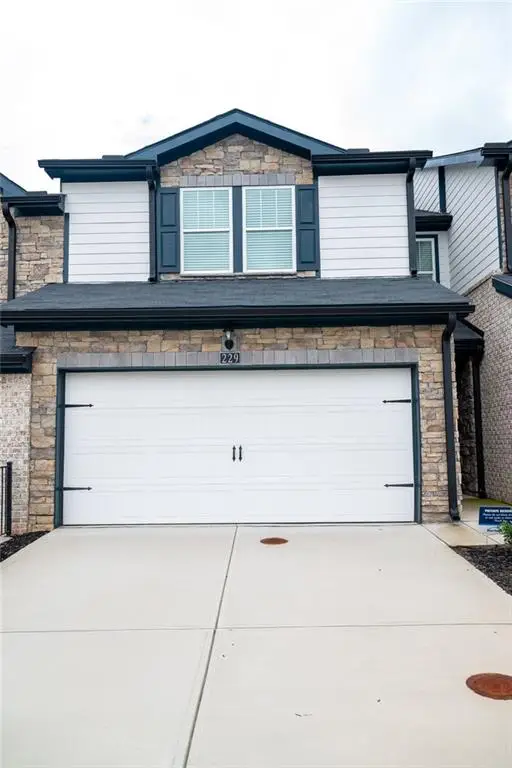 $289,900Active3 beds 3 baths1,672 sq. ft.
229 Bald Avenue, Mcdonough, GA 30253
MLS# 7852176Listed by: BERKSHIRE HATHAWAY HOMESERVICES GEORGIA PROPERTIES - Open Sun, 1 to 4pmNew
 $260,000Active2 beds 2 baths1,463 sq. ft.
705 City Park Drive, Mcdonough, GA 30252
MLS# 7852119Listed by: MARKET SOUTH PROPERTIES, INC. - New
 $349,900Active3 beds 2 baths2,022 sq. ft.
145 Deer Ridge Court, Mcdonough, GA 30252
MLS# 10870394Listed by: SouthSide Realty - New
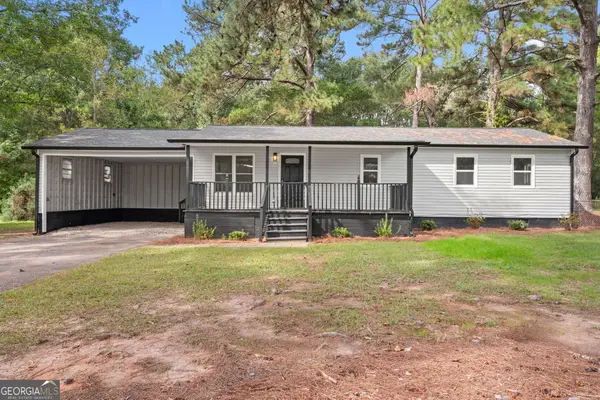 $244,900Active3 beds 2 baths1,152 sq. ft.
2563 Highway 81 E, McDonough, GA 30252
MLS# 10870441Listed by: Market South Properties Inc. - New
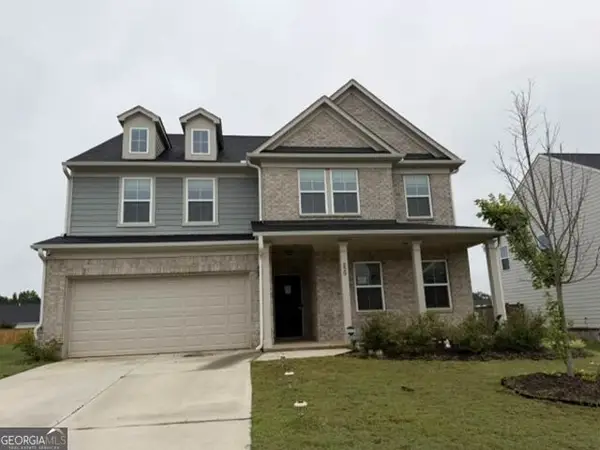 $399,900Active4 beds 3 baths3,444 sq. ft.
229 Begonia Way, McDonough, GA 30253
MLS# 10870359Listed by: RealHome Services & Solutions


Protect your home and budget from life's surprises with an Assurant Home Warranty, backed by a partner that supports you through every step of homeownership. Explore Plans.
© 2026 Better Homes and Gardens Real Estate LLC. An Anywhere Real Estate company. All rights reserved. Better Homes and Gardens® Real Estate is a registered trademark owned by Meredith Operations Corporation, licensed to Better Homes and Gardens Real Estate LLC and used with permission. Better Homes and Gardens Real Estate LLC fully supports the principles of the Fair Housing Act and the Equal Opportunity Act. Listing information is deemed reliable but is not guaranteed accurate.
Each office is independently owned and operated.
Any services or products provided by third parties are not provided by, affiliated with or related to Better Homes and Gardens Real Estate LLC, or its affiliated companies.