
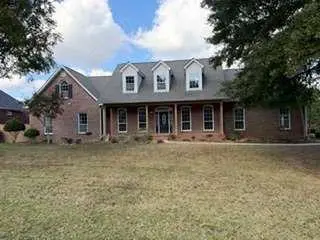
1628 Zacharys Way, McDonough, GA 30253
Local realty services provided by:Better Homes and Gardens Real Estate Metro Brokers
1628 Zacharys Way,McDonough, GA 30253
$354,900
- 4 Beds
- 3 Baths
- 2,647 sq. ft.
- Single family
- Active
Listed by: modern traditions realty group
Office: re/max center
MLS#:10879665
Source:METROMLS
Price summary
- Price:$354,900
- Price per sq. ft.:$134.08
- Monthly HOA dues:$39.58
About this home
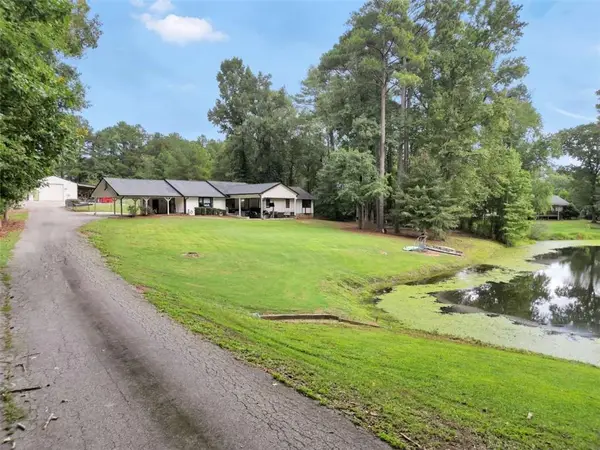
***SELLER OFFERING UP TO 4% TOWARD BUYER CLOSING COSTS, PREPAID EXPENSES, AND/OR AN INTEREST RATE BUYDOWN WITH SELLER'S PREFERRED LENDER! Fresh updates and a spacious fenced yard set the stage at 1628 Zacharys Way in McDonough, Georgia. This four-bedroom, two-and-a-half-bath home in Parkridge at Simpson Mill offers approximately 2,647 square feet of above-grade living space, a two-car garage, and a half-acre lot in Henry County. New interior paint, refreshed kitchen finishes, updated bathroom vanities, and luxury vinyl flooring create a bright, inviting interior. A welcoming foyer leads to a traditional two-story floor plan with a separate dining room and a living area anchored by a fireplace. The kitchen features new cabinetry, quartz countertops, and new stainless steel appliances, including a gas range, range hood, and dishwasher. An eat-in area offers a convenient spot for casual meals, while the separate dining room is ready for gatherings and celebrations. These connected but distinct spaces make it easy to accommodate both daily routines and guests. Upstairs, the oversized primary bedroom includes a walk-in closet and an en-suite bathroom with vaulted ceilings, double vanity, and separate tub and shower. Three additional bedrooms provide flexibility for guests, work, hobbies, or other needs. Updated vanities with quartz countertops enhance the bathrooms, and main-level laundry helps keep daily tasks organized. The attached two-car garage provides parking and practical storage. Outdoors, the wood-fenced backyard offers defined space for gardening, play, pets, or entertaining, with a patio for outdoor seating and grilling. At approximately 0.50 acre, the lot provides more room to enjoy than many smaller subdivision homesites. The combination of interior updates and a usable backyard is especially attractive for buyers who want improvements already underway while retaining the ability to add their own finishing touches. Located in the McDonough area with access to Henry County shopping, restaurants, parks, and commuter connections, this property is served by the Luella Elementary, Luella Middle, and Luella High School attendance areas. For buyers seeking a four-bedroom McDonough home with an updated kitchen,fenced half-acre lot, two-car garage, and separate dining room, 1628 Zacharys Way deserves a closer look....
Contact an agent
Home facts
- Year built:2002
- Subdivision & Development:PARKRIDGE@SIMPS MILL
- Listing ID #:10879665
- Updated:November 03, 2026 at 05:32 PM
Rooms and interior
- Bedrooms:4
- Total bathrooms:3
- Full bathrooms:2
- Half bathrooms:1
- Flooring:Vinyl
- Dining Description:Separate Room
- Bathrooms Description:Double Vanity
- Kitchen Description:Dishwasher, Microwave, Solid Surface Counters
- Bedroom Description:Walk-In Closet(s)
- Living area:2,647 sq. ft.
Heating and cooling
- Cooling:Central Air
- Central air:Yes
Structure and exterior
- Roof:Composition
- Year built:2002
- Building area:2,647 sq. ft.
- Lot area:0.5 Acres
- Construction Materials:Vinyl Siding
- Exterior Features:Deck/Patio
- Foundation Description:Slab
- Levels:2 Story
Schools
- High school:Luella
- Middle school:Luella
- Elementary school:Luella
Utilities
- Water:Public, Water Available
- Sewer:Septic Tank
Finances and disclosures
- Price:$354,900
- Price per sq. ft.:$134.08
- Tax amount:$5,520 (2025)
Features and amenities
- Appliances:Dishwasher, Microwave
- Laundry features:Laundry
- Amenities:Tray Ceiling(s), Vaulted Ceiling(s)
Parking
- Total parking spaces:2
- Parking description:Attached
 2026 Georgia MLS. All rights reserved. Information Deem Reliable But Not Guaranteed November 3, 2026
New listings near 1628 Zacharys Way
- Coming Soon
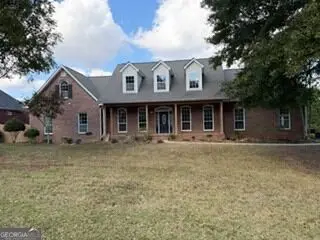
 $600,000Coming Soon5 beds 3 baths4,147 sq. ft.
4001 Emerson Court, Mcdonough, GA 30252
MLS# 7861765Listed by: SOUTHERN CLASSIC REALTORS - Coming Soon
 $600,000Coming Soon5 beds 3 baths4,147 sq. ft.
4001 Emerson Court, McDonough, GA 30252
MLS# 10882233Listed by: Southern Classic Realtors - Coming Soon
 $424,900Coming Soon5 beds 4 baths3,305 sq. ft.
187 Shaker Hollow Drive, Mcdonough, GA 30253
MLS# 7312134Listed by: MARK SPAIN REAL ESTATE - New
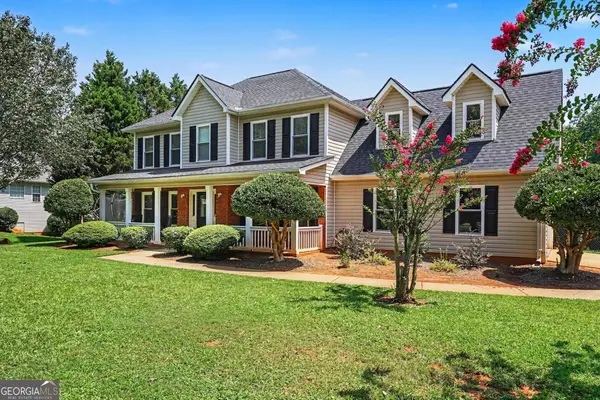 $359,900Active4 beds 3 baths2,160 sq. ft.
270 Airline Road, Mcdonough, GA 30252
MLS# 10883976Listed by: HOMEAdvantage - New
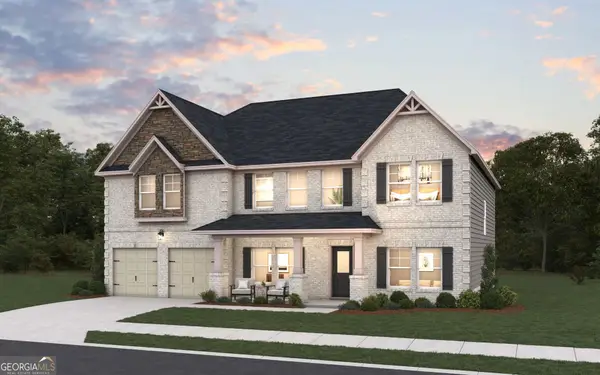 $668,024Active5 beds 4 baths3,712 sq. ft.
292 Mistwood Court, McDonough, GA 30253
MLS# 10883838Listed by: DFH Realty Georgia - New
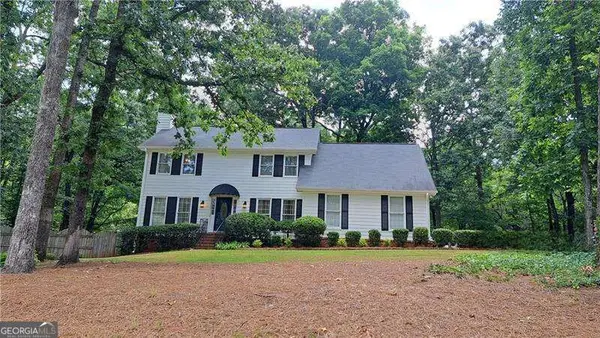 $350,000Active3 beds 4 baths
110 Acorn Drive, Mcdonough, GA 30253
MLS# 10883923Listed by: Atlanta Communities 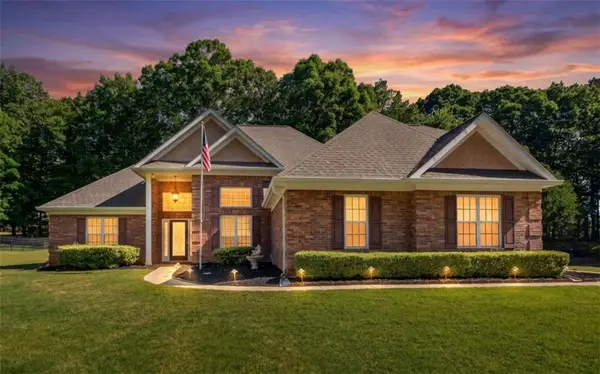 $394,900Pending4 beds 4 baths
1625 Lake Dow Road, Mcdonough, GA 30252
MLS# 7862756Listed by: SOUTHERN CLASSIC REALTORS- New
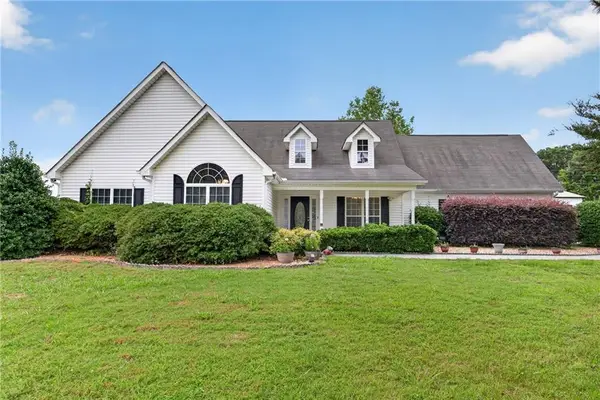 $365,000Active3 beds 3 baths2,072 sq. ft.
748 S Ola Road, Mcdonough, GA 30252
MLS# 7862929Listed by: HOMESMART - New
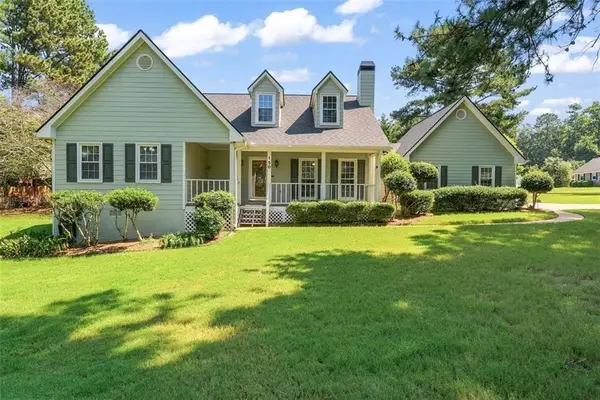 $319,000Active3 beds 2 baths1,718 sq. ft.
150 Acorn Drive, Mcdonough, GA 30253
MLS# 7862860Listed by: CHAPMAN GROUP REALTY, INC. - New
 $579,900Active4 beds 3 baths2,364 sq. ft.
1085 Campground Road, Mcdonough, GA 30252
MLS# 7862907Listed by: SELF PROPERTY ADVISORS, LLC


Protect your home and budget from life's surprises with an Assurant Home Warranty, backed by a partner that supports you through every step of homeownership. Explore Plans.
© 2026 Better Homes and Gardens Real Estate LLC. An Anywhere Real Estate company. All rights reserved. Better Homes and Gardens® Real Estate is a registered trademark owned by Meredith Operations Corporation, licensed to Better Homes and Gardens Real Estate LLC and used with permission. Better Homes and Gardens Real Estate LLC fully supports the principles of the Fair Housing Act and the Equal Opportunity Act. Listing information is deemed reliable but is not guaranteed accurate.
Each office is independently owned and operated.
Any services or products provided by third parties are not provided by, affiliated with or related to Better Homes and Gardens Real Estate LLC, or its affiliated companies.