
1959 Stroud Road, McDonough, GA 30252
Local realty services provided by:Better Homes and Gardens Real Estate Metro Brokers
1959 Stroud Road,McDonough, GA 30252
$615,000
- 5 Beds
- 3 Baths
- 4,557 sq. ft.
- Single family
- Active
Listed by: jessica epps
Office: homesmart
MLS#:7825213
Source:FIRSTMLS
Price summary
- Price:$615,000
- Price per sq. ft.:$134.96
About this home
Opportunities like this are becoming increasingly hard to find. Nestled on almost 4 beautiful acres in McDonough, this meticulously maintained property offers the perfect blend of comfortable living, functionality, privacy, and endless possibilities. The spacious home features over 5,700 square feet with 5 bedrooms, 3 bathrooms, multiple living areas, and two kitchens, making it ideal for multi-generational living, homesteading, entertaining, or those simply needing room to spread out. Originally built in 1920 and thoughtfully updated over the years, the home offers character and charm while providing the space and flexibility today's buyers are searching for. One of the true standout features of this property is the impressive approximately 2,300 square foot workshop with metal siding - a dream setup for business owners, hobbyists, mechanics, woodworkers, collectors, RV or boat storage, equipment storage, or anyone needing serious workspace. Properties with this level of usable shop space are extremely rare. The land offers plenty of room for gardening, animals, recreational vehicles, additional storage, or creating your own private homestead retreat. Whether you envision a mini-farm, home-based business, workshop compound, or simply peaceful country living with room to grow, this property delivers unmatched versatility. Enjoy the privacy and tranquility of country-style living while still being conveniently located near shopping, dining, schools, and interstate access. This is more than just a home - it's a lifestyle property with endless potential. Schedule your private tour today and experience everything this unique property has to offer. BRING YOUR BOATS, YOUR ATVS, AND YOUR VISION!!...
Contact an agent
Home facts
- Year built:1920
- Subdivision & Development:none
- Listing ID #:7825213
- Updated:August 26, 2026 at 01:33 PM
Rooms and interior
- Bedrooms:5
- Total bathrooms:3
- Full bathrooms:3
- Flooring:Carpet, Hardwood, Laminate
- Bathrooms Description:Separate Tub/Shower, Tub/Shower Combo
- Kitchen Description:Breakfast Room, Cabinets Stain, Country Kitchen, Dishwasher, Eat-in Kitchen, Electric Range, Laminate Counters, Second Kitchen, View to Family Room
- Bedroom Description:Master on Main, Oversized Master, Roommate Floor Plan
- Living area:4,557 sq. ft.
Heating and cooling
- Cooling:Central Air
- Heating:Central
- Central air:Yes
Structure and exterior
- Roof:Composition
- Year built:1920
- Building area:4,557 sq. ft.
- Lot area:3.65 Acres
- Lot Features:Back Yard
- Architectural Style:Traditional
- Construction Materials:Brick 4 Sides
- Exterior Features:Covered, Front Porch, Private Yard
- Levels:2 Story
Schools
- High school:Ola
- Middle school:Ola
- Elementary school:Rock Spring - Henry
Utilities
- Water:Public, Water Available
- Sewer:Septic Tank
Finances and disclosures
- Price:$615,000
- Price per sq. ft.:$134.96
- Tax amount:$7,129 (2025)
Features and amenities
- Laundry features:Laundry Room
Parking
- Parking description:Attached, Covered, Garage
- Garage spaces:3
 Listings identified with the FMLS IDX logo come from FMLS and are held by brokerage firms other than the owner of this website. The listing brokerage is identified in any listing details. Information is deemed reliable but is not guaranteed. If you believe any FMLS listing contains material that infringes your copyrighted work please click here (https://www.fmls.com/dmca) to review our DMCA policy and learn how to submit a takedown request. ©2026 First Multiple Listing Service, Inc.
New listings near 1959 Stroud Road
- Coming Soon
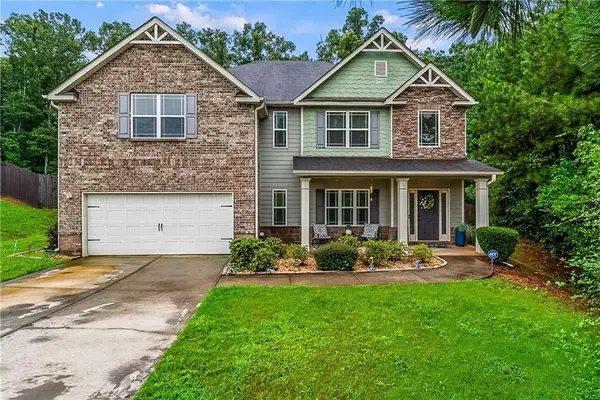 $425,000Coming Soon5 beds 4 baths3,371 sq. ft.
225 Tapestry Drive, Mcdonough, GA 30252
MLS# 7826056Listed by: KELLER WILLIAMS REALTY ATL PART - Coming Soon
 $309,900Coming Soon4 beds 3 baths2,696 sq. ft.
612 Parkside Place Drive, McDonough, GA 30253
MLS# 10831191Listed by: Empress Realty Group - Coming Soon
 $280,000Coming Soon3 beds 2 baths1,731 sq. ft.
6070 Winston Trace, Mcdonough, GA 30252
MLS# 7822539Listed by: MARK SPAIN REAL ESTATE - Coming Soon
 $425,000Coming Soon4 beds 4 baths2,839 sq. ft.
213 Tapestry Drive, Mcdonough, GA 30252
MLS# 10826982Listed by: Mark Spain Real Estate - Coming Soon
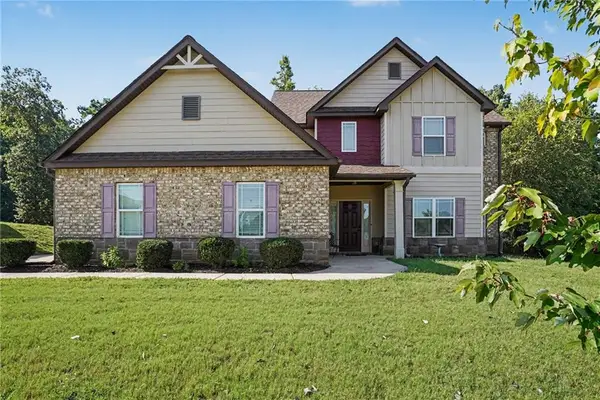 $425,000Coming Soon4 beds 4 baths2,839 sq. ft.
213 Tapestry Drive, Mcdonough, GA 30252
MLS# 7814333Listed by: MARK SPAIN REAL ESTATE - Coming Soon
 $359,900Coming Soon4 beds 2 baths2,966 sq. ft.
218 Oakwood Court, Mcdonough, GA 30252
MLS# 7819503Listed by: COLDWELL BANKER REALTY - Coming Soon
 $424,900Coming Soon5 beds 4 baths3,305 sq. ft.
187 Shaker Hollow Drive, Mcdonough, GA 30253
MLS# 7312134Listed by: MARK SPAIN REAL ESTATE - New
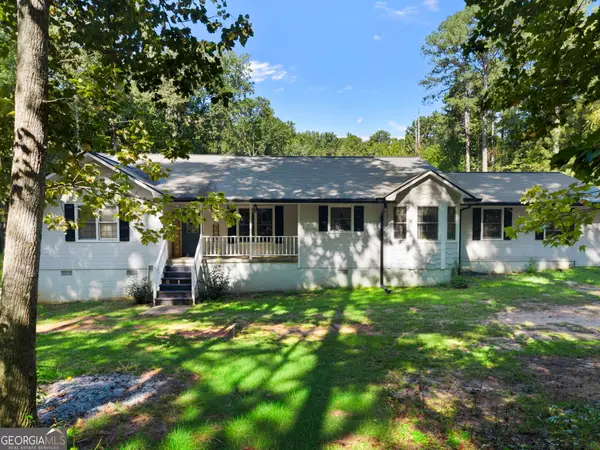 $339,900Active3 beds 2 baths1,884 sq. ft.
735 Chambers Road, McDonough, GA 30253
MLS# 10832908Listed by: Keller Williams Realty Atl. Partners - New
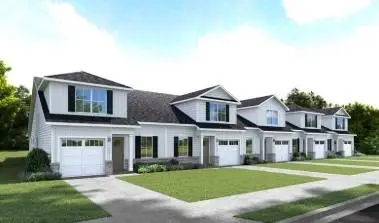 $298,335Active3 beds 3 baths2,198 sq. ft.
1020 Dumfries Court, Mcdonough, GA 30253
MLS# 7827125Listed by: JASON NELSON REAL ESTATE - New
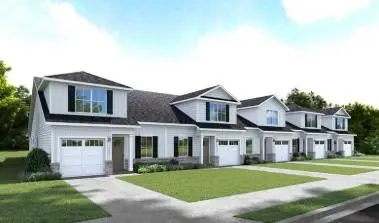 $306,835Active3 beds 3 baths2,198 sq. ft.
1024 Dumfries Court, Mcdonough, GA 30253
MLS# 7827148Listed by: JASON NELSON REAL ESTATE


Protect your home and budget from life's surprises with an Assurant Home Warranty, backed by a partner that supports you through every step of homeownership. Explore Plans.
© 2026 Better Homes and Gardens Real Estate LLC. An Anywhere Real Estate company. All rights reserved. Better Homes and Gardens® Real Estate is a registered trademark owned by Meredith Operations Corporation, licensed to Better Homes and Gardens Real Estate LLC and used with permission. Better Homes and Gardens Real Estate LLC fully supports the principles of the Fair Housing Act and the Equal Opportunity Act. Listing information is deemed reliable but is not guaranteed accurate.
Each office is independently owned and operated.
Any services or products provided by third parties are not provided by, affiliated with or related to Better Homes and Gardens Real Estate LLC, or its affiliated companies.