
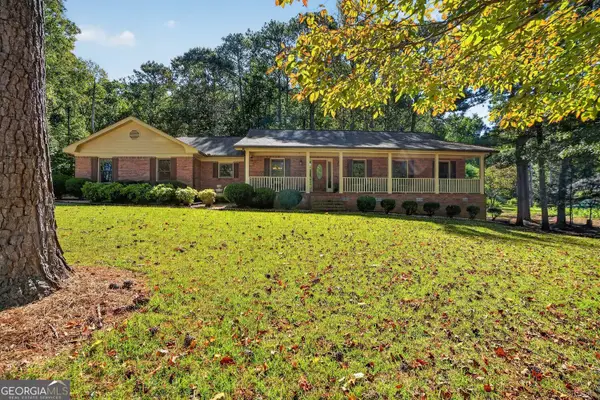
203 Nail Drive, McDonough, GA 30253
Local realty services provided by:Better Homes and Gardens Real Estate Jackson Realty
203 Nail Drive,McDonough, GA 30253
$450,000
- 3 Beds
- 2 Baths
- 1,456 sq. ft.
- Single family
- Active
Listed by: shandra dallis, regina davis
Office: global assurance realty group
MLS#:10872990
Source:METROMLS
Price summary
- Price:$450,000
- Price per sq. ft.:$309.07
About this home
A Blank Slate! Motivated Seller! 3.3 acres of untapped potential! Why settle for someone else's blueprint when you can create your own? This gutted property gives builders, designers, and buyers a blank canvas. The demolition has already begun leaving exposed studs, and open floorplan, located in undeveloped McDonough Georgia next to newly constructioned homes. Bring your architect and explore the endless possibilities!
Contact an agent
Home facts
- Year built:1955
- Subdivision & Development:none
- Listing ID #:10872990
- Updated:November 08, 2026 at 12:29 PM
Rooms and interior
- Bedrooms:3
- Total bathrooms:2
- Full bathrooms:2
- Flooring:Carpet, Vinyl
- Kitchen Description:Oven/Range (Combo), Refrigerator
- Bedroom Description:Master On Main Level
- Basement Description:Crawl Space
- Living area:1,456 sq. ft.
Heating and cooling
- Cooling:Central Air
- Central air:Yes
Structure and exterior
- Roof:Composition
- Year built:1955
- Building area:1,456 sq. ft.
- Lot area:3.3 Acres
- Lot Features:Private
- Architectural Style:Ranch
- Construction Materials:Wood Siding
- Levels:1 Story
Schools
- High school:Luella
- Middle school:Luella
- Elementary school:Oakland
Utilities
- Water:Public, Water Available
- Sewer:Septic Tank, Sewer Connected
Finances and disclosures
- Price:$450,000
- Price per sq. ft.:$309.07
- Tax amount:$3,475 (2025)
Features and amenities
- Appliances:Gas Water Heater, Oven/Range (Combo), Refrigerator
- Amenities:Gas Water Heater
Parking
- Parking description:Attached, Carport
 2026 Georgia MLS. All rights reserved. Information Deem Reliable But Not Guaranteed November 8, 2026
New listings near 203 Nail Drive
- Coming Soon
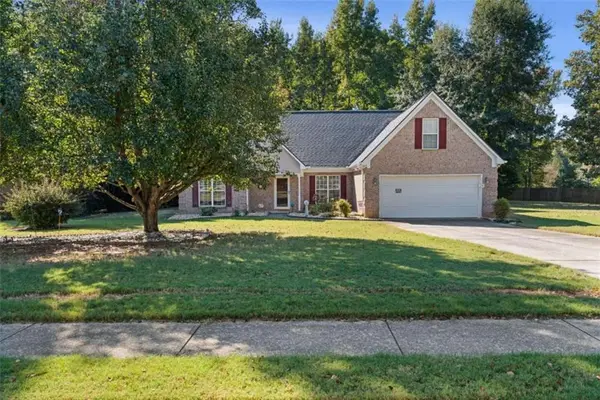 $309,900Coming Soon3 beds 2 baths1,844 sq. ft.
1500 Lincoln Terrace, Mcdonough, GA 30252
MLS# 7865078Listed by: REAL BROKER, LLC. - Coming Soon
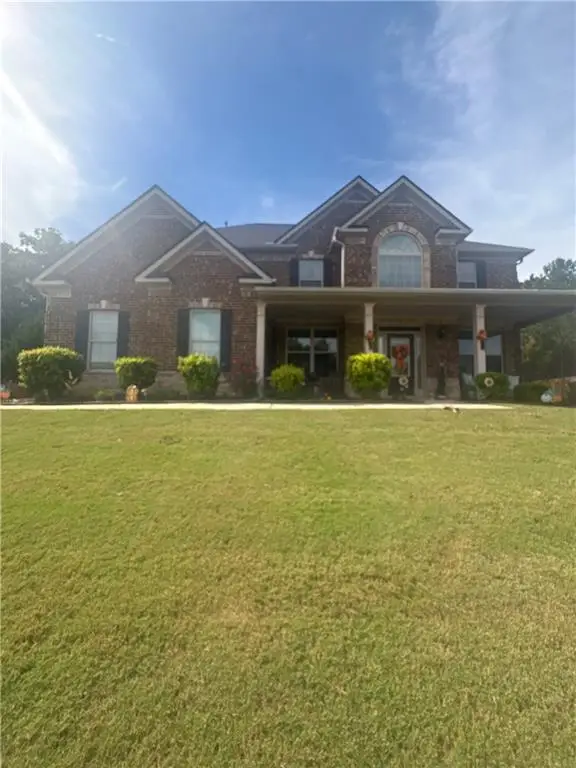 $539,000Coming Soon5 beds 4 baths3,842 sq. ft.
164 Napa Drive, Mcdonough, GA 30253
MLS# 7864951Listed by: MARK SPAIN REAL ESTATE - Coming Soon
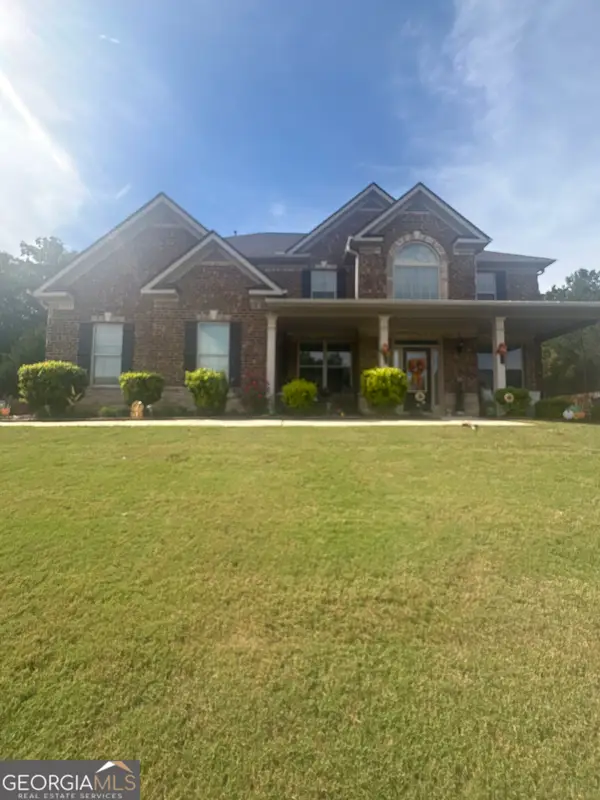 $539,000Coming Soon5 beds 4 baths3,842 sq. ft.
164 Napa Drive, Mcdonough, GA 30253
MLS# 10886159Listed by: Mark Spain Real Estate - Coming Soon
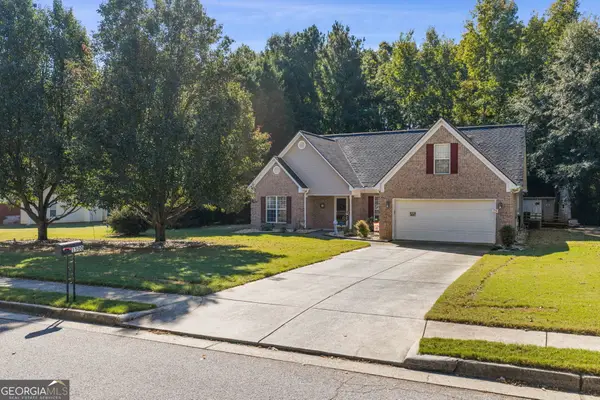 $309,900Coming Soon3 beds 2 baths1,844 sq. ft.
1500 Lincoln Terrace, McDonough, GA 30252
MLS# 10885525Listed by: Real Broker, LLC - Coming Soon
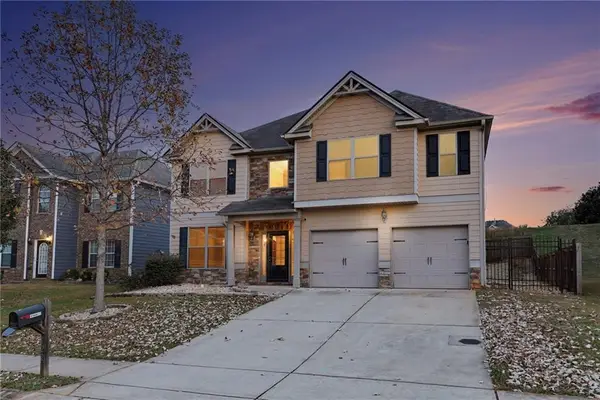 $335,000Coming Soon5 beds 4 baths2,410 sq. ft.
1224 Ithaca Drive, Mcdonough, GA 30253
MLS# 7863720Listed by: MARK SPAIN REAL ESTATE - Coming Soon
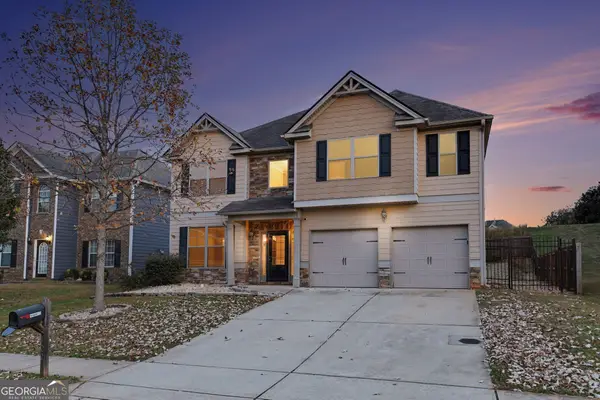 $335,000Coming Soon5 beds 4 baths2,410 sq. ft.
1224 Ithaca Drive, Mcdonough, GA 30253
MLS# 10885223Listed by: Mark Spain Real Estate - Coming Soon
 $600,000Coming Soon5 beds 3 baths4,147 sq. ft.
4001 Emerson Court, Mcdonough, GA 30252
MLS# 7861765Listed by: SOUTHERN CLASSIC REALTORS - Coming Soon
 $600,000Coming Soon5 beds 3 baths4,147 sq. ft.
4001 Emerson Court, McDonough, GA 30252
MLS# 10882233Listed by: Southern Classic Realtors - Coming Soon
 $424,900Coming Soon5 beds 4 baths3,305 sq. ft.
187 Shaker Hollow Drive, Mcdonough, GA 30253
MLS# 7312134Listed by: MARK SPAIN REAL ESTATE - New
 $395,800Active3 beds 3 baths2,228 sq. ft.
340 Country Side Drive, McDonough, GA 30252
MLS# 10887083Listed by: Southern Classic Realtors


Protect your home and budget from life's surprises with an Assurant Home Warranty, backed by a partner that supports you through every step of homeownership. Explore Plans.
© 2026 Better Homes and Gardens Real Estate LLC. An Anywhere Real Estate company. All rights reserved. Better Homes and Gardens® Real Estate is a registered trademark owned by Meredith Operations Corporation, licensed to Better Homes and Gardens Real Estate LLC and used with permission. Better Homes and Gardens Real Estate LLC fully supports the principles of the Fair Housing Act and the Equal Opportunity Act. Listing information is deemed reliable but is not guaranteed accurate.
Each office is independently owned and operated.
Any services or products provided by third parties are not provided by, affiliated with or related to Better Homes and Gardens Real Estate LLC, or its affiliated companies.