
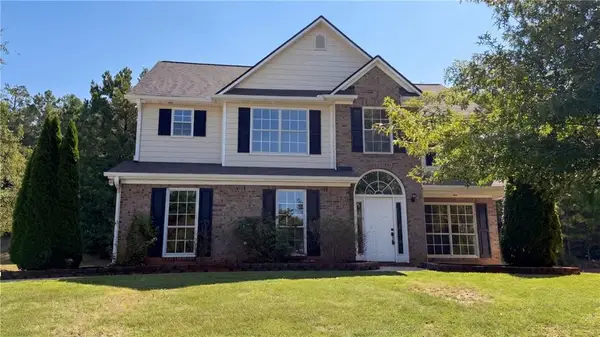
209 Suffolk Way, McDonough, GA 30252
Local realty services provided by:Better Homes and Gardens Real Estate Metro Brokers
Listed by: tim tracy
Office: southside realtors, llc.
MLS#:7776142
Source:FIRSTMLS
Price summary
- Price:$444,900
- Price per sq. ft.:$121.56
- Monthly HOA dues:$29.17
About this home
Don’t miss this beautifully maintained 5-bedroom, 3-bath home offering over 3,100 sq ft of comfortable living space in McDonough, located in the highly sought-after Ola school district. This home features a bright, open layout with a custom kitchen and updated appliances, ideal for everyday living and entertaining. The main level offers a thoughtful mix of formal and casual living and dining spaces, designed for both entertaining and relaxed family living. A private main-level bedroom with an adjacent full bath enhances the home’s flexibility for guests, multi-generational living, or a dedicated office space. Upstairs, additional bedrooms are generously sized, offering plenty of space for family, work, or hobbies. The expansive primary suite serves as a true private retreat, offering space for a home office and a comfortable sitting area. A built-in coffee or nightcap bar enhances daily living, perfect for both energizing mornings and relaxing evenings. The luxurious ensuite bath includes tiled flooring, a separate shower, a jetted soaking tub, and a generous walk-in closet. Major updates include a new roof and fresh exterior paint, offering peace of mind for the next owner. Outdoors, enjoy a screened porch and huge patio overlooking a large, private backyard—ideal for gatherings, pets, or quiet evenings at home. Conveniently located near shopping, dining, and major commuter routes, this home combines space, updates, and functionality in one of McDonough’s established communities. Move-in ready and thoughtfully designed, this property offers the versatility and comfort today’s buyers are looking for....
Contact an agent
Home facts
- Year built:2005
- Subdivision & Development:Cambridge Woods
- Listing ID #:7776142
- Updated:September 18, 2026 at 01:24 PM
Rooms and interior
- Bedrooms:5
- Total bathrooms:3
- Full bathrooms:3
- Flooring:Carpet, Hardwood
- Dining Description:Seats 12+, Separate Dining Room
- Bathrooms Description:Separate Tub/Shower, Soaking Tub
- Kitchen Description:Breakfast Bar, Cabinets Stain, Dishwasher, Double Oven, Electric Cooktop, Electric Oven, Microwave, Pantry, Pantry Walk-In, Range Hood, Solid Surface Counters, Stone Counters, View to Family Room
- Bedroom Description:Oversized Master, Sitting Room
- Living area:3,660 sq. ft.
Heating and cooling
- Cooling:Ceiling Fan(s), Central Air, Heat Pump
- Heating:Central, Electric, Forced Air, Heat Pump
- Central air:Yes
Structure and exterior
- Roof:Composition, Ridge Vents, Shingle
- Year built:2005
- Building area:3,660 sq. ft.
- Lot area:1 Acres
- Lot Features:Back Yard, Front Yard, Landscaped, Level
- Architectural Style:Cape Cod, Traditional
- Construction Materials:Frame
- Exterior Features:Covered, Enclosed, Front Porch, Private Yard, Rain Gutters, Screened, Wrap Around
- Levels:2 Story
Schools
- High school:Ola
- Middle school:Ola
- Elementary school:Ola
Utilities
- Water:Public, Water Available
- Sewer:Septic Tank
Finances and disclosures
- Price:$444,900
- Price per sq. ft.:$121.56
- Tax amount:$7,298 (2024)
Features and amenities
- Laundry features:Upper Level
- Amenities:Electric Water Heater, High Ceilings 10 ft Main, High Ceilings 10 or Greater, High Ceilings 9 ft Lower, High Ceilings 9 ft Main, High Ceilings 9 ft Upper, Tray Ceiling(s), Wet Bar
Parking
- Total parking spaces:4
- Parking description:Attached, Driveway, Garage, Garage Door Opener, Kitchen Level, Parking Pad
- Garage spaces:2
 Listings identified with the FMLS IDX logo come from FMLS and are held by brokerage firms other than the owner of this website. The listing brokerage is identified in any listing details. Information is deemed reliable but is not guaranteed. If you believe any FMLS listing contains material that infringes your copyrighted work please click here (https://www.fmls.com/dmca) to review our DMCA policy and learn how to submit a takedown request. ©2026 First Multiple Listing Service, Inc.
New listings near 209 Suffolk Way
- Coming Soon
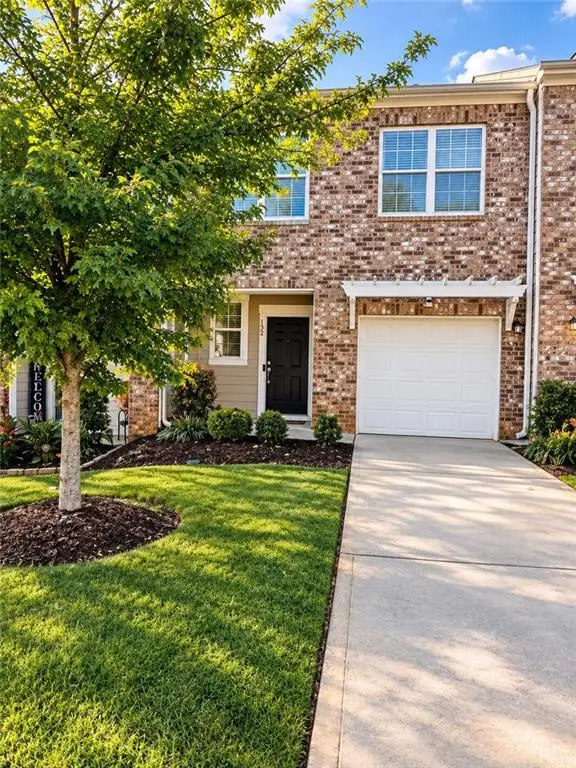 $297,000Coming Soon3 beds 3 baths1,488 sq. ft.
152 Swindon Drive, Mcdonough, GA 30253
MLS# 7839548Listed by: EXP REALTY, LLC. - Coming Soon
 $425,000Coming Soon3 beds 2 baths2,338 sq. ft.
1014 Clover Leaf Drive, Mcdonough, GA 30252
MLS# 7833233Listed by: MARK SPAIN REAL ESTATE - Coming Soon
 $425,000Coming Soon3 beds 2 baths4,676 sq. ft.
1014 Clover Leaf Drive, Mcdonough, GA 30252
MLS# 10840617Listed by: Mark Spain Real Estate - Coming Soon
 $424,900Coming Soon5 beds 4 baths3,305 sq. ft.
187 Shaker Hollow Drive, Mcdonough, GA 30253
MLS# 7312134Listed by: MARK SPAIN REAL ESTATE - New
 $440,000Active5 beds 3 baths2,661 sq. ft.
452 Trousseau Lane, Mcdonough, GA 30252
MLS# 10848722Listed by: Joe Stockdale Real Estate - New
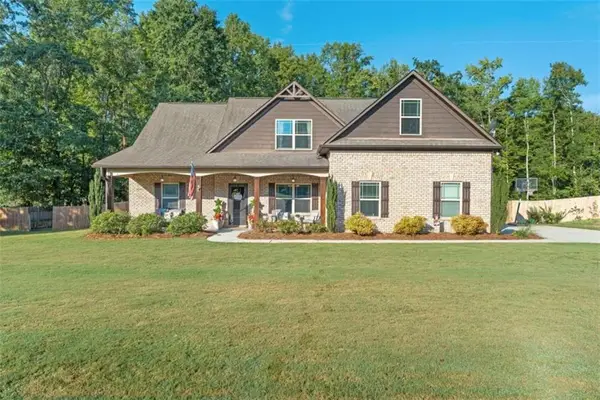 $429,900Active4 beds 3 baths2,604 sq. ft.
156 Fishers Mill Drive, Mcdonough, GA 30252
MLS# 7840067Listed by: SOUTHSIDE REALTORS, LLC - New
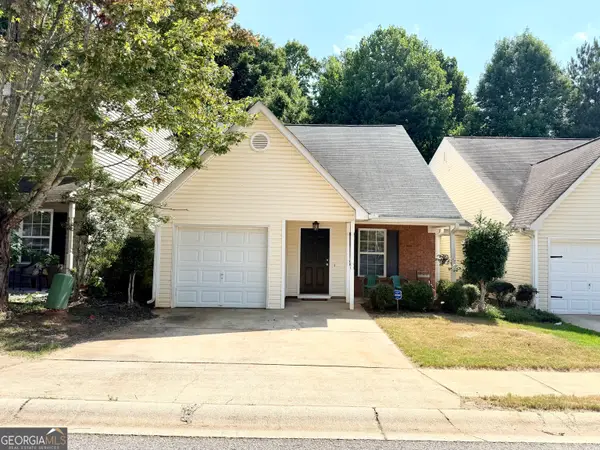 $180,000Active3 beds 3 baths1,478 sq. ft.
129 Lossie Lane, McDonough, GA 30253
MLS# 10848654Listed by: Welcome Home Real Estate Group - New
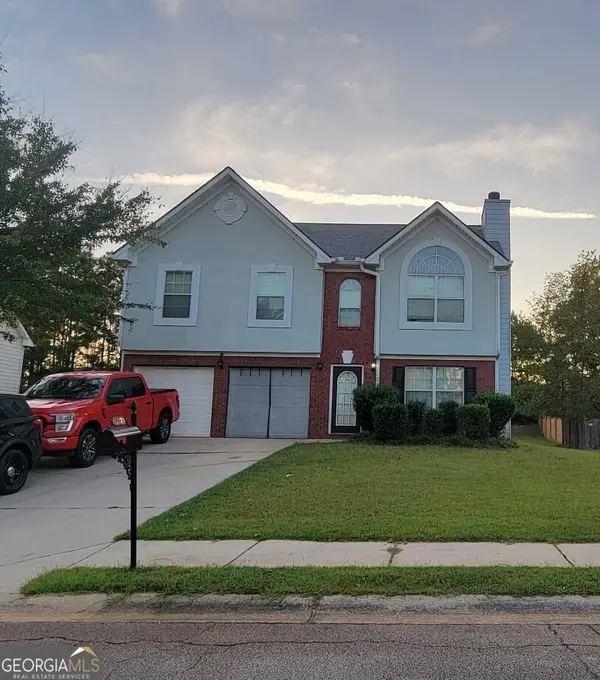 $260,000Active4 beds 3 baths1,882 sq. ft.
1217 Polk Crossing, McDonough, GA 30252
MLS# 10848665Listed by: Dwelli - New
 $280,000Active3 beds 3 baths1,841 sq. ft.
1668 Bennett Drive, Mcdonough, GA 30253
MLS# 7837880Listed by: OPENDOOR BROKERAGE, LLC - New
 $269,900Active3 beds 2 baths1,700 sq. ft.
67 Ann Court, Mcdonough, GA 30253
MLS# 7839726Listed by: CRYE-LEIKE REALTORS


Protect your home and budget from life's surprises with an Assurant Home Warranty, backed by a partner that supports you through every step of homeownership. Explore Plans.
© 2026 Better Homes and Gardens Real Estate LLC. An Anywhere Real Estate company. All rights reserved. Better Homes and Gardens® Real Estate is a registered trademark owned by Meredith Operations Corporation, licensed to Better Homes and Gardens Real Estate LLC and used with permission. Better Homes and Gardens Real Estate LLC fully supports the principles of the Fair Housing Act and the Equal Opportunity Act. Listing information is deemed reliable but is not guaranteed accurate.
Each office is independently owned and operated.
Any services or products provided by third parties are not provided by, affiliated with or related to Better Homes and Gardens Real Estate LLC, or its affiliated companies.