
216 Weldon Road, McDonough, GA 30253
Local realty services provided by:Better Homes and Gardens Real Estate Metro Brokers
216 Weldon Road,McDonough, GA 30253
$397,599
- 5 Beds
- 4 Baths
- 2,250 sq. ft.
- Single family
- Active
Listed by: monica davis
Office: atlanta communities
MLS#:7773975
Source:FIRSTMLS
Price summary
- Price:$397,599
- Price per sq. ft.:$176.71
- Monthly HOA dues:$54.17
About this home
Welcome to this beautifully designed, 2024-built Craftsman residence in McDonough's desirable Campground Crossing community. Perfectly situated on a prime corner lot within a quiet cul-de-sac, this five-bedroom, three-and-a-half-bathroom home offers 2,250 square feet of thoughtfully crafted, modern living space.
The main level features a bright and airy open-concept layout defined by high ceilings and an abundance of natural light. The great room serves as an inviting centerpiece, anchored by a cozy fireplace that is perfect for gathering with family. The chef-inspired kitchen overlooks the family room and boasts a large center island, a breakfast bar, a functional walk-in pantry, and premium solid-surface countertops accented by a full suite of stainless steel appliances. A convenient half-bath and a seamless connection to the dining and living combo spaces make this level ideal for effortless entertaining.
Upstairs, the home transitions to a well-designed floor plan housing all five generously sized bedrooms. The luxurious primary suite is a true sanctuary, featuring dual tray ceilings, a deep soaking tub, a separate shower, and an expansive walk-in closet. The primary bathroom has been beautifully enhanced with upgraded designer vessel sinks and premium integrated lighted mirrors, bringing a sleek, contemporary ambiance to the double vanity. Bringing an additional touch of spa-level indulgence to your daily routine, the home includes comfort upgrades such as heated seating with an automatic bidet system. The additional four bedrooms offer ultimate flexibility for a growing family, dedicated home offices, or guest quarters.
Outdoor living is highly accessible with both a covered front porch and a private rear patio overlooking the yard. Practical and forward-thinking features abound, including a two-car attached garage equipped with an EV charging station, energy-efficient zoned systems, and smart home safety integrations. Residents of Campground Crossing enjoy neighborhood amenities like sidewalks and playgrounds, all while being zoned for Flippen Elementary and the highly regarded Eagle's Landing middle and high school districts. With close proximity to major highways, premier shopping, and dining, this pristine home is completely move-in ready....
Contact an agent
Home facts
- Year built:2024
- Listing ID #:7773975
- Updated:May 28, 2026 at 01:40 PM
Rooms and interior
- Bedrooms:5
- Total bathrooms:4
- Full bathrooms:3
- Half bathrooms:1
- Flooring:Carpet, Sustainable, Vinyl
- Dining Description:Open Concept
- Bathrooms Description:Bidet, Double Vanity, Separate Tub/Shower, Soaking Tub
- Kitchen Description:Breakfast Bar, Cabinets White, Dishwasher, Disposal, Kitchen Island, Microwave, Pantry, Solid Surface Counters, Stone Counters, View to Family Room
- Bedroom Description:In-Law Floorplan
- Living area:2,250 sq. ft.
Heating and cooling
- Cooling:Ceiling Fan(s), Central Air
- Heating:Central, Electric, Zoned
- Central air:Yes
Structure and exterior
- Roof:Composition, Shingle
- Year built:2024
- Building area:2,250 sq. ft.
- Lot area:0.23 Acres
- Lot Features:Corner Lot, Cul-De-Sac
- Architectural Style:Craftsman, Traditional
- Construction Materials:Cement Siding
- Exterior Features:Patio, Rain Gutters
- Levels:2 Story
Schools
- High school:Eagles Landing
- Middle school:Eagle's Landing
- Elementary school:Flippen
Utilities
- Water:Public, Water Available
- Sewer:Public Sewer
Finances and disclosures
- Price:$397,599
- Price per sq. ft.:$176.71
- Tax amount:$1,519 (2024)
Features and amenities
- Laundry features:In Hall, Upper Level
- Amenities:Disappearing Attic Stairs, Entrance Foyer, High Ceilings 9 ft Main, High Ceilings 9 ft Upper, High Speed Internet, Walk-In Closet(s)
- Smart home:Yes
Parking
- Total parking spaces:4
- Parking description:Attached, Electric Vehicle Charging Station(s), Garage, Garage Door Opener, Garage Faces Front, Level Driveway
- Garage spaces:2
 Listings identified with the FMLS IDX logo come from FMLS and are held by brokerage firms other than the owner of this website. The listing brokerage is identified in any listing details. Information is deemed reliable but is not guaranteed. If you believe any FMLS listing contains material that infringes your copyrighted work please click here (https://www.fmls.com/dmca) to review our DMCA policy and learn how to submit a takedown request. ©2026 First Multiple Listing Service, Inc.
New listings near 216 Weldon Road
- New
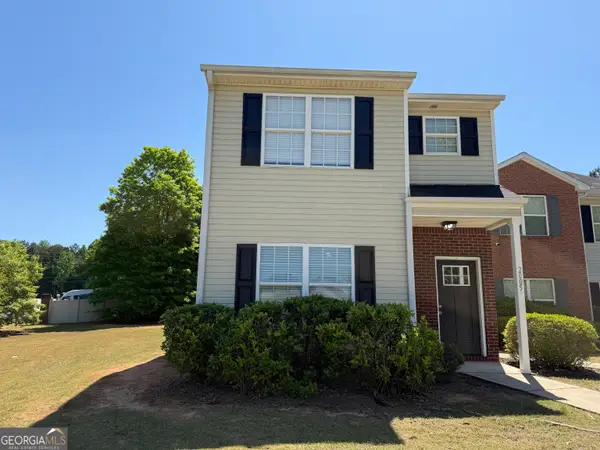 $248,600Active3 beds 3 baths1,391 sq. ft.
2005 Marlin Drive, McDonough, GA 30253
MLS# 10772999Listed by: Blue Mountain Realty GA LLC - New
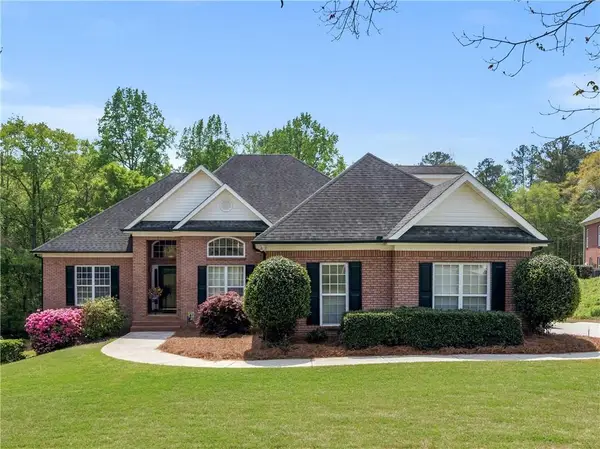 $505,000Active5 beds 5 baths4,634 sq. ft.
157 Cooks Way, Mcdonough, GA 30252
MLS# 7777736Listed by: SELF PROPERTY ADVISORS, LLC - New
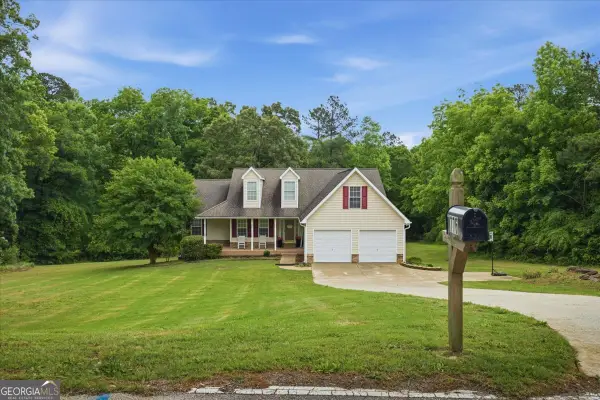 $395,000Active3 beds 2 baths2,665 sq. ft.
776 Wynn Road, McDonough, GA 30252
MLS# 10772924Listed by: Self Property Advisors - New
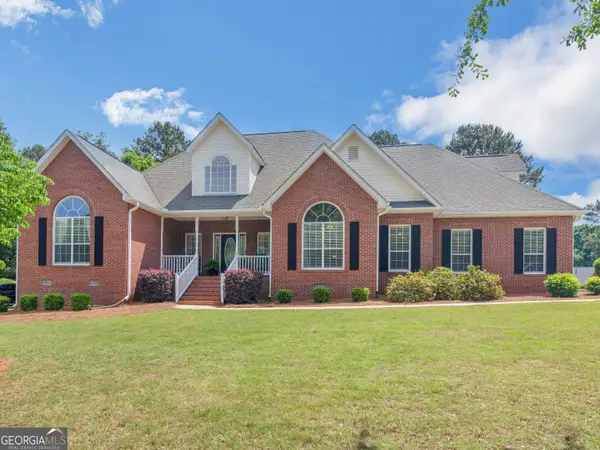 $430,000Active3 beds 2 baths2,602 sq. ft.
7022 Sherri Court, McDonough, GA 30252
MLS# 10772925Listed by: Self Property Advisors - New
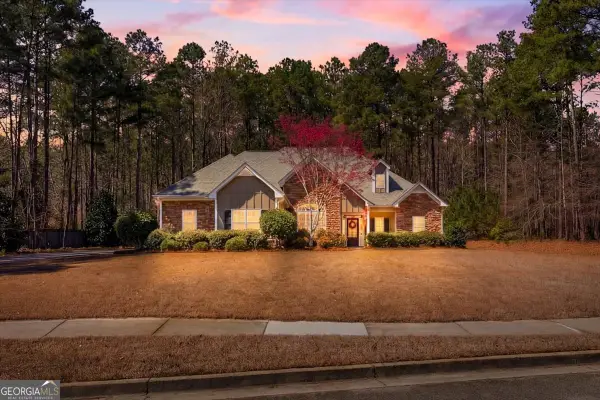 $445,000Active4 beds 4 baths2,231 sq. ft.
159 Aubree Way, McDonough, GA 30252
MLS# 10772927Listed by: Self Property Advisors - New
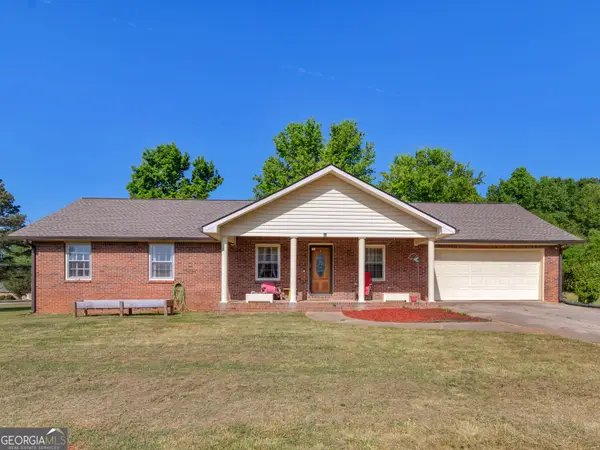 $289,000Active3 beds 2 baths1,548 sq. ft.
121 Rosser Road, McDonough, GA 30252
MLS# 10772930Listed by: Self Property Advisors - New
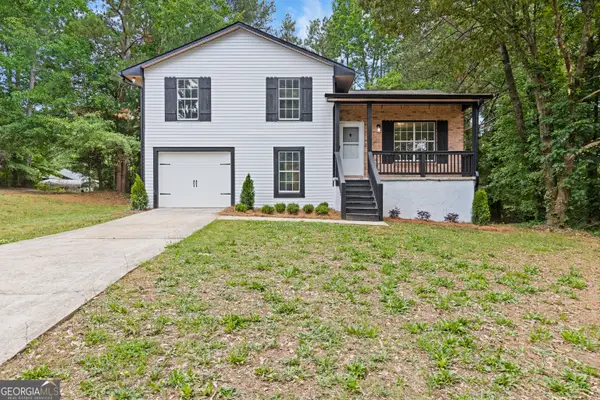 $259,000Active4 beds 3 baths1,416 sq. ft.
216 Highland Drive, McDonough, GA 30253
MLS# 10772872Listed by: Astrin Real Estate - New
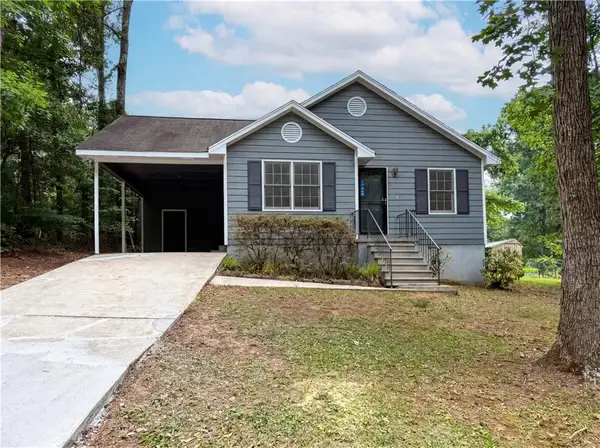 $209,000Active3 beds 2 baths1,364 sq. ft.
280 Pleasant Valley Road, Mcdonough, GA 30253
MLS# 7776901Listed by: OPENDOOR BROKERAGE, LLC - New
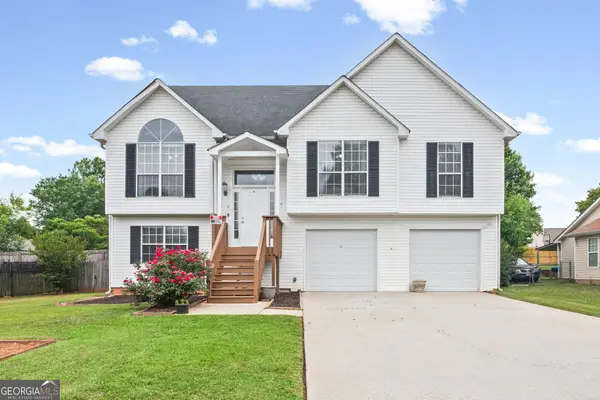 $345,000Active5 beds 3 baths2,164 sq. ft.
2031 Tudor Drive, McDonough, GA 30253
MLS# 10772629Listed by: Kolt Christopher Homes Inc. - New
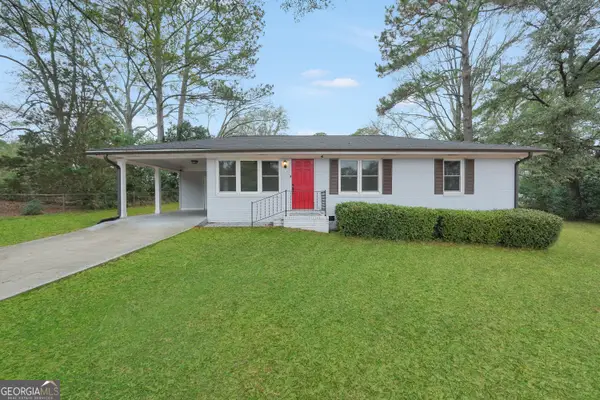 $212,500Active3 beds 1 baths1,025 sq. ft.
161 Carver Road, McDonough, GA 30253
MLS# 10772652Listed by: The Legacy Real Estate Group


Protect your home and budget from life's surprises with an Assurant Home Warranty, backed by a partner that supports you through every step of homeownership. Explore Plans.
© 2026 Better Homes and Gardens Real Estate LLC. An Anywhere Real Estate company. All rights reserved. Better Homes and Gardens® Real Estate is a registered trademark owned by Meredith Operations Corporation, licensed to Better Homes and Gardens Real Estate LLC and used with permission. Better Homes and Gardens Real Estate LLC fully supports the principles of the Fair Housing Act and the Equal Opportunity Act. Listing information is deemed reliable but is not guaranteed accurate.
Each office is independently owned and operated.
Any services or products provided by third parties are not provided by, affiliated with or related to Better Homes and Gardens Real Estate LLC, or its affiliated companies.