
232 Seth Terrace, McDonough, GA 30252
Local realty services provided by:Better Homes and Gardens Real Estate Jackson Realty
232 Seth Terrace,McDonough, GA 30252
$784,875
- 6 Beds
- 5 Baths
- 4,828 sq. ft.
- Single family
- Active
Listed by: amy scott
Office: the legacy real estate group
MLS#:10852423
Source:METROMLS
Price summary
- Price:$784,875
- Price per sq. ft.:$162.57
- Monthly HOA dues:$50
About this home
Luxury, space, and exceptional craftsmanship come together in this stunning 6-bedroom, 5-bath home designed to impress from the moment you step inside. Beautiful finishes, custom built-ins, and thoughtfully designed living spaces create an upscale yet inviting atmosphere throughout. The spacious floor plan offers plenty of room for both everyday living and entertaining, with generously sized bedrooms, multiple gathering spaces, and elegant details at every turn. The full finished basement is an incredible extension of the home, providing additional living and entertaining space perfect for a media room, game room, home gym, guest quarters, or private retreat. With three levels of beautifully finished living space, this home offers the flexibility today's buyers are looking for-whether accommodating a large household, working from home, entertaining guests, or creating a private multi-generational living space. From the custom details to the expansive finished basement, every inch of this home has been designed with comfort, functionality, and style in mind. A truly exceptional property offering the space and elevated finishes expected in a luxury home. This is one you have to see in person to fully appreciate!...
Contact an agent
Home facts
- Year built:2020
- Subdivision & Development:Everton
- Listing ID #:10852423
- Updated:September 25, 2026 at 04:28 AM
Rooms and interior
- Bedrooms:6
- Total bathrooms:5
- Full bathrooms:5
- Flooring:Carpet, Hardwood, Tile
- Bathrooms Description:Double Vanity, Separate Shower
- Kitchen Description:Cooktop, Dishwasher, Microwave, Oven (Wall)
- Bedroom Description:Walk-In Closet(s)
- Basement Description:Bath Finished, Finished, Full
- Living area:4,828 sq. ft.
Heating and cooling
- Cooling:Central Air
- Heating:Forced Air
- Central air:Yes
Structure and exterior
- Roof:Composition
- Year built:2020
- Building area:4,828 sq. ft.
- Lot area:0.83 Acres
- Lot Features:Private
- Architectural Style:Craftsman
- Construction Materials:Concrete
- Levels:2 Story
Schools
- High school:Union Grove
- Middle school:Union Grove
- Elementary school:East Lake
Utilities
- Water:Public
- Sewer:Public Sewer
Finances and disclosures
- Price:$784,875
- Price per sq. ft.:$162.57
- Tax amount:$9,100 (2025)
Features and amenities
- Appliances:Cooktop, Dishwasher, Microwave, Oven (Wall)
- Laundry features:Laundry, Upper Level
- Amenities:Bookcases, High Ceilings
Parking
- Parking description:Attached, Garage, Garage Door Opener
- Garage:Yes
 2026 Georgia MLS. All rights reserved. Information Deem Reliable But Not Guaranteed September 25, 2026
New listings near 232 Seth Terrace
- Coming Soon
 $425,000Coming Soon4 beds 2 baths2,357 sq. ft.
121 Andrea Lane, McDonough, GA 30253
MLS# 10852880Listed by: GA Realty LLC - Coming Soon
 Listed by BHGRE$380,000Coming Soon4 beds 3 baths3,288 sq. ft.
171 Wilson Drive, McDonough, GA 30252
MLS# 10852614Listed by: BHGRE Metro Brokers - Coming Soon
 $319,000Coming Soon4 beds 3 baths2,290 sq. ft.
769 Mesa Road, McDonough, GA 30253
MLS# 10852417Listed by: Real Estate Brokers of Georgia - Coming Soon
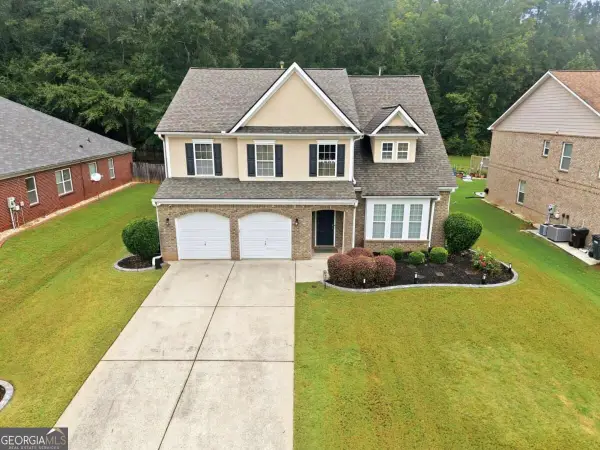 $420,000Coming Soon4 beds 3 baths3,251 sq. ft.
1330 Ethans Way, Mcdonough, GA 30252
MLS# 10851317Listed by: Compass - Coming Soon
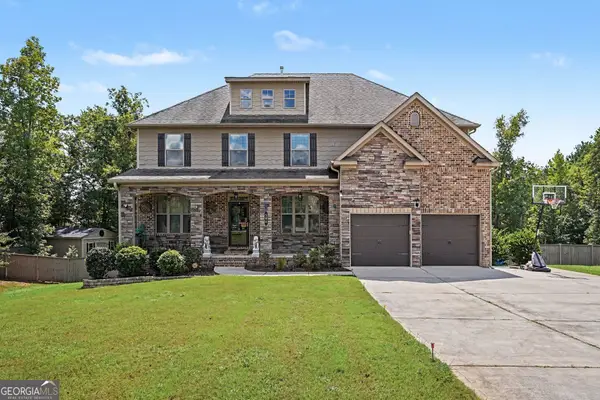 $619,000Coming Soon7 beds 5 baths5,141 sq. ft.
104 Gambier Cove, Mcdonough, GA 30252
MLS# 10850995Listed by: Mark Spain Real Estate - Coming Soon
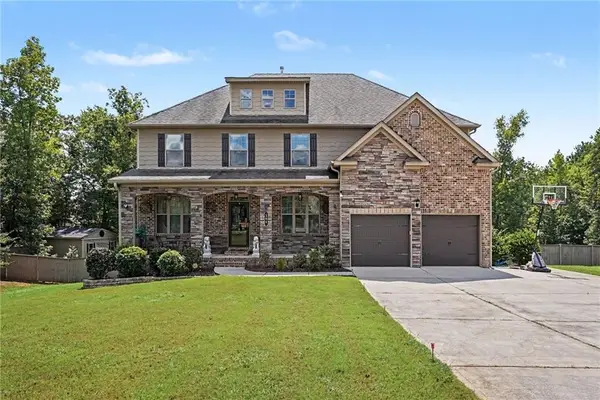 $619,000Coming Soon7 beds 5 baths5,141 sq. ft.
104 Gambier Cove, Mcdonough, GA 30252
MLS# 7829015Listed by: MARK SPAIN REAL ESTATE - Coming Soon
 $310,000Coming Soon4 beds 3 baths2,610 sq. ft.
614 Tranquillity Way, Mcdonough, GA 30252
MLS# 10850642Listed by: Mark Spain Real Estate - Coming Soon
 $315,000Coming Soon4 beds 3 baths2,610 sq. ft.
614 Tranquillity Way, Mcdonough, GA 30252
MLS# 7841517Listed by: MARK SPAIN REAL ESTATE - Coming Soon
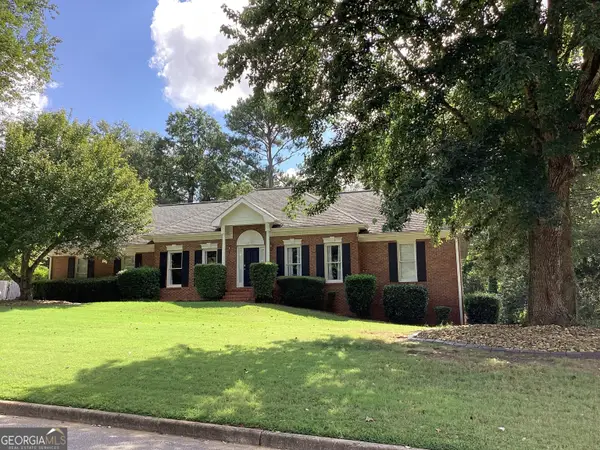 $415,500Coming Soon3 beds 2 baths1,994 sq. ft.
2300 Whispering Pines Lane, McDonough, GA 30253
MLS# 10849712Listed by: New Vision Realty, LLC - Coming Soon
 $310,000Coming Soon3 beds 2 baths1,374 sq. ft.
297 Decatur Road, McDonough, GA 30252
MLS# 10849501Listed by: eXp Realty


Protect your home and budget from life's surprises with an Assurant Home Warranty, backed by a partner that supports you through every step of homeownership. Explore Plans.
© 2026 Better Homes and Gardens Real Estate LLC. An Anywhere Real Estate company. All rights reserved. Better Homes and Gardens® Real Estate is a registered trademark owned by Meredith Operations Corporation, licensed to Better Homes and Gardens Real Estate LLC and used with permission. Better Homes and Gardens Real Estate LLC fully supports the principles of the Fair Housing Act and the Equal Opportunity Act. Listing information is deemed reliable but is not guaranteed accurate.
Each office is independently owned and operated.
Any services or products provided by third parties are not provided by, affiliated with or related to Better Homes and Gardens Real Estate LLC, or its affiliated companies.