
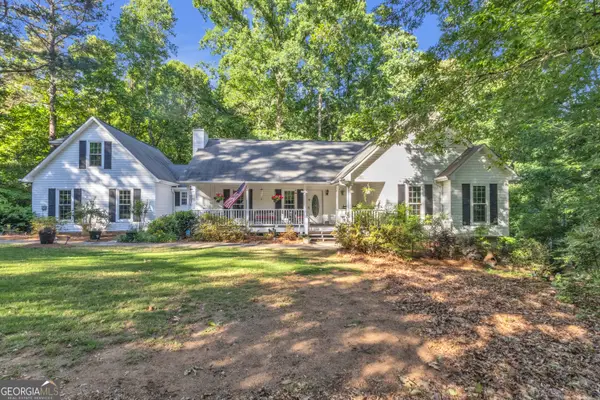
301 Delta Drive, McDonough, GA 30252
Local realty services provided by:Better Homes and Gardens Real Estate Jackson Realty
301 Delta Drive,McDonough, GA 30252
$849,900
- 7 Beds
- 5 Baths
- 5,607 sq. ft.
- Single family
- Active
Listed by: wesley sumpter
Office: bhhs georgia properties
MLS#:10804417
Source:METROMLS
Price summary
- Price:$849,900
- Price per sq. ft.:$151.58
- Monthly HOA dues:$58.33
About this home
MOTIVATED SELLER An extraordinary opportunity for buyers seeking exceptional space, flexibility, and value. This beautifully maintained 7-bedroom, 5-bath residence offers approximately 5,600 square feet of finished living space across three finished levels, including a newly completed terrace-level apartment designed for true multigenerational living. The main home features expansive living areas, a desirable main-level bedroom and full bath, and an impressive primary suite with a private sitting area and spa-inspired bath. Generously sized secondary bedrooms and a thoughtful floor plan provide both comfort and functionality. What truly sets this property apart is the newly completed terrace level, featuring 2 bedrooms, a full bath, a full kitchen, living room, dining area, private entrance, and separate patio. Whether used for extended family, an in-law suite, long-term guests, or potential rental income, this space offers exceptional versatility rarely found in today's market. Outdoor living is equally impressive, with an approximately 750-square-foot rear deck spanning the width of the home and a newly constructed patio extending the length of the terrace level. The private wooded backyard offers additional potential, with approximately 100 more feet that can be cleared if desired. Additional highlights include: 3-car garage Move-in ready condition Remaining 10-year home warranty included Seller willing to pay HOA fees through 2027 Private tours available by appointment Combining luxury, flexibility, and outstanding multigenerational living potential, this is a rare opportunity to own one of the area's most versatile homes....
Contact an agent
Home facts
- Year built:2024
- Listing ID #:10804417
- Updated:July 14, 2026 at 02:41 AM
Rooms and interior
- Bedrooms:7
- Total bathrooms:5
- Full bathrooms:5
- Flooring:Vinyl
- Dining Description:Living Room/Dining Room Combo
- Kitchen Description:Dishwasher, Disposal, Double Oven, Kitchen Island, Microwave
- Basement Description:Daylight, Exterior Entry, Finished, Interior Entry
- Living area:5,607 sq. ft.
Heating and cooling
- Cooling:Central Air
- Heating:Central
- Central air:Yes
Structure and exterior
- Roof:Composition
- Year built:2024
- Building area:5,607 sq. ft.
- Lot area:0.25 Acres
- Lot Features:Level
- Architectural Style:Craftsman
- Construction Materials:Brick
- Exterior Features:Balcony
- Levels:3+ Story
Schools
- High school:Union Grove
- Middle school:Union Grove
- Elementary school:Timber Ridge
Utilities
- Water:Public, Water Available
- Sewer:Public Sewer, Sewer Available
Finances and disclosures
- Price:$849,900
- Price per sq. ft.:$151.58
- Tax amount:$10,298 (2025)
Features and amenities
- Appliances:Dishwasher, Disposal, Double Oven, Dryer, Microwave
- Laundry features:Dryer, Upper Level
- Amenities:Double Pane Windows, High Ceilings, Smoke Detector(s)
Parking
- Total parking spaces:3
- Parking description:Garage
- Garage:Yes
 2026 Georgia MLS. All rights reserved. Information Deem Reliable But Not Guaranteed July 14, 2026
New listings near 301 Delta Drive
- New
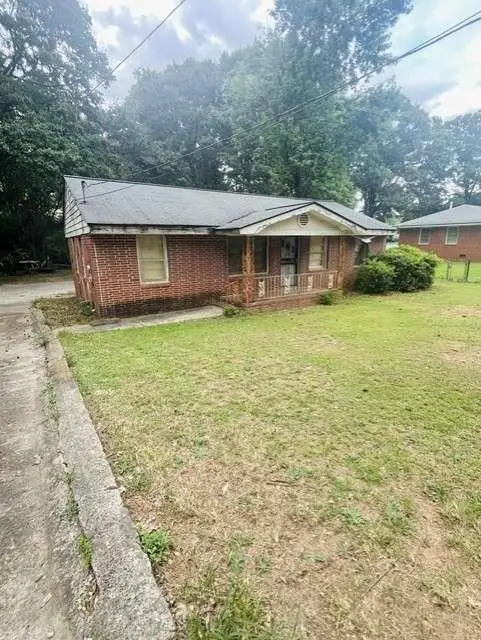 $93,900Active3 beds 2 baths1,056 sq. ft.
126 George Lemon Drive, Mcdonough, GA 30253
MLS# 7804281Listed by: CITY LIMITS REALTY, LLC. - New
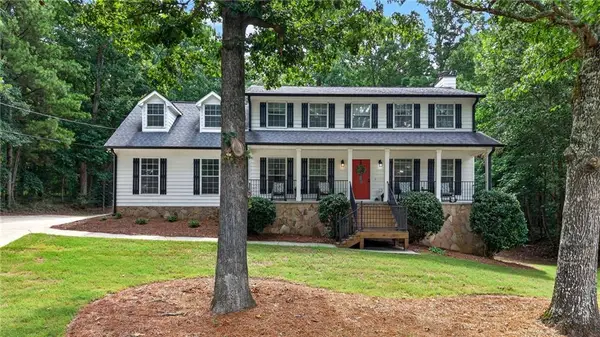 $400,000Active4 beds 3 baths2,662 sq. ft.
381 Country Lake Drive, Mcdonough, GA 30252
MLS# 7802009Listed by: COLDWELL BANKER REALTY - New
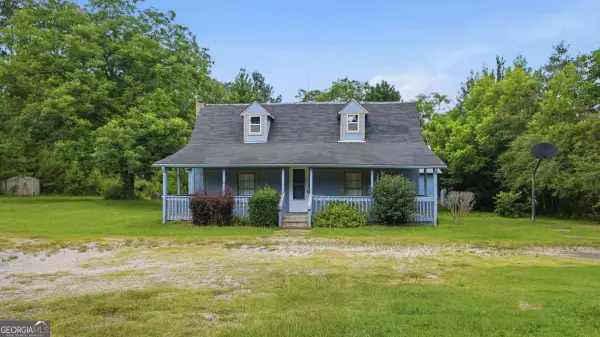 $229,999Active3 beds 2 baths1,845 sq. ft.
523 Wynn Road, Mcdonough, GA 30252
MLS# 10804528Listed by: Mainstay Brokerage - New
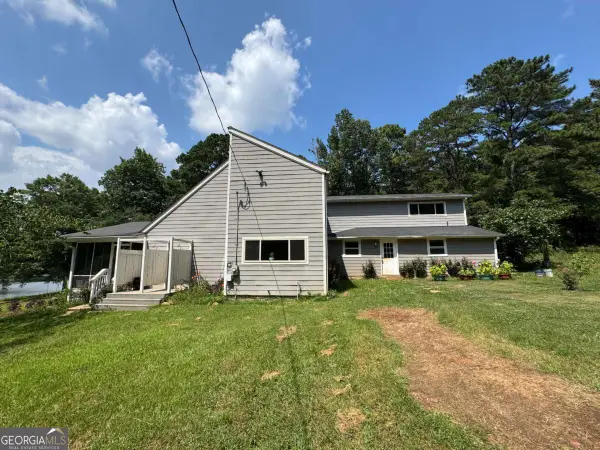 $2,750,000Active5 beds 3 baths
1189 Iris Lake Road, Mcdonough, GA 30252
MLS# 10804610Listed by: WePartner Realty, LLC - Coming Soon
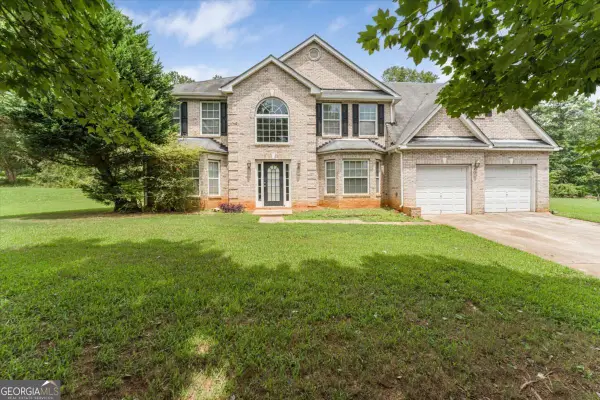 $325,000Coming Soon4 beds 3 baths
533 Trotters Lane, Mcdonough, GA 30252
MLS# 10804634Listed by: Best Life Realty - New
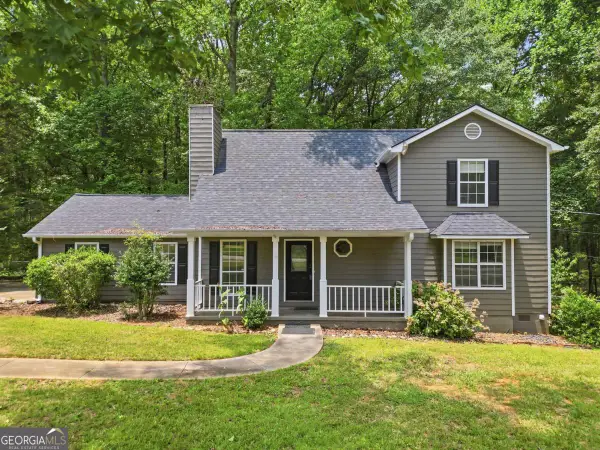 $265,000Active4 beds 3 baths1,741 sq. ft.
135 Dunwick Lane, Mcdonough, GA 30253
MLS# 10804357Listed by: Coldwell Banker Realty - New
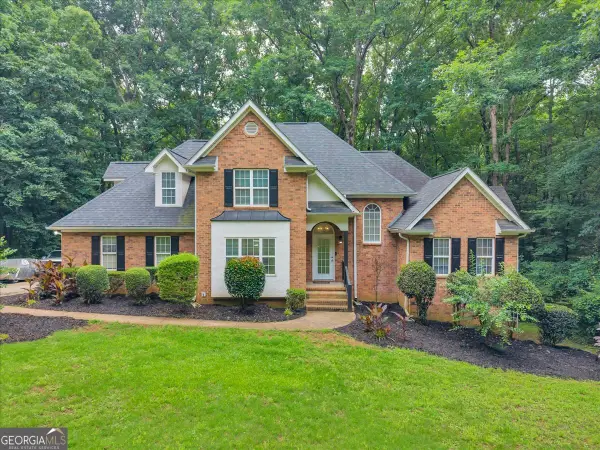 $459,000Active4 beds 3 baths2,097 sq. ft.
75 Paradise Court, McDonough, GA 30252
MLS# 10804218Listed by: Southern Roots Realty Partners - New
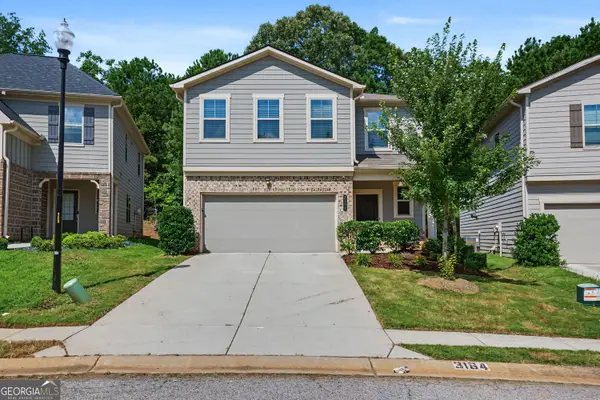 $317,900Active5 beds 3 baths2,260 sq. ft.
3164 Baylor Circle, McDonough, GA 30253
MLS# 10804155Listed by: eXp Realty - New
 $384,900Active3 beds 3 baths2,649 sq. ft.
190 Timber Ridge Drive, McDonough, GA 30252
MLS# 10804080Listed by: Living Down South Realty


Protect your home and budget from life's surprises with an Assurant Home Warranty, backed by a partner that supports you through every step of homeownership. Explore Plans.
© 2026 Better Homes and Gardens Real Estate LLC. An Anywhere Real Estate company. All rights reserved. Better Homes and Gardens® Real Estate is a registered trademark owned by Meredith Operations Corporation, licensed to Better Homes and Gardens Real Estate LLC and used with permission. Better Homes and Gardens Real Estate LLC fully supports the principles of the Fair Housing Act and the Equal Opportunity Act. Listing information is deemed reliable but is not guaranteed accurate.
Each office is independently owned and operated.
Any services or products provided by third parties are not provided by, affiliated with or related to Better Homes and Gardens Real Estate LLC, or its affiliated companies.