
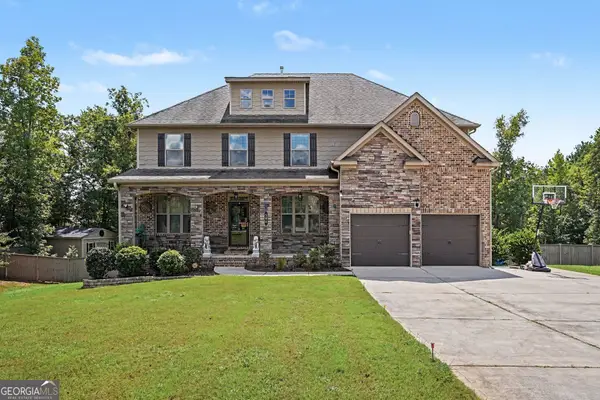
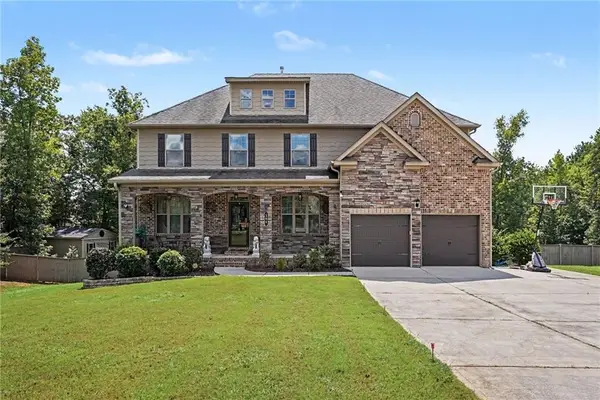
381 Country Lake Drive, McDonough, GA 30252
Local realty services provided by:Better Homes and Gardens Real Estate Jackson Realty
Listed by: antonio merkerson
Office: coldwell banker realty
MLS#:10804643
Source:METROMLS
Price summary
- Price:$389,900
- Price per sq. ft.:$146.47
- Monthly HOA dues:$6.25
About this home
Welcome to your lakeside retreat in the highly sought-after Country Lakes subdivision! This beautifully maintained, two-story gem perfectly balances dedicated, distinct living spaces with a warm and connected feel. Step inside to find an elegant separate formal dining room ready for hosting, leading into an inviting living room anchored by a stunning stone fireplace. The heart of the home is the chef-inspired kitchen, which boasts a massive center island, a cozy breakfast nook, and clear sightlines straight to the living room fireplace, ensuring you can enjoy the fire's glow whether you are cooking or relaxing. Head upstairs to discover plush new carpeting and a true private sanctuary in the oversized owner's suite. This luxurious escape features its own cozy fireplace, huge "his and hers" walk-in closets, and a spa-like en-suite bathroom with a deep soaking tub and separate walk-in shower. The upper level also offers three additional bedrooms, including one massive room that provides a fantastic blank canvas for whatever fits your lifestyle-whether that is a sprawling media room, a playroom, or a multi-desk home office. The exceptional living space continues outside on the large back patio, tailor-made for summer barbecues while taking in gorgeous views of the neighborhood lake. An angler's dream, the water is fully stocked with bass, crappie, catfish, and brim. For those looking to expand, the full unfinished basement offers an incredible footprint for future customization, a home gym, or simply abundant storage. Tucked away in a quiet, friendly community with lightning-fast access to local shopping, top-rated schools, and I-75, this must-see home truly has it all. Schedule your private tour today!...
Contact an agent
Home facts
- Year built:1994
- Subdivision & Development:Country Lakes
- Listing ID #:10804643
- Updated:September 25, 2026 at 11:28 AM
Rooms and interior
- Bedrooms:4
- Total bathrooms:3
- Full bathrooms:2
- Half bathrooms:1
- Flooring:Carpet, Tile, Vinyl
- Kitchen Description:Breakfast Area, Breakfast Room, Dishwasher, Kitchen Island, Microwave, Refrigerator, Solid Surface Counters
- Bedroom Description:Walk-In Closet(s)
- Living area:2,662 sq. ft.
Heating and cooling
- Cooling:Ceiling Fan(s), Central Air, Electric
- Heating:Central, Electric, Natural Gas
- Central air:Yes
Structure and exterior
- Roof:Composition
- Year built:1994
- Building area:2,662 sq. ft.
- Lot area:0.76 Acres
- Lot Features:Private, Sloped
- Architectural Style:Traditional
- Construction Materials:Stone
- Exterior Features:Deck
- Foundation Description:Slab
- Levels:Multi/Split
Schools
- High school:Union Grove
- Middle school:Union Grove
- Elementary school:Timber Ridge
Utilities
- Water:Public, Water Available
- Sewer:Septic Tank, Sewer Available
Finances and disclosures
- Price:$389,900
- Price per sq. ft.:$146.47
- Tax amount:$3,932 (2025)
Features and amenities
- Appliances:Dishwasher, Microwave, Refrigerator
- Laundry features:Laundry
- Amenities:Smoke Detector(s)
Parking
- Total parking spaces:6
- Parking description:Attached, Garage, Side/Rear Entrance
- Garage:Yes
 2026 Georgia MLS. All rights reserved. Information Deem Reliable But Not Guaranteed September 25, 2026
New listings near 381 Country Lake Drive
- Coming Soon
 $425,000Coming Soon4 beds 2 baths2,357 sq. ft.
121 Andrea Lane, McDonough, GA 30253
MLS# 10852880Listed by: GA Realty LLC - Coming Soon
 Listed by BHGRE$380,000Coming Soon4 beds 3 baths3,288 sq. ft.
171 Wilson Drive, McDonough, GA 30252
MLS# 10852614Listed by: BHGRE Metro Brokers - Coming Soon
 $619,000Coming Soon7 beds 5 baths5,141 sq. ft.
104 Gambier Cove, Mcdonough, GA 30252
MLS# 10850995Listed by: Mark Spain Real Estate - Coming Soon
 $619,000Coming Soon7 beds 5 baths5,141 sq. ft.
104 Gambier Cove, Mcdonough, GA 30252
MLS# 7829015Listed by: MARK SPAIN REAL ESTATE - Coming Soon
 $310,000Coming Soon4 beds 3 baths2,610 sq. ft.
614 Tranquillity Way, Mcdonough, GA 30252
MLS# 10850642Listed by: Mark Spain Real Estate - Coming Soon
 $315,000Coming Soon4 beds 3 baths2,610 sq. ft.
614 Tranquillity Way, Mcdonough, GA 30252
MLS# 7841517Listed by: MARK SPAIN REAL ESTATE - Coming Soon
 $310,000Coming Soon3 beds 2 baths1,374 sq. ft.
297 Decatur Road, McDonough, GA 30252
MLS# 10849501Listed by: eXp Realty - Coming Soon
 $425,000Coming Soon3 beds 2 baths2,338 sq. ft.
1014 Clover Leaf Drive, Mcdonough, GA 30252
MLS# 7833233Listed by: MARK SPAIN REAL ESTATE - Coming Soon
 $425,000Coming Soon3 beds 2 baths4,676 sq. ft.
1014 Clover Leaf Drive, Mcdonough, GA 30252
MLS# 10840617Listed by: Mark Spain Real Estate - Coming Soon
 $424,900Coming Soon5 beds 4 baths3,305 sq. ft.
187 Shaker Hollow Drive, Mcdonough, GA 30253
MLS# 7312134Listed by: MARK SPAIN REAL ESTATE


Protect your home and budget from life's surprises with an Assurant Home Warranty, backed by a partner that supports you through every step of homeownership. Explore Plans.
© 2026 Better Homes and Gardens Real Estate LLC. An Anywhere Real Estate company. All rights reserved. Better Homes and Gardens® Real Estate is a registered trademark owned by Meredith Operations Corporation, licensed to Better Homes and Gardens Real Estate LLC and used with permission. Better Homes and Gardens Real Estate LLC fully supports the principles of the Fair Housing Act and the Equal Opportunity Act. Listing information is deemed reliable but is not guaranteed accurate.
Each office is independently owned and operated.
Any services or products provided by third parties are not provided by, affiliated with or related to Better Homes and Gardens Real Estate LLC, or its affiliated companies.