
311 Bianca, McDonough, GA 30253
Local realty services provided by:Better Homes and Gardens Real Estate Metro Brokers
311 Bianca,McDonough, GA 30253
$460,000
- 5 Beds
- 4 Baths
- 3,300 sq. ft.
- Single family
- Active
Listed by: tomika byrd
Office: peniel elite real estate brokers, llc.
MLS#:7799334
Source:FIRSTMLS
Price summary
- Price:$460,000
- Price per sq. ft.:$139.39
- Monthly HOA dues:$52.5
About this home
Beautiful Better-than-new, one-year-old luxury cul-de-sac manor where thoughtful upgrades and modern elegance far exceed standard new construction. This 5-Bdrm / 4Ba, 3-car garage estate is designed for both elevated living and effortless comfort-every detail already completed so you can simply move in and enjoy. From the moment you enter, you're greeted by a grand elongated foyer and a sophisticated separate dining room. The expansive family room with fireplace flows seamlessly into a beautifully designed kitchen, creating the perfect space for entertaining and everyday living. The kitchen is a showstopper, featuring granite countertops, designer backsplash, stainless steel appliances (including a double oven & separate cooktop stove), bar seating, an upgraded sink with a rare glass washer station, and a custom California Closets pantry system that brings both style and function. The main level also offers a private bedroom suite with a full bath, ideal for visitors or multigenerational living. A quarter-turn staircase with wrought iron railing leads to your upstairs private retreat. Enjoy an oversized loft perfect for a media room, lounge, or second living space. The luxurious owner's suite is truly impressive-large enough for a full sitting area-paired with a spa-inspired bathroom featuring a smart toilet, separate soaking tub, glass-enclosed shower, upgraded vanities with vessel sinks, and illuminated anti-fog smart mirrors. The expansive double-sided California Closets system ensures organization meets elegance. Three additional spacious bedrooms complete the upper level, each offering convenient bathroom access, along with a well-appointed laundry room featuring cabinetry and additional storage. Step outside into your fenced yard onto your extended concrete patio terrace, perfect for entertaining, plus a separate backyard slab ready for a shed or additional outdoor living space. The land lot exceeds beyond the wooden fence, giving ample space for open-air hosting. The home also includes a water purification system, smart home features, and a 3-car garage equipped with an EV charger. This home truly delivers what new construction cannot-premium upgrades, completed outdoor spaces, and move-in-ready convenience without the wait. Owner Upgrades that the builder does not provide: Fenced Yard, California Closet Systems, Oversized concrete patio and slab, Water purification system, garbage disposal & custom shower doors. Schedule your private showing today and step into a home that's already designed to exceed expectations. Your next chapter starts here....
Contact an agent
Home facts
- Year built:2025
- Listing ID #:7799334
- Updated:July 09, 2026 at 03:30 PM
Rooms and interior
- Bedrooms:5
- Total bathrooms:4
- Full bathrooms:4
- Flooring:Carpet, Ceramic Tile, Hardwood, Laminate
- Dining Description:Open Concept, Separate Dining Room
- Bathrooms Description:Bidet, Double Vanity, Separate Tub/Shower, Soaking Tub
- Kitchen Description:Breakfast Bar, Cabinets White, Dishwasher, Double Oven, Electric Cooktop, Kitchen Island, Microwave, Pantry Walk-In, View to Family Room
- Bedroom Description:In-Law Floorplan, Oversized Master, Sitting Room
- Living area:3,300 sq. ft.
Heating and cooling
- Cooling:Ceiling Fan(s), Central Air
- Heating:Central
- Central air:Yes
Structure and exterior
- Year built:2025
- Building area:3,300 sq. ft.
- Lot area:0.3 Acres
- Lot Features:Back Yard, Cul-De-Sac
- Architectural Style:Traditional
- Construction Materials:Cement Siding
- Exterior Features:Patio, Private Yard, Rear Porch
- Levels:2 Story
Schools
- High school:Luella
- Middle school:Luella
- Elementary school:Luella
Utilities
- Water:Public
- Sewer:Public Sewer, Sewer Available
Finances and disclosures
- Price:$460,000
- Price per sq. ft.:$139.39
- Tax amount:$4,590 (2025)
Features and amenities
- Laundry features:In Hall, Laundry Room, Upper Level
- Amenities:Electric Water Heater, Entrance Foyer, Walk-In Closet(s)
- Smart home:Yes
Parking
- Parking description:Attached, Garage, Garage Door Opener, Kitchen Level, Level Driveway
- Garage spaces:3
 Listings identified with the FMLS IDX logo come from FMLS and are held by brokerage firms other than the owner of this website. The listing brokerage is identified in any listing details. Information is deemed reliable but is not guaranteed. If you believe any FMLS listing contains material that infringes your copyrighted work please click here (https://www.fmls.com/dmca) to review our DMCA policy and learn how to submit a takedown request. ©2026 First Multiple Listing Service, Inc.
New listings near 311 Bianca
- New
 $344,900Active2 beds 2 baths1,563 sq. ft.
331 Campground Road, McDonough, GA 30253
MLS# 10803833Listed by: SouthSide, REALTORS - New
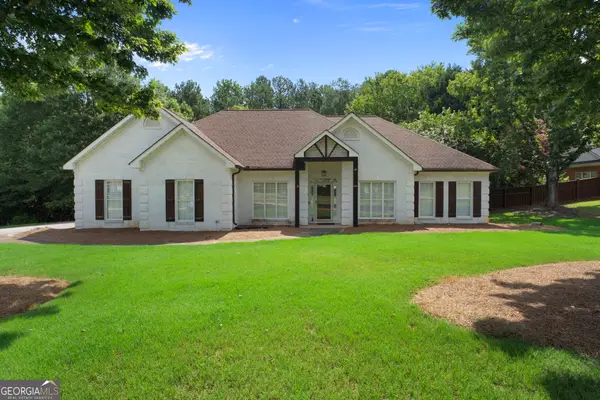 $399,990Active3 beds 3 baths2,162 sq. ft.
178 Ashley Drive, McDonough, GA 30252
MLS# 10803681Listed by: Keller Williams Realty Atl. Partners - New
 $265,000Active3 beds 2 baths1,824 sq. ft.
1549 King Mill Road, Mcdonough, GA 30252
MLS# 7803092Listed by: SOUTHERN CLASSIC REALTORS - New
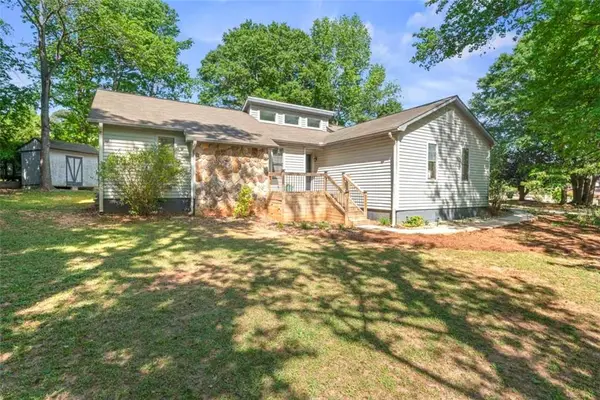 $314,900Active3 beds 2 baths1,704 sq. ft.
175 Hol Mar Trail, Mcdonough, GA 30253
MLS# 7803185Listed by: CHAPMAN GROUP REALTY, INC. - New
 $539,900Active3 beds 3 baths3,147 sq. ft.
604 Clearwater Court, Mcdonough, GA 30252
MLS# 10803579Listed by: Coldwell Banker Bullard Realty - New
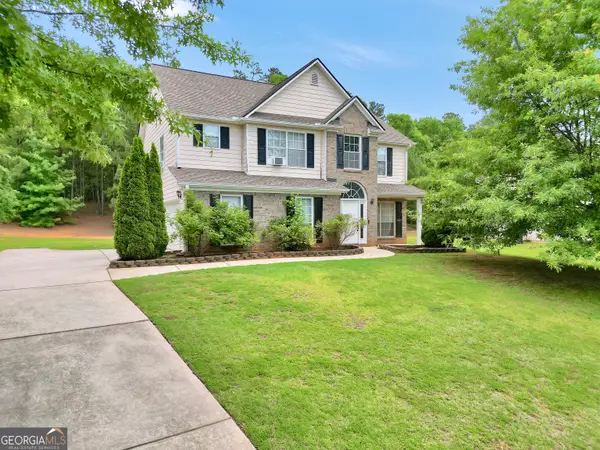 $289,999Active3 beds 3 baths1,841 sq. ft.
1668 Bennett Drive, McDonough, GA 30253
MLS# 10803492Listed by: Market South Properties Inc. - Open Sat, 1 to 4pmNew
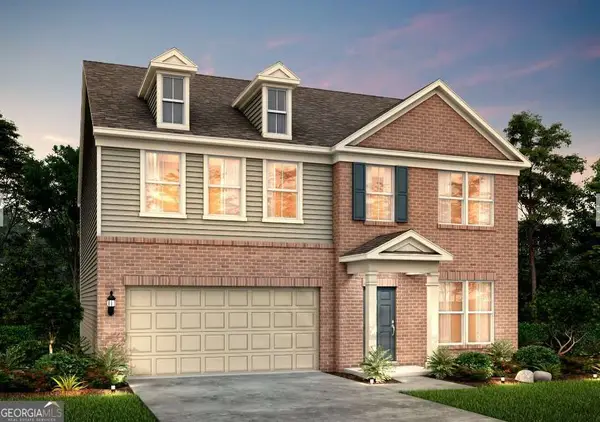 $426,988Active5 beds 3 baths2,622 sq. ft.
472 Dahlia Street, Mcdonough, GA 30253
MLS# 10803352Listed by: Pulte Realty of Georgia, Inc - New
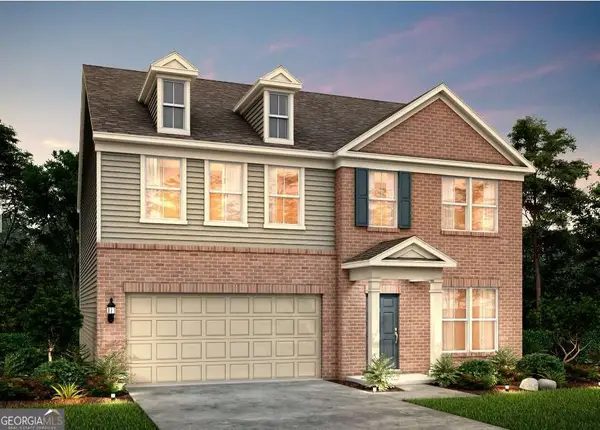 $424,999Active5 beds 3 baths2,622 sq. ft.
436 Dahlia Street, Mcdonough, GA 30253
MLS# 10803390Listed by: Pulte Realty of Georgia, Inc - New
 $314,900Active4 beds 3 baths2,495 sq. ft.
5003 Dockside Drive, McDonough, GA 30253
MLS# 10803397Listed by: Bridge Homes - New
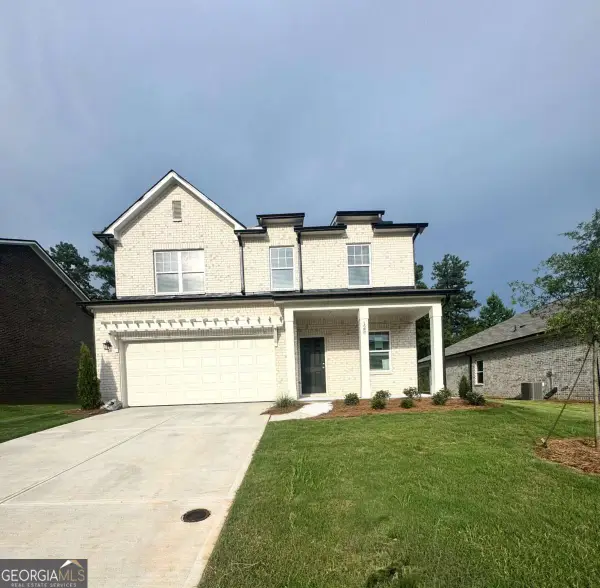 $329,990Active3 beds 3 baths
125 Maison Drive, Mcdonough, GA 30253
MLS# 10803184Listed by: Starlight Homes Georgia Realty


Protect your home and budget from life's surprises with an Assurant Home Warranty, backed by a partner that supports you through every step of homeownership. Explore Plans.
© 2026 Better Homes and Gardens Real Estate LLC. An Anywhere Real Estate company. All rights reserved. Better Homes and Gardens® Real Estate is a registered trademark owned by Meredith Operations Corporation, licensed to Better Homes and Gardens Real Estate LLC and used with permission. Better Homes and Gardens Real Estate LLC fully supports the principles of the Fair Housing Act and the Equal Opportunity Act. Listing information is deemed reliable but is not guaranteed accurate.
Each office is independently owned and operated.
Any services or products provided by third parties are not provided by, affiliated with or related to Better Homes and Gardens Real Estate LLC, or its affiliated companies.