
312 Wilton Way, McDonough, GA 30252
Local realty services provided by:Better Homes and Gardens Real Estate Metro Brokers
312 Wilton Way,McDonough, GA 30252
$499,950
- 5 Beds
- 4 Baths
- 3,140 sq. ft.
- Single family
- Active
Listed by: jaymie dimbath
Office: pulte realty of georgia, inc.
MLS#:7799540
Source:FIRSTMLS
Price summary
- Price:$499,950
- Price per sq. ft.:$159.22
- Monthly HOA dues:$75
About this home
Welcome to elevated living in the Braddock by Pulte Homes, a beautifully designed home that blends timeless elegance with everyday comfort. The luxurious main-level owner's suite is complemented by a conveniently located laundry room, while an additional main-level guest bedroom and full bath provide exceptional flexibility for visitors or a private home office. Set on expansive homesites, this stunning home offers refined finishes, spacious living, and the room to enjoy both indoor and outdoor entertaining. Experience the perfect blend of luxury and convenience in one of McDonough's most desirable locations. Enjoy effortless access to premier shopping, dining, parks, golf, and entertainment, with historic downtown McDonough and I-75 just minutes away for an easy commute throughout Metro Atlanta. From everyday essentials to weekend destinations, this exceptional location offers the lifestyle today's homebuyers are looking for. Photos are for illustrative purposes only and may be of a similar home; actual home features, finishes, colors, and staging (if shown) may vary....
Contact an agent
Home facts
- Year built:2026
- Subdivision & Development:Anderson Point Estates
- Listing ID #:7799540
- Updated:August 26, 2026 at 01:33 PM
Rooms and interior
- Bedrooms:5
- Total bathrooms:4
- Full bathrooms:4
- Flooring:Carpet, Ceramic Tile, Sustainable
- Dining Description:Open Concept
- Bathrooms Description:Double Vanity, Separate Tub/Shower, Soaking Tub
- Kitchen Description:Breakfast Bar, Cabinets White, Dishwasher, Disposal, Eat-in Kitchen, Gas Cooktop, Gas Oven, Kitchen Island, Microwave, Pantry Walk-In, Range Hood, Self Cleaning Oven, Stone Counters, View to Family Room
- Bedroom Description:Master on Main, Oversized Master
- Living area:3,140 sq. ft.
Heating and cooling
- Cooling:Central Air, Zoned
- Heating:Central, Electric, Zoned
- Central air:Yes
Structure and exterior
- Roof:Composition, Ridge Vents, Shingle
- Year built:2026
- Building area:3,140 sq. ft.
- Lot area:0.4 Acres
- Lot Features:Back Yard, Corner Lot, Front Yard, Landscaped
- Architectural Style:Traditional
- Construction Materials:Brick Front, Concrete, HardiPlank Type
- Exterior Features:Front Porch, Patio, Private Yard, Rain Gutters
- Levels:2 Story
Schools
- High school:McDonough
- Middle school:McDonough
- Elementary school:Walnut Creek
Utilities
- Water:Public, Water Available
- Sewer:Public Sewer, Sewer Available
Finances and disclosures
- Price:$499,950
- Price per sq. ft.:$159.22
Features and amenities
- Laundry features:Laundry Room, Main Level
- Amenities:ENERGY STAR Qualified Appliances, Entrance Foyer, Gas Water Heater, High Ceilings 9 ft Main, Smart Home, Tray Ceiling(s), Walk-In Closet(s)
Parking
- Total parking spaces:2
- Parking description:Attached, Driveway, Garage, Garage Door Opener, Garage Faces Side
- Garage spaces:2
 Listings identified with the FMLS IDX logo come from FMLS and are held by brokerage firms other than the owner of this website. The listing brokerage is identified in any listing details. Information is deemed reliable but is not guaranteed. If you believe any FMLS listing contains material that infringes your copyrighted work please click here (https://www.fmls.com/dmca) to review our DMCA policy and learn how to submit a takedown request. ©2026 First Multiple Listing Service, Inc.
New listings near 312 Wilton Way
- Coming Soon
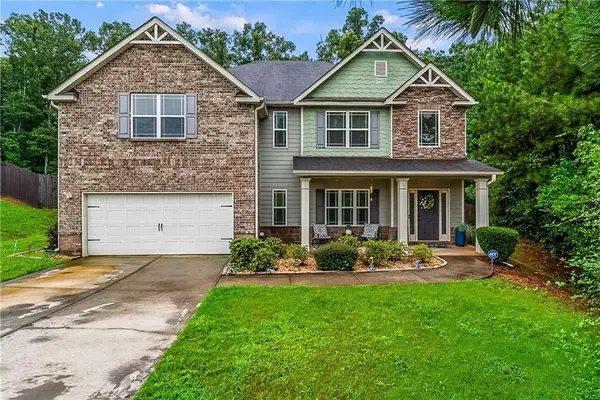 $425,000Coming Soon5 beds 4 baths3,371 sq. ft.
225 Tapestry Drive, Mcdonough, GA 30252
MLS# 7826056Listed by: KELLER WILLIAMS REALTY ATL PART - Coming Soon
 $309,900Coming Soon4 beds 3 baths2,696 sq. ft.
612 Parkside Place Drive, McDonough, GA 30253
MLS# 10831191Listed by: Empress Realty Group - Coming Soon
 $280,000Coming Soon3 beds 2 baths1,731 sq. ft.
6070 Winston Trace, Mcdonough, GA 30252
MLS# 7822539Listed by: MARK SPAIN REAL ESTATE - Coming Soon
 $425,000Coming Soon4 beds 4 baths2,839 sq. ft.
213 Tapestry Drive, Mcdonough, GA 30252
MLS# 10826982Listed by: Mark Spain Real Estate - Coming Soon
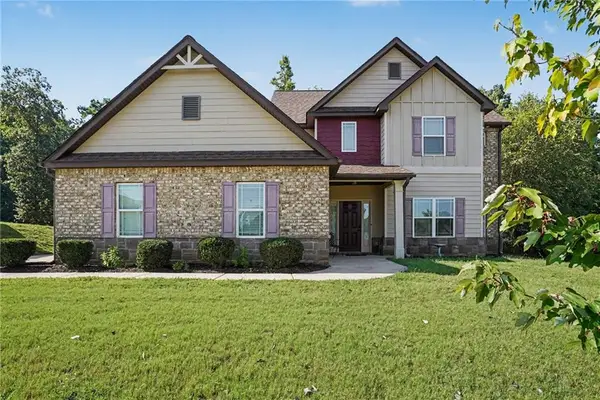 $425,000Coming Soon4 beds 4 baths2,839 sq. ft.
213 Tapestry Drive, Mcdonough, GA 30252
MLS# 7814333Listed by: MARK SPAIN REAL ESTATE - Coming Soon
 $359,900Coming Soon4 beds 2 baths2,966 sq. ft.
218 Oakwood Court, Mcdonough, GA 30252
MLS# 7819503Listed by: COLDWELL BANKER REALTY - Coming Soon
 $424,900Coming Soon5 beds 4 baths3,305 sq. ft.
187 Shaker Hollow Drive, Mcdonough, GA 30253
MLS# 7312134Listed by: MARK SPAIN REAL ESTATE - New
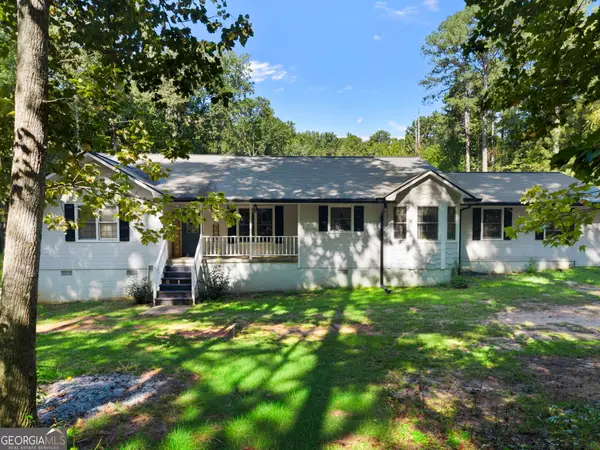 $339,900Active3 beds 2 baths1,884 sq. ft.
735 Chambers Road, McDonough, GA 30253
MLS# 10832908Listed by: Keller Williams Realty Atl. Partners - New
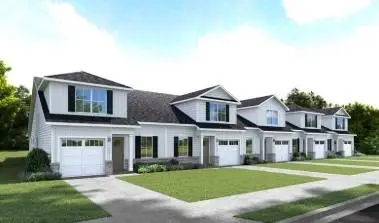 $298,335Active3 beds 3 baths2,198 sq. ft.
1020 Dumfries Court, Mcdonough, GA 30253
MLS# 7827125Listed by: JASON NELSON REAL ESTATE - New
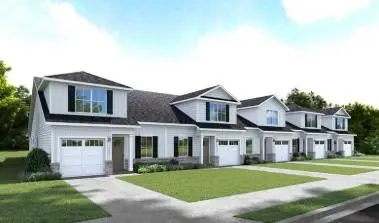 $306,835Active3 beds 3 baths2,198 sq. ft.
1024 Dumfries Court, Mcdonough, GA 30253
MLS# 7827148Listed by: JASON NELSON REAL ESTATE


Protect your home and budget from life's surprises with an Assurant Home Warranty, backed by a partner that supports you through every step of homeownership. Explore Plans.
© 2026 Better Homes and Gardens Real Estate LLC. An Anywhere Real Estate company. All rights reserved. Better Homes and Gardens® Real Estate is a registered trademark owned by Meredith Operations Corporation, licensed to Better Homes and Gardens Real Estate LLC and used with permission. Better Homes and Gardens Real Estate LLC fully supports the principles of the Fair Housing Act and the Equal Opportunity Act. Listing information is deemed reliable but is not guaranteed accurate.
Each office is independently owned and operated.
Any services or products provided by third parties are not provided by, affiliated with or related to Better Homes and Gardens Real Estate LLC, or its affiliated companies.