
328 Orchid Drive, McDonough, GA 30252
Local realty services provided by:Better Homes and Gardens Real Estate Metro Brokers
328 Orchid Drive,McDonough, GA 30252
$408,000
- 5 Beds
- 3 Baths
- 2,830 sq. ft.
- Single family
- Active
Listed by: the joe carbone team
Office: compass
MLS#:10800370
Source:METROMLS
Price summary
- Price:$408,000
- Price per sq. ft.:$144.17
- Monthly HOA dues:$40
About this home
Welcome to this beautiful 5 bedroom / 3 full bath brick front home. From the moment you step into the dramatic two-story foyer, you'll be captivated by the thoughtful design and inviting spaces this home has to offer. To your left, a spacious dining room sets the tone for memorable gatherings. As you venture further, the heart of the home unfolds - a bright and airy living room featuring a cozy electric fireplace, perfect for relaxing evenings. The seamless open floor plan flows effortlessly into the modern kitchen, a true showstopper with its light gray cabinetry, gleaming granite countertops, an oversized island crowned with pendant lighting, and the sink making prep work easy with plenty of room. The stainless steel appliances (yes, they're included!) complete this chef's dream space in a both a stylish and practical manner. The main level also boasts a private bedroom and full bathroom, ideal for guests or multigenerational living. Upstairs, retreat to the impressive owner's suite, complete with a serene sitting area, with two walk-in closets, and a bathroom featuring double vanities, granite countertops, a soaking tub, and a separate shower. Three additional generous sized bedrooms, each featuring walk-in closets offers ample space for family or home office needs. The well-appointed hall bathroom contains double vanities and a separate private toilet/shower room. The laundry room is also located on the 2nd level. Step outside to enjoy the peaceful backyard, complete with a patio overlooking a serene wooded backdrop-your personal escape for morning coffee or sunset unwinding. The backyard can be fenced and the seller is willing to contribute toward a fence. This home truly has it all. The community has a community playground only two homes away. Nearby to dining, shopping, parks, as well at I-75. Don't miss out and schedule your private tour today! Homestead Exemption has been filed for the 2026 year and will be lower than the 2025 tax amount shown, which is without it. Appraisal was just completed in October 2025, and under the documents section, sales price is below appraised value....
Contact an agent
Home facts
- Year built:2022
- Listing ID #:10800370
- Updated:July 12, 2026 at 12:18 PM
Rooms and interior
- Bedrooms:5
- Total bathrooms:3
- Full bathrooms:3
- Flooring:Carpet, Vinyl
- Dining Description:Separate Room
- Bathrooms Description:Double Vanity, Separate Shower, Soaking Tub, Tile Bath
- Kitchen Description:Breakfast Area, Breakfast Bar, Dishwasher, Disposal, Ice Maker, Kitchen Island, Microwave, Oven/Range (Combo), Pantry, Refrigerator, Solid Surface Counters, Stainless Steel Appliance(s)
- Bedroom Description:Walk-In Closet(s)
- Living area:2,830 sq. ft.
Heating and cooling
- Cooling:Ceiling Fan(s), Central Air, Electric
- Heating:Electric, Forced Air
- Central air:Yes
Structure and exterior
- Roof:Composition
- Year built:2022
- Building area:2,830 sq. ft.
- Lot area:0.28 Acres
- Lot Features:Sloped
- Architectural Style:Traditional
- Construction Materials:Brick, Concrete
- Exterior Features:Deck/Patio
- Foundation Description:Slab
- Levels:2 Story
Schools
- High school:McDonough
- Middle school:Henry
- Elementary school:Tussahaw
Utilities
- Water:Public, Water Available
- Sewer:Public Sewer, Sewer Connected
Finances and disclosures
- Price:$408,000
- Price per sq. ft.:$144.17
- Tax amount:$6,085 (2025)
Features and amenities
- Appliances:Dishwasher, Disposal, Dryer, Electric Water Heater, Microwave, Oven/Range (Combo), Refrigerator, Stainless Steel Appliance(s), Washer
- Laundry features:Dryer, Laundry, Upper Level, Washer
- Amenities:Carbon Monoxide Detector(s), Double Pane Windows, Electric Water Heater, High Ceilings, Pulldown Attic Stairs, Security System, Split Foyer, Tray Ceiling(s), Two Story Foyer, Window Treatments
Parking
- Total parking spaces:2
- Parking description:Attached, Garage, Garage Door Opener, Kitchen Level
- Garage:Yes
 2026 Georgia MLS. All rights reserved. Information Deem Reliable But Not Guaranteed July 12, 2026
New listings near 328 Orchid Drive
- New
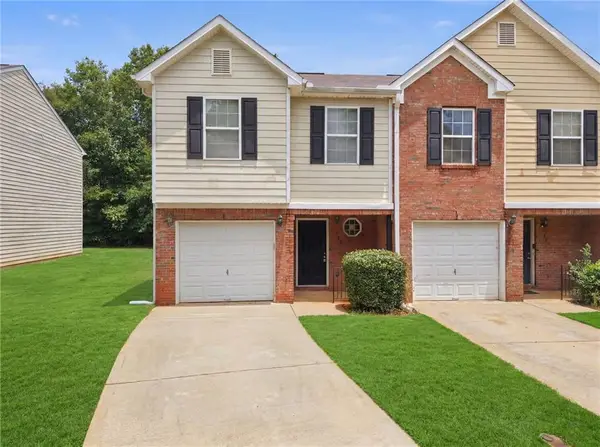 $209,900Active3 beds 3 baths1,590 sq. ft.
605 Magnolia Gardens Walk, Mcdonough, GA 30253
MLS# 7803581Listed by: VIRTUAL PROPERTIES REALTY.COM - New
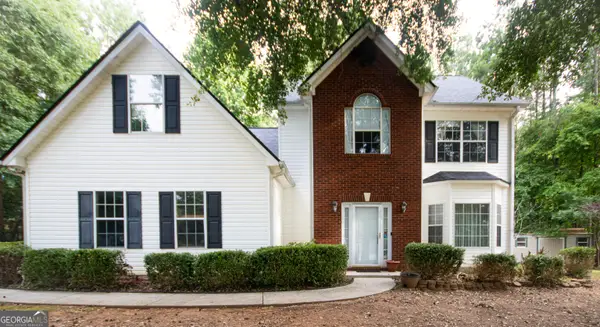 $399,000Active4 beds 3 baths2,640 sq. ft.
209 Avalon Way, McDonough, GA 30252
MLS# 10803931Listed by: Market South Properties Inc. - New
 $440,000Active4 beds 4 baths2,998 sq. ft.
197 Tapestry Drive, Mcdonough, GA 30252
MLS# 7803487Listed by: MARK SPAIN REAL ESTATE - New
 $344,900Active2 beds 2 baths1,563 sq. ft.
331 Campground Road, McDonough, GA 30253
MLS# 10803833Listed by: SouthSide, REALTORS - New
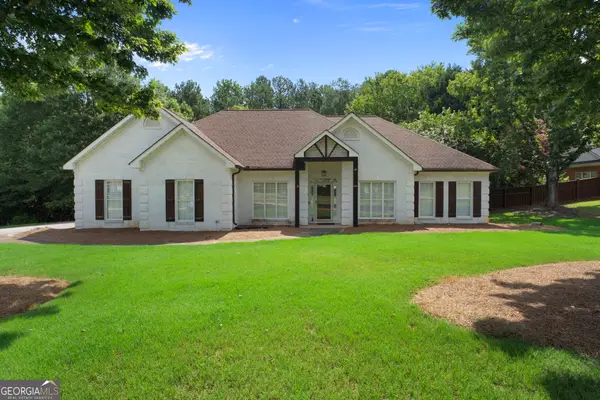 $399,990Active3 beds 3 baths2,162 sq. ft.
178 Ashley Drive, McDonough, GA 30252
MLS# 10803681Listed by: Keller Williams Realty Atl. Partners - New
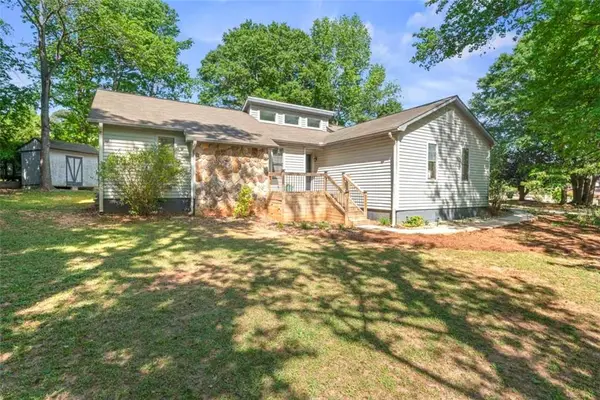 $314,900Active3 beds 2 baths1,704 sq. ft.
175 Hol Mar Trail, Mcdonough, GA 30253
MLS# 7803185Listed by: CHAPMAN GROUP REALTY, INC. - New
 $539,900Active3 beds 3 baths3,147 sq. ft.
604 Clearwater Court, Mcdonough, GA 30252
MLS# 10803579Listed by: Coldwell Banker Bullard Realty - New
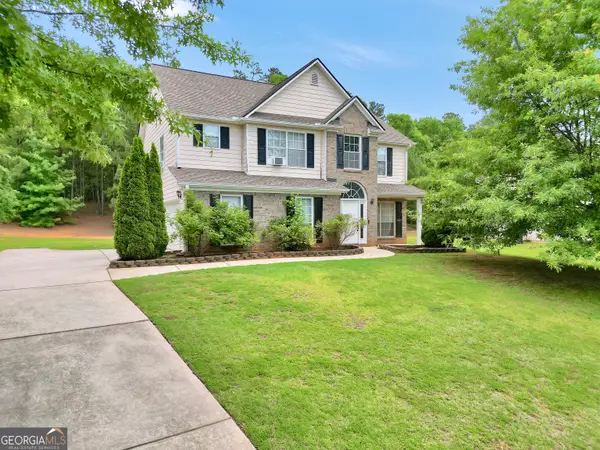 $289,999Active3 beds 3 baths1,841 sq. ft.
1668 Bennett Drive, McDonough, GA 30253
MLS# 10803492Listed by: Market South Properties Inc. - New
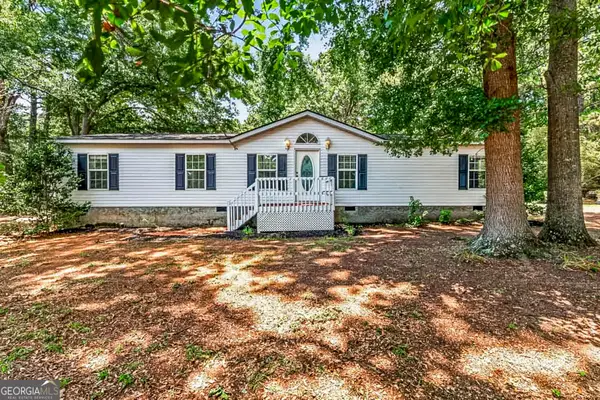 $265,000Active3 beds 2 baths1,824 sq. ft.
1549 King Mill Road, McDonough, GA 30252
MLS# 10803327Listed by: Southern Classic Realtors - Open Sun, 1 to 4pmNew
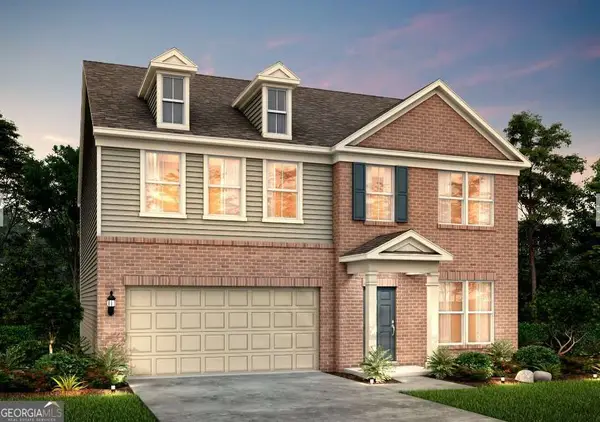 $426,988Active5 beds 3 baths2,622 sq. ft.
472 Dahlia Street, Mcdonough, GA 30253
MLS# 10803352Listed by: Pulte Realty of Georgia, Inc


Protect your home and budget from life's surprises with an Assurant Home Warranty, backed by a partner that supports you through every step of homeownership. Explore Plans.
© 2026 Better Homes and Gardens Real Estate LLC. An Anywhere Real Estate company. All rights reserved. Better Homes and Gardens® Real Estate is a registered trademark owned by Meredith Operations Corporation, licensed to Better Homes and Gardens Real Estate LLC and used with permission. Better Homes and Gardens Real Estate LLC fully supports the principles of the Fair Housing Act and the Equal Opportunity Act. Listing information is deemed reliable but is not guaranteed accurate.
Each office is independently owned and operated.
Any services or products provided by third parties are not provided by, affiliated with or related to Better Homes and Gardens Real Estate LLC, or its affiliated companies.