
340 Country Side Drive, McDonough, GA 30252
Local realty services provided by:Better Homes and Gardens Real Estate Jackson Realty
340 Country Side Drive,McDonough, GA 30252
$395,800
- 3 Beds
- 3 Baths
- 2,228 sq. ft.
- Single family
- Coming Soon
Upcoming open houses
- Sun, Oct 1803:00 pm - 05:00 pm
Listed by: glenys bergeron
Office: southern classic realtors
MLS#:10873120
Source:METROMLS
Price summary
- Price:$395,800
- Price per sq. ft.:$177.65
About this home
COMING SOON!! Welcome home to this charming, move-in-ready brick ranch in the Farm! With only two owners since it was built, this 3-bedroom, 2.5-bath home has been cared for with true pride of ownership. Fresh paint flows throughout, giving every room a bright, clean feel. The kitchen offers cabinet space galore - you won't run out of storage here. A huge laundry room makes daily chores a breeze, and the sunroom? It's the kind of space you'll never want to leave - wrapped in windows and bathed in natural light. Step outside and you'll find 1.33 acres of room to roam, with a backyard built for entertaining, gardening, or just unwinding at the end of the day. A 2-car garage and a newer roof add the kind of peace of mind you're looking for. No HOA, Ola School District, and just minutes from Lake Dow Country Club - this one checks all the boxes. Come see all the possibilities at 340 Countryside Drive, McDonough, GA!
Contact an agent
Home facts
- Year built:1997
- Subdivision & Development:The Farm
- Listing ID #:10873120
- Updated:October 16, 2026 at 11:07 AM
Rooms and interior
- Bedrooms:3
- Total bathrooms:3
- Full bathrooms:2
- Half bathrooms:1
- Flooring:Carpet, Hardwood
- Dining Description:Separate Room
- Bathrooms Description:Separate Shower, Soaking Tub
- Kitchen Description:Breakfast Area, Breakfast Bar, Cooktop, Dishwasher, Microwave, Refrigerator, Stainless Steel Appliance(s)
- Bedroom Description:Master On Main Level, Walk-In Closet(s)
- Basement Description:Crawl Space
- Living area:2,228 sq. ft.
Heating and cooling
- Cooling:Central Air
- Heating:Central
- Central air:Yes
Structure and exterior
- Roof:Composition
- Year built:1997
- Building area:2,228 sq. ft.
- Lot area:1.33 Acres
- Lot Features:Private, Sloped
- Architectural Style:Brick 4 Side, Ranch, Traditional
- Construction Materials:Brick
- Exterior Features:Screened
- Levels:1 Story
Schools
- High school:Ola
- Middle school:Ola
- Elementary school:Ola
Utilities
- Water:Private
- Sewer:Septic Tank
Finances and disclosures
- Price:$395,800
- Price per sq. ft.:$177.65
- Tax amount:$1,287 (2026)
Features and amenities
- Appliances:Cooktop, Dishwasher, Microwave, Refrigerator, Stainless Steel Appliance(s)
- Laundry features:In Mud Room, Laundry
- Amenities:Double Pane Windows
Parking
- Parking description:Attached
 2026 Georgia MLS. All rights reserved. Information Deem Reliable But Not Guaranteed October 16, 2026
New listings near 340 Country Side Drive
- Coming Soon
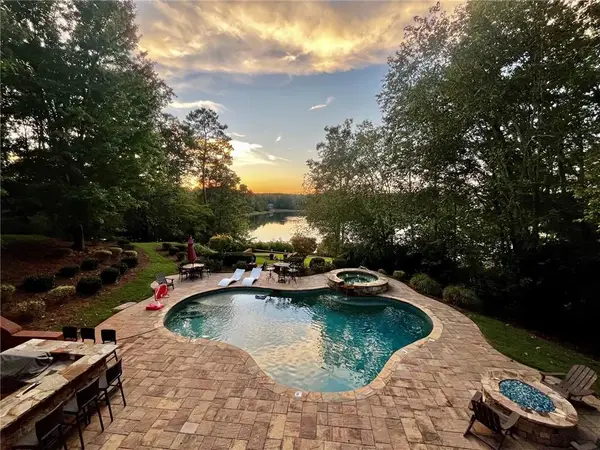 $1,100,000Coming Soon4 beds 4 baths4,572 sq. ft.
124 Darwish Drive, Mcdonough, GA 30252
MLS# 7813505Listed by: PROPERTY BROKERS, LLC - Coming Soon
 $299,999Coming Soon3 beds 2 baths1,391 sq. ft.
2150 Kellington Drive, McDonough, GA 30253
MLS# 10866851Listed by: CMOCS Realty - Coming Soon
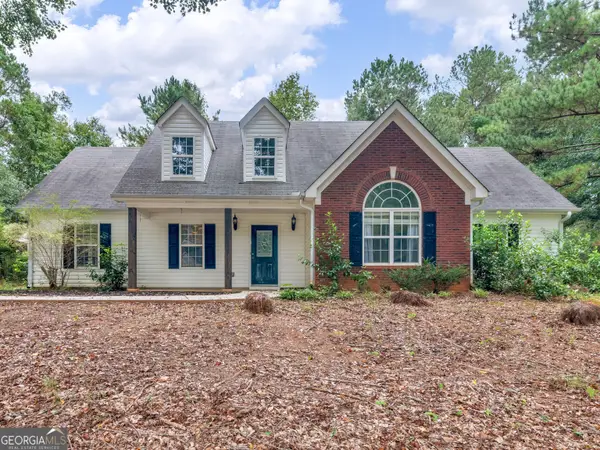 $269,500Coming Soon3 beds 2 baths1,730 sq. ft.
207 Cobblestone Lane, McDonough, GA 30252
MLS# 10854003Listed by: Century 21 Integra - Coming Soon
 $424,900Coming Soon5 beds 4 baths3,305 sq. ft.
187 Shaker Hollow Drive, Mcdonough, GA 30253
MLS# 7312134Listed by: MARK SPAIN REAL ESTATE - New
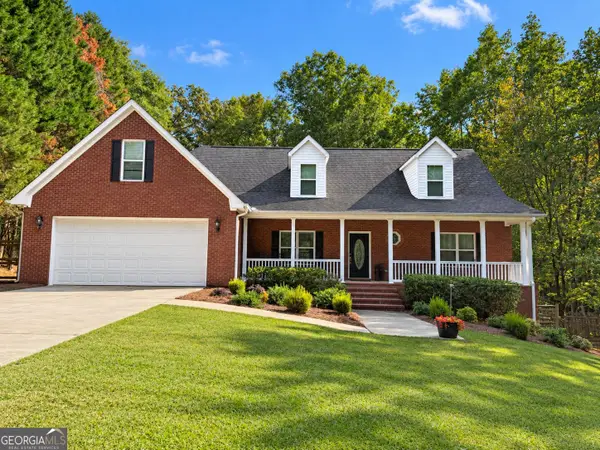 $530,000Active4 beds 4 baths2,759 sq. ft.
428 Harper Road, McDonough, GA 30252
MLS# 10873886Listed by: Keller Williams Realty Atl. Partners - New
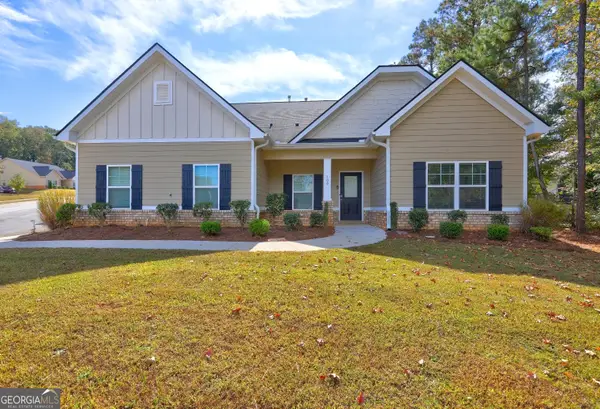 $490,000Active5 beds 4 baths3,279 sq. ft.
100 Ruby Lane, McDonough, GA 30252
MLS# 10873902Listed by: Keller Williams Realty Atl. Partners - New
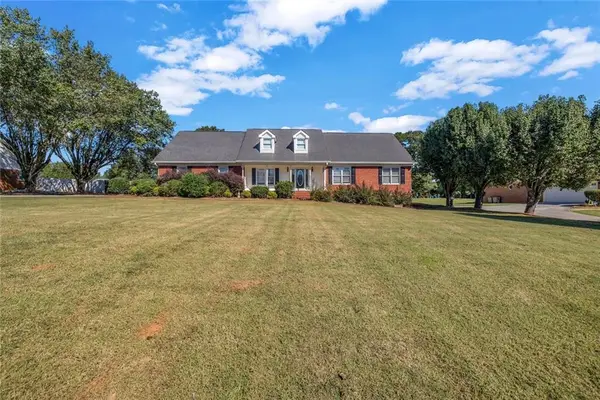 $364,900Active3 beds 2 baths3,070 sq. ft.
419 Freedom Drive, Mcdonough, GA 30252
MLS# 7854910Listed by: EXP REALTY, LLC. - New
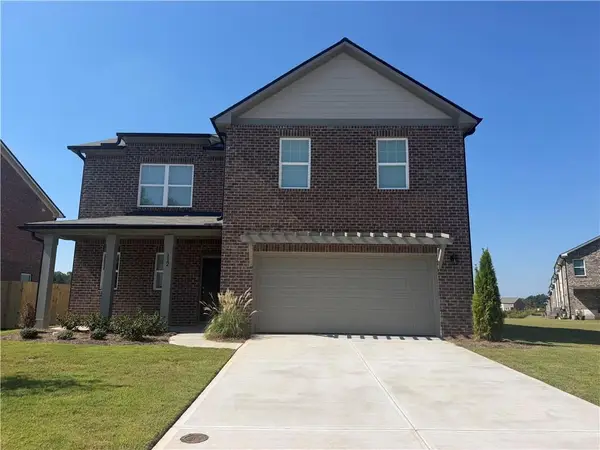 $395,000Active4 beds 3 baths2,272 sq. ft.
112 Maison Drive, Mcdonough, GA 30253
MLS# 7854881Listed by: STARLIGHT HOMES GEORGIA REALTY LLC - New
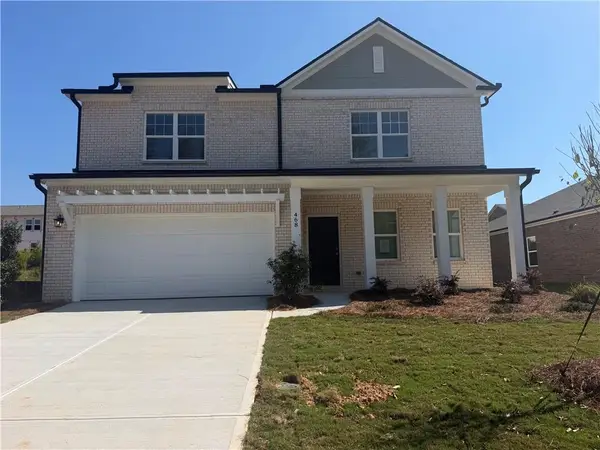 $380,990Active4 beds 3 baths2,095 sq. ft.
468 Corricella Court, Mcdonough, GA 30253
MLS# 7854889Listed by: STARLIGHT HOMES GEORGIA REALTY LLC


Protect your home and budget from life's surprises with an Assurant Home Warranty, backed by a partner that supports you through every step of homeownership. Explore Plans.
© 2026 Better Homes and Gardens Real Estate LLC. An Anywhere Real Estate company. All rights reserved. Better Homes and Gardens® Real Estate is a registered trademark owned by Meredith Operations Corporation, licensed to Better Homes and Gardens Real Estate LLC and used with permission. Better Homes and Gardens Real Estate LLC fully supports the principles of the Fair Housing Act and the Equal Opportunity Act. Listing information is deemed reliable but is not guaranteed accurate.
Each office is independently owned and operated.
Any services or products provided by third parties are not provided by, affiliated with or related to Better Homes and Gardens Real Estate LLC, or its affiliated companies.