
360 Campground Road, McDonough, GA 30253
Local realty services provided by:Better Homes and Gardens Real Estate Metro Brokers
360 Campground Road,McDonough, GA 30253
$1,100,000
- 6 Beds
- 5 Baths
- 5,600 sq. ft.
- Single family
- Active
Listed by: michelle wing, sarah pearson
Office: ansley real estate | christie's international real estate
MLS#:7824779
Source:FIRSTMLS
Price summary
- Price:$1,100,000
- Price per sq. ft.:$196.43
About this home
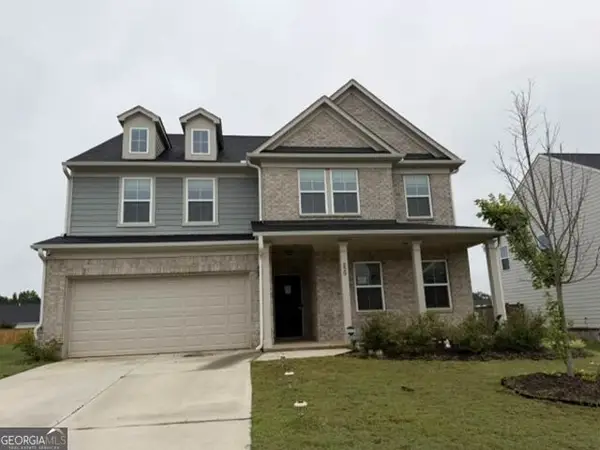
A bold modern estate where striking architecture meets warmth and livability. Clean geometric lines, painted brick, charcoal architectural panels, rich wood accents and expansive windows create a sophisticated yet inviting exterior. Set on a broad, beautifully landscaped homesite, the residence is approached by a sweeping driveway and surrounded by generous lawn and mature trees, offering exceptional privacy and an impressive sense of arrival.
Welcome to 360 Campground Road, an exceptional custom-built residence where modern elegance, thoughtful design and quality craftsmanship come together on approximately 1.28 acres. Offering six bedrooms, four full baths, one half bath and approximately 5,600 square feet across two beautifully finished levels, this remarkable home was designed for both luxurious everyday living and effortless entertaining.
Inside, soaring 12-foot ceilings, expansive floor-to-ceiling windows and rich wood flooring create an impressive sense of light and openness. The stunning main living area serves as the heart of the home, combining dramatic scale with an inviting atmosphere. Custom built-in bookshelves provide beautiful display and storage space while framing a striking fireplace that creates a natural focal point for gatherings. Expansive windows fill the room with natural light, and bifold doors open to the patio and spacious backyard, allowing the living area to transition seamlessly into the outdoors.
The sophisticated chef’s kitchen features premium stainless-steel appliances, a cooktop, wall oven, oversized island and abundant storage. A separate scullery and walk-in pantry provide additional preparation space and help keep the main kitchen beautifully organized while entertaining.
The main-level primary suite is a true private retreat, enhanced by its own fireplace for added warmth and ambiance. The spa-inspired primary bath features a soaking tub, double vanity and beautifully tiled finishes, while a custom-built, backlit closet offers exceptional organization with a dramatic boutique-style presentation.
A flexible room conveniently located off the garage can serve as a mudroom, private home office or organizational space. Upstairs, an additional den provides the perfect setting for a playroom, media lounge or casual gathering area. A private upper-level terrace overlooks the backyard, creating a peaceful place to enjoy morning coffee or unwind at the end of the day.
Additional highlights include a wine cellar, spacious secondary bedrooms, multiple walk-in closets and illuminated stair details that add a sophisticated architectural touch. The kitchen-level garage offers an opener and convenient side/rear entry. Outside, the level, open grounds present an exciting opportunity to create a future walk-out outdoor oasis complete with a pool, grilling station and multiple entertaining areas.
Located in the desirable Union Grove school district, this distinctive property offers privacy and space while remaining convenient to local shopping, dining, major roadways, Hartsfield-Jackson Atlanta International Airport and downtown Atlanta. A rare opportunity to enjoy custom construction, refined finishes and exceptional versatility in a truly memorable home....
Contact an agent
Home facts
- Year built:2025
- Subdivision & Development:None
- Listing ID #:7824779
- Updated:October 10, 2026 at 01:28 PM
Rooms and interior
- Bedrooms:6
- Total bathrooms:5
- Full bathrooms:4
- Half bathrooms:1
- Flooring:Hardwood
- Dining Description:Open Concept, Separate Dining Room
- Bathrooms Description:Double Vanity, Soaking Tub, Vaulted Ceiling(s)
- Kitchen Description:Breakfast Bar, Cabinets Stain, Dishwasher, Disposal, Double Oven, Gas Cooktop, Kitchen Island, Pantry, Pantry Walk-In, Solid Surface Counters, View to Family Room, Wine Rack
- Bedroom Description:Master on Main, Oversized Master
- Living area:5,600 sq. ft.
Heating and cooling
- Cooling:Ceiling Fan(s), Central Air
- Heating:Central, Electric, Natural Gas
- Central air:Yes
Structure and exterior
- Year built:2025
- Building area:5,600 sq. ft.
- Lot area:1.28 Acres
- Lot Features:Back Yard, Front Yard, Landscaped, Level
- Construction Materials:Brick 4 Sides
- Exterior Features:Covered, Patio, Private Yard, Rooftop
- Levels:2 Story
Schools
- High school:Union Grove
- Middle school:Union Grove
- Elementary school:Hickory Flat - Henry
Utilities
- Water:Public, Water Available
- Sewer:Septic Tank
Finances and disclosures
- Price:$1,100,000
- Price per sq. ft.:$196.43
- Tax amount:$623 (2025)
Features and amenities
- Appliances:Irrigation Equipment
- Laundry features:Laundry Room, Main Level
- Amenities:Bookcases, Cathedral Ceiling(s), ENERGY STAR Qualified Appliances, Entrance Foyer, Entrance Foyer 2 Story, High Ceilings 10 ft Main, High Ceilings 10 ft Upper, High Speed Internet, Walk-In Closet(s)
Parking
- Parking description:Driveway, Electric Vehicle Charging Station(s), Garage, Garage Door Opener, Garage Faces Side, Kitchen Level, Level Driveway
- Garage spaces:3
 Listings identified with the FMLS IDX logo come from FMLS and are held by brokerage firms other than the owner of this website. The listing brokerage is identified in any listing details. Information is deemed reliable but is not guaranteed. If you believe any FMLS listing contains material that infringes your copyrighted work please click here (https://www.fmls.com/dmca) to review our DMCA policy and learn how to submit a takedown request. ©2026 First Multiple Listing Service, Inc.
New listings near 360 Campground Road
- Coming Soon
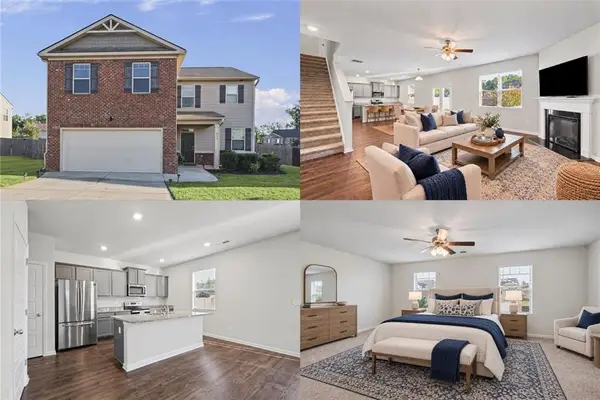 $380,000Coming Soon4 beds 3 baths2,274 sq. ft.
613 Sturbridge Court, Mcdonough, GA 30253
MLS# 7848364Listed by: KELLER WILLIAMS RLTY, FIRST ATLANTA - Coming Soon
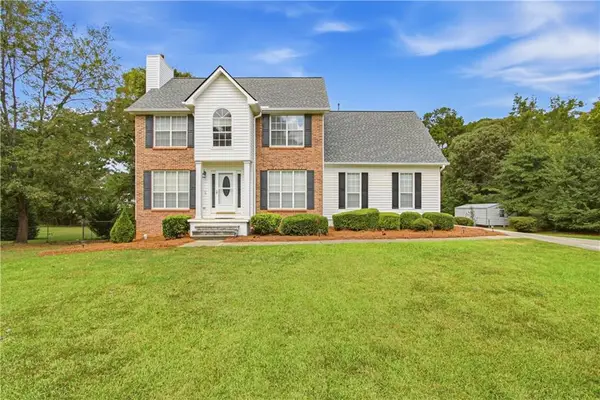 $400,000Coming Soon4 beds 4 baths2,930 sq. ft.
315 Rampart Street, Mcdonough, GA 30253
MLS# 7849071Listed by: MARK SPAIN REAL ESTATE - Coming Soon
 $299,999Coming Soon3 beds 2 baths1,391 sq. ft.
2150 Kellington Drive, McDonough, GA 30253
MLS# 10866851Listed by: CMOCS Realty - Coming Soon
 $424,900Coming Soon5 beds 4 baths3,305 sq. ft.
187 Shaker Hollow Drive, Mcdonough, GA 30253
MLS# 7312134Listed by: MARK SPAIN REAL ESTATE - New
 $425,000Active4 beds 4 baths2,998 sq. ft.
197 Tapestry Drive, Mcdonough, GA 30252
MLS# 7852233Listed by: MARK SPAIN REAL ESTATE - New
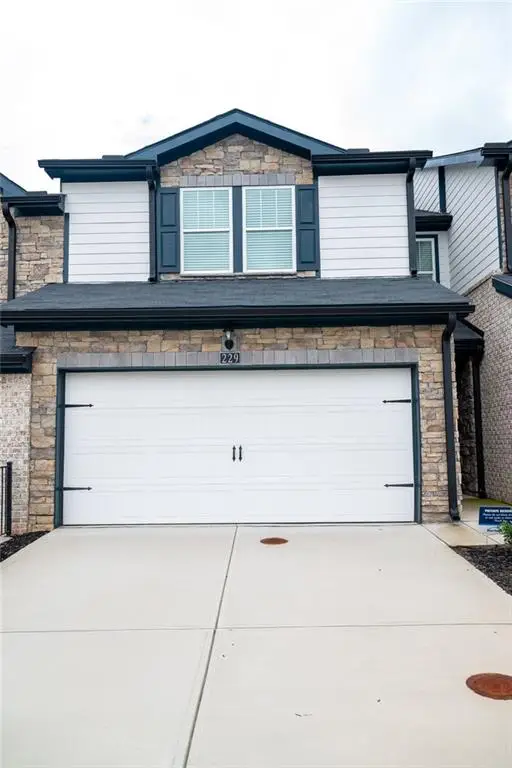 $289,900Active3 beds 3 baths1,672 sq. ft.
229 Bald Avenue, Mcdonough, GA 30253
MLS# 7852176Listed by: BERKSHIRE HATHAWAY HOMESERVICES GEORGIA PROPERTIES - Open Sun, 1 to 4pmNew
 $260,000Active2 beds 2 baths1,463 sq. ft.
705 City Park Drive, Mcdonough, GA 30252
MLS# 7852119Listed by: MARKET SOUTH PROPERTIES, INC. - New
 $349,900Active3 beds 2 baths2,022 sq. ft.
145 Deer Ridge Court, Mcdonough, GA 30252
MLS# 10870394Listed by: SouthSide Realty - New
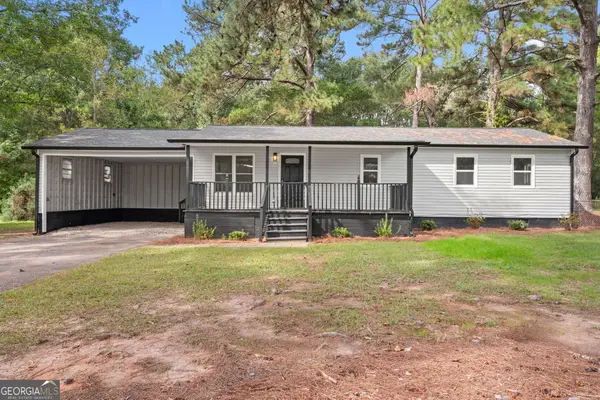 $244,900Active3 beds 2 baths1,152 sq. ft.
2563 Highway 81 E, McDonough, GA 30252
MLS# 10870441Listed by: Market South Properties Inc. - New
 $399,900Active4 beds 3 baths3,444 sq. ft.
229 Begonia Way, McDonough, GA 30253
MLS# 10870359Listed by: RealHome Services & Solutions


Protect your home and budget from life's surprises with an Assurant Home Warranty, backed by a partner that supports you through every step of homeownership. Explore Plans.
© 2026 Better Homes and Gardens Real Estate LLC. An Anywhere Real Estate company. All rights reserved. Better Homes and Gardens® Real Estate is a registered trademark owned by Meredith Operations Corporation, licensed to Better Homes and Gardens Real Estate LLC and used with permission. Better Homes and Gardens Real Estate LLC fully supports the principles of the Fair Housing Act and the Equal Opportunity Act. Listing information is deemed reliable but is not guaranteed accurate.
Each office is independently owned and operated.
Any services or products provided by third parties are not provided by, affiliated with or related to Better Homes and Gardens Real Estate LLC, or its affiliated companies.