
389 Mistwood Court, McDonough, GA 30253
Local realty services provided by:Better Homes and Gardens Real Estate Metro Brokers
389 Mistwood Court,McDonough, GA 30253
$637,335
- 5 Beds
- 4 Baths
- 3,712 sq. ft.
- Single family
- Active
Listed by: samuel bass
Office: dfh realty georgia
MLS#:10771191
Source:METROMLS
Price summary
- Price:$637,335
- Price per sq. ft.:$171.7
- Monthly HOA dues:$83.33
About this home
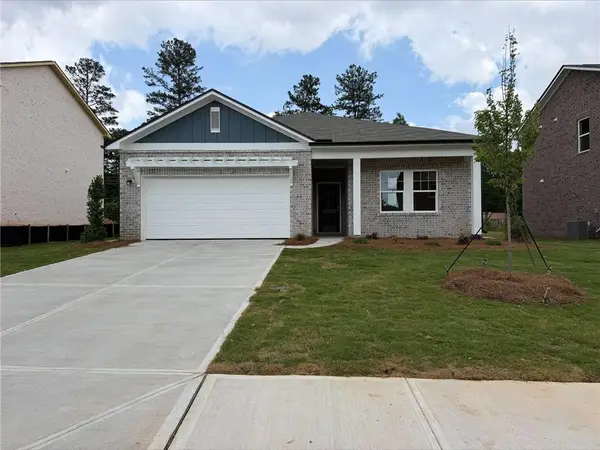
*Pre-Design Center Pricing*The Chesapeake is a beautifully designed two-story, four-sided brick home offering 3,712 square feet of refined living space. With 5 bedrooms, 4 full baths, and a 2-car garage, this home delivers both space and sophistication for modern living. A covered front porch welcomes you into an inviting foyer, where an open-concept layout immediately makes an impression. The living room sits to the left, while the dining room on the right flows effortlessly into the kitchen and breakfast nook-creating a seamless space for entertaining and everyday living. The kitchen overlooks the spacious family room, making it the true heart of the home. Just off the garage, a full bathroom and private fifth bedroom provide the perfect setup for guests or multi-generational living. Upstairs, the expansive primary suite offers a true retreat, complete with a large sitting area and cozy fireplace. Dual walk-in closets lead into a luxurious primary bath featuring a stand-alone tub, LED mirrors, and a double vanity. Three additional bedrooms are generously sized-two share a bathroom, while the third enjoys its own private bath. A conveniently located upstairs laundry room adds everyday ease. Nestled in the sought-after city of McDonough, GA, the Chesapeake provides homeowners with the opportunity to enjoy a lifestyle that blends suburban comfort with modern convenience. McDonough is known for its charming historic square, locally owned restaurants and boutiques, excellent shopping destinations, and easy access to Atlanta via Interstate 75. Residents enjoy a variety of parks, recreational facilities, and year-round community events that create a welcoming, family-friendly atmosphere. With its strong sense of community, growing amenities, and Southern charm, McDonough is an ideal place to live, work, and create lasting memories. Thoughtfully designed with comfort, style, and functionality in mind, the Chesapeake is the perfect place to call home...
Contact an agent
Home facts
- Year built:2026
- Listing ID #:10771191
- Updated:May 25, 2026 at 04:28 PM
Rooms and interior
- Bedrooms:5
- Total bathrooms:4
- Full bathrooms:4
- Flooring:Carpet, Tile, Vinyl
- Dining Description:Living Room/Dining Room Combo
- Bathrooms Description:Double Vanity, Separate Shower, Soaking Tub
- Kitchen Description:Breakfast Area, Breakfast Bar, Dishwasher, Disposal, Microwave, Oven/Range (Combo), Solid Surface Counters, Walk-in Pantry
- Bedroom Description:Split Bedroom Plan, Walk-In Closet(s)
- Living area:3,712 sq. ft.
Heating and cooling
- Cooling:Central Air, Electric
- Heating:Central, Electric
- Central air:Yes
Structure and exterior
- Roof:Composition
- Year built:2026
- Building area:3,712 sq. ft.
- Lot area:0.28 Acres
- Lot Features:Level
- Architectural Style:Craftsman
- Construction Materials:Brick, Press Board, Rough-Sawn Lumber
- Exterior Features:Deck/Patio
- Foundation Description:Slab
- Levels:2 Story
Schools
- High school:Union Grove
- Middle school:Union Grove
- Elementary school:East Lake
Utilities
- Water:Public, Water Available
- Sewer:Public Sewer
Finances and disclosures
- Price:$637,335
- Price per sq. ft.:$171.7
Features and amenities
- Appliances:Dishwasher, Disposal, Microwave, Oven/Range (Combo)
- Laundry features:Laundry, Laundry Closet, Upper Level
- Amenities:Carbon Monoxide Detector(s), Smoke Detector(s)
Parking
- Total parking spaces:4
- Parking description:Attached, Garage, Garage Door Opener, Kitchen Level
- Garage:Yes
 2026 Georgia MLS. All rights reserved. Information Deem Reliable But Not Guaranteed May 25, 2026
New listings near 389 Mistwood Court
- New
 $648,190Active5 beds 4 baths3,712 sq. ft.
248 Arcadia Lane, McDonough, GA 30253
MLS# 10771188Listed by: DFH Realty Georgia - New
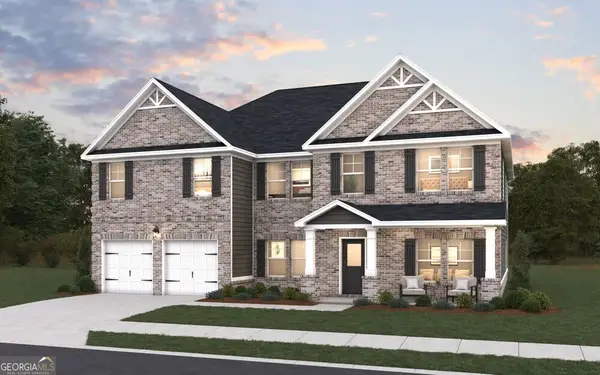 $653,190Active5 beds 4 baths3,965 sq. ft.
673 Darkwood Lane, McDonough, GA 30253
MLS# 10771192Listed by: DFH Realty Georgia - New
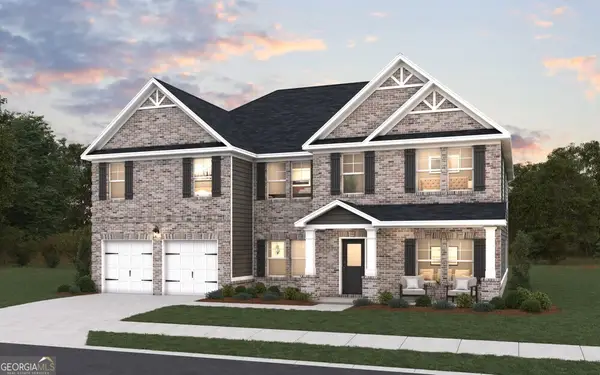 $702,780Active5 beds 4 baths3,965 sq. ft.
513 Pine Hollow Drive, McDonough, GA 30253
MLS# 10771195Listed by: DFH Realty Georgia - New
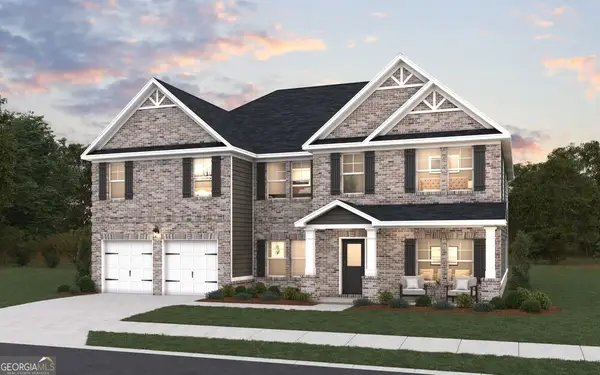 $604,490Active5 beds 4 baths3,965 sq. ft.
132 Arcadia Lane, McDonough, GA 30253
MLS# 10771183Listed by: DFH Realty Georgia - New
 $479,900Active5 beds 3 baths3,660 sq. ft.
209 Suffolk Way, Mcdonough, GA 30252
MLS# 7776142Listed by: SOUTHSIDE REALTORS, LLC - New
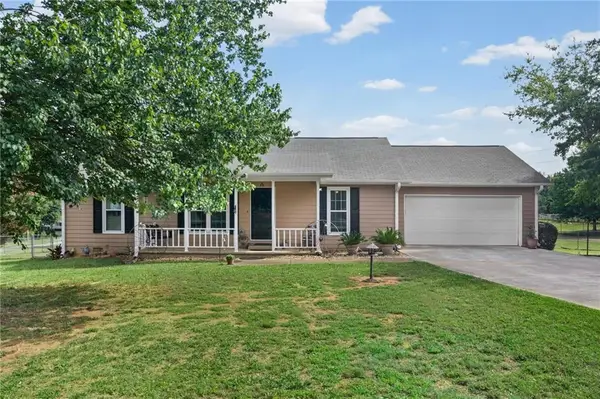 $265,000Active3 beds 2 baths1,320 sq. ft.
1703 Keys Ferry Road, Mcdonough, GA 30252
MLS# 7776036Listed by: KELLER WILLIAMS RLTY CONSULTANTS - New
 $382,490Active4 beds 3 baths2,002 sq. ft.
129 Maison Drive, Mcdonough, GA 30253
MLS# 7776067Listed by: STARLIGHT HOMES GEORGIA REALTY LLC - New
 Listed by BHGRE$438,000Active5 beds 3 baths3,587 sq. ft.
125 Heritage Circle, Mcdonough, GA 30253
MLS# 7776032Listed by: BHGRE METRO BROKERS - New
 $255,000Active3 beds 2 baths1,660 sq. ft.
3008 Lincoln Log Way, McDonough, GA 30252
MLS# 10770940Listed by: Amelia REALTORS LLC


Protect your home and budget from life's surprises with an Assurant Home Warranty, backed by a partner that supports you through every step of homeownership. Explore Plans.
© 2026 Better Homes and Gardens Real Estate LLC. An Anywhere Real Estate company. All rights reserved. Better Homes and Gardens® Real Estate is a registered trademark owned by Meredith Operations Corporation, licensed to Better Homes and Gardens Real Estate LLC and used with permission. Better Homes and Gardens Real Estate LLC fully supports the principles of the Fair Housing Act and the Equal Opportunity Act. Listing information is deemed reliable but is not guaranteed accurate.
Each office is independently owned and operated.
Any services or products provided by third parties are not provided by, affiliated with or related to Better Homes and Gardens Real Estate LLC, or its affiliated companies.