
400 Guildhouse Drive, McDonough, GA 30252
Local realty services provided by:Better Homes and Gardens Real Estate Metro Brokers
Listed by: nakia warner
Office: pink sands group
MLS#:10827414
Source:METROMLS
Price summary
- Price:$549,000
- Price per sq. ft.:$152.8
- Monthly HOA dues:$33.33
About this home
THE SELLER BOUGHT YOUR RATE DOWN! Enjoy a reduced 4.99% rate for your first 2 years, then 5.99% for years 3 through 30 - a lower rate means a lower monthly mortgage payment, right when qualified buyers need it most. Ask us how, using our preferred lender. Discover the space, privacy, and easy living you've been looking for in quiet, sought-after Elliott Grove. This 5-bedroom, 4-full-bath home offers approximately 3,593 square feet on a one-acre corner lot near the end of a peaceful cul-de-sac - room to spread out without sacrificing convenience. The main-level bedroom and full bath give you flexible options for guests, multigenerational living, or a private home office. At the heart of the home, the kitchen features granite countertops, double ovens, stainless steel appliances, a large pantry, breakfast area, and bar seating. It opens directly to the cozy family room with a stone fireplace, creating a natural flow for everyday life and entertaining. A separate living room and formal dining room provide additional space for quieter moments or larger gatherings. Upstairs, the spacious owner's suite includes a sitting area perfect as a reading nook, workout space, or private retreat. One secondary bedroom enjoys its own full bath, while two additional bedrooms share a convenient Jack-and-Jill bathroom - offering comfort and privacy for the whole household. Outside, the fully fenced backyard is ready for pets, play, gardening, and outdoor entertaining. Enjoy cookouts under the covered patio or relax on the wrap-around front porch while taking in the peaceful surroundings. Hardwood floors and two fireplaces add warmth throughout. With flexible living spaces and convenient access to shopping, dining, parks, schools, and the new Publix shopping center, this home is designed for the way you actually live. Schedule your private showing today and experience it for yourself. This is an AnnieMac Rate Relief Eligible Property! Rate Relief makes this home more accessible and budget-friendly for you. What is a Rate Relief Eligible Property? Rate Relief is a program offered by AnnieMac Home Mortgage where the mortgage interest rate is reduced for the life of the loan. This reduction is achieved through an upfront payment made during the purchase process, and here's the best part - the seller and/or seller's agent have committed to covering this cost for you! The reduced interest rate is available through 10/9/2026. See the full details and disclosure available through the listing agent....
Contact an agent
Home facts
- Year built:2020
- Subdivision & Development:Elliott Grove
- Listing ID #:10827414
- Updated:August 26, 2026 at 11:04 AM
Rooms and interior
- Bedrooms:5
- Total bathrooms:4
- Full bathrooms:4
- Flooring:Carpet, Hardwood
- Dining Description:Separate Room
- Kitchen Description:Breakfast Area, Breakfast Bar, Dishwasher, Disposal, Double Oven, Microwave, Pantry, Stainless Steel Appliance(s)
- Bedroom Description:Walk-In Closet(s)
- Living area:3,593 sq. ft.
Heating and cooling
- Cooling:Ceiling Fan(s), Central Air
- Heating:Central
- Central air:Yes
Structure and exterior
- Roof:Composition
- Year built:2020
- Building area:3,593 sq. ft.
- Lot area:1 Acres
- Lot Features:Corner Lot, Cul-De-Sac, Private
- Architectural Style:Brick Front, Traditional
- Construction Materials:Brick, Concrete
- Exterior Features:Deck/Patio
- Levels:2 Story
Schools
- High school:Woodland
- Middle school:Woodland
- Elementary school:Pleasant Grove
Utilities
- Water:Public
- Sewer:Septic Tank
Finances and disclosures
- Price:$549,000
- Price per sq. ft.:$152.8
- Tax amount:$8,922 (2025)
Features and amenities
- Appliances:Dishwasher, Disposal, Double Oven, Microwave, Stainless Steel Appliance(s)
- Laundry features:Laundry
- Amenities:Beamed Ceilings, Smoke Detector(s), Tray Ceiling(s)
Parking
- Total parking spaces:2
- Parking description:Attached, Garage, Side/Rear Entrance
- Garage:Yes
 2026 Georgia MLS. All rights reserved. Information Deem Reliable But Not Guaranteed August 26, 2026
New listings near 400 Guildhouse Drive
- Coming Soon
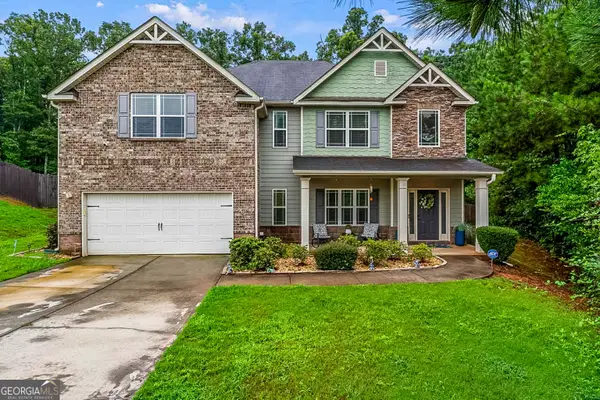 $425,000Coming Soon5 beds 4 baths3,369 sq. ft.
225 Tapestry Drive, McDonough, GA 30252
MLS# 10831508Listed by: Keller Williams Realty Atl. Partners - Coming Soon
 $309,900Coming Soon4 beds 3 baths2,696 sq. ft.
612 Parkside Place Drive, McDonough, GA 30253
MLS# 10831191Listed by: Empress Realty Group - Coming Soon
 $280,000Coming Soon3 beds 2 baths1,731 sq. ft.
6070 Winston Trace, Mcdonough, GA 30252
MLS# 7822539Listed by: MARK SPAIN REAL ESTATE - Coming Soon
 $425,000Coming Soon4 beds 4 baths2,839 sq. ft.
213 Tapestry Drive, Mcdonough, GA 30252
MLS# 10826982Listed by: Mark Spain Real Estate - Coming Soon
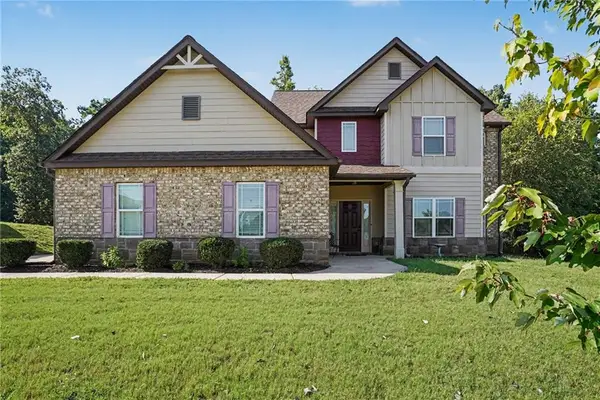 $425,000Coming Soon4 beds 4 baths2,839 sq. ft.
213 Tapestry Drive, Mcdonough, GA 30252
MLS# 7814333Listed by: MARK SPAIN REAL ESTATE - Coming Soon
 $359,900Coming Soon4 beds 2 baths2,966 sq. ft.
218 Oakwood Court, Mcdonough, GA 30252
MLS# 7819503Listed by: COLDWELL BANKER REALTY - Coming Soon
 $424,900Coming Soon5 beds 4 baths3,305 sq. ft.
187 Shaker Hollow Drive, Mcdonough, GA 30253
MLS# 7312134Listed by: MARK SPAIN REAL ESTATE - New
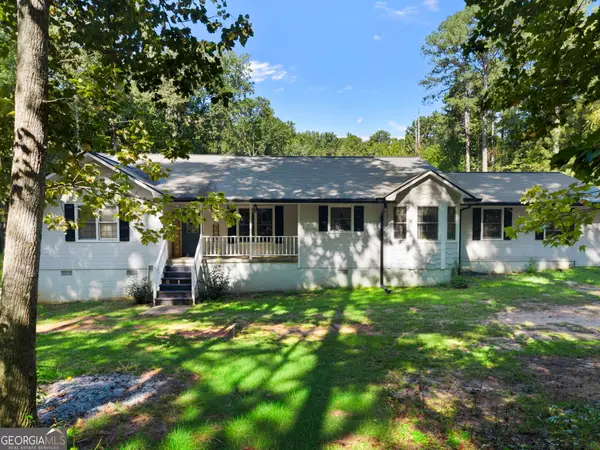 $339,900Active3 beds 2 baths1,884 sq. ft.
735 Chambers Road, McDonough, GA 30253
MLS# 10832908Listed by: Keller Williams Realty Atl. Partners - New
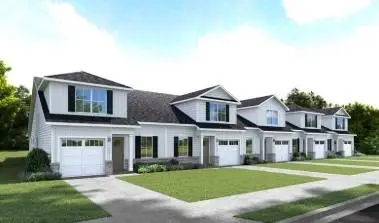 $298,335Active3 beds 3 baths2,198 sq. ft.
1020 Dumfries Court, Mcdonough, GA 30253
MLS# 7827125Listed by: JASON NELSON REAL ESTATE - New
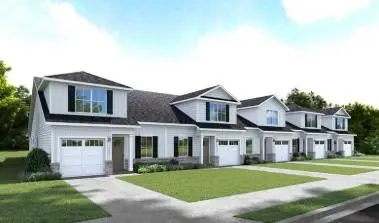 $306,835Active3 beds 3 baths2,198 sq. ft.
1024 Dumfries Court, Mcdonough, GA 30253
MLS# 7827148Listed by: JASON NELSON REAL ESTATE


Protect your home and budget from life's surprises with an Assurant Home Warranty, backed by a partner that supports you through every step of homeownership. Explore Plans.
© 2026 Better Homes and Gardens Real Estate LLC. An Anywhere Real Estate company. All rights reserved. Better Homes and Gardens® Real Estate is a registered trademark owned by Meredith Operations Corporation, licensed to Better Homes and Gardens Real Estate LLC and used with permission. Better Homes and Gardens Real Estate LLC fully supports the principles of the Fair Housing Act and the Equal Opportunity Act. Listing information is deemed reliable but is not guaranteed accurate.
Each office is independently owned and operated.
Any services or products provided by third parties are not provided by, affiliated with or related to Better Homes and Gardens Real Estate LLC, or its affiliated companies.