
712 Stratton Drive, McDonough, GA 30253
Local realty services provided by:Better Homes and Gardens Real Estate Metro Brokers
712 Stratton Drive,McDonough, GA 30253
$685,000
- 5 Beds
- 5 Baths
- 4,550 sq. ft.
- Single family
- Active
Listed by: brianne drake
Office: atlanta fine homes sotheby's international
MLS#:7861785
Source:FIRSTMLS
Price summary
- Price:$685,000
- Price per sq. ft.:$150.55
- Monthly HOA dues:$108.33
About this home
Welcome to this beautifully appointed, custom-built, four-sided brick home featuring five bedrooms, four and one half baths, and a fully finished terrace-level basement, situated on a cul-de-sac lot in the prestigious, gated, attendant-controlled community of Southgate at Eagle's Landing. This exceptional home showcases gleaming hardwood floors, elegant crown molding, decorative wrought-iron staircase railings, architectural archways, and abundant natural light. The main level features a formal dining room, impressive two-story family room, and spacious kitchen with lots of cabinetry, stainless steel appliances, and pantry. The adjoining breakfast area features a cozy fireplace. Enjoy outdoor entertaining on the spacious deck with wrought-iron spindles and decorative post-cap lighting. The main level owner's suite is a private retreat! Featuring an elegant octagonal tray ceiling with decorative crown molding and cove lighting, an oversized sitting room, and an ensuite with jetted soaking tub, dual vanity, and separate shower. Upstairs offers three spacious bedrooms and two full baths, including a Jack-and-Jill bathroom and a private ensuite. The fully finished terrace level offers exceptional flexibility! Complete with an oversized fifth bedroom, full bathroom, spacious living area, and additional versatile rooms ideal for a home theater, media room, game room, recreation area, or personal retreat. Additional storage and direct outdoor access lead to an oversized patio overlooking the private, wooded backyard with an in-ground irrigation system. New roof (August 2023), updated deck with wrought-iron spindles and decorative post-cap lighting (August 2023), and carpeting (July 2020). Conveniently located near shopping, dining, entertainment, and I-75. Optional golf and social memberships are available through Eagle's Landing Country Club; contact the club directly for membership details. Welcome home to Southgate at Eagle's Landing!...
Contact an agent
Home facts
- Year built:2002
- Subdivision & Development:Southgate At Eagles Landing
- Listing ID #:7861785
- Updated:October 31, 2026 at 02:04 AM
Rooms and interior
- Bedrooms:5
- Total bathrooms:5
- Full bathrooms:4
- Half bathrooms:1
- Flooring:Carpet, Ceramic Tile, Hardwood
- Dining Description:Separate Dining Room
- Bathrooms Description:Double Vanity, Separate Tub/Shower, Vaulted Ceiling(s), Whirlpool Tub
- Kitchen Description:Breakfast Bar, Breakfast Room, Cabinets Other, Dishwasher, Disposal, Eat-in Kitchen, Gas Cooktop, Microwave, Pantry, Range Hood, Self Cleaning Oven, Stone Counters, View to Family Room
- Bedroom Description:Master on Main, Oversized Master, Sitting Room
- Basement Description:Bath/Stubbed, Daylight, Exterior Entry, Finished, Finished Bath, Interior Entry
- Living area:4,550 sq. ft.
Heating and cooling
- Cooling:Ceiling Fan(s), Central Air, Zoned
- Heating:Central, Zoned
- Central air:Yes
Structure and exterior
- Roof:Composition, Shingle
- Year built:2002
- Building area:4,550 sq. ft.
- Lot area:0.35 Acres
- Lot Features:Back Yard, Cul-De-Sac, Front Yard, Wooded
- Architectural Style:Traditional
- Construction Materials:Brick 4 Sides
- Exterior Features:Deck, Front Porch, Patio, Storage
- Levels:Multi/Split
Schools
- High school:Eagles Landing
- Middle school:Eagle's Landing
- Elementary school:Flippen
Utilities
- Water:Public, Water Available
- Sewer:Public Sewer, Sewer Available
Finances and disclosures
- Price:$685,000
- Price per sq. ft.:$150.55
- Tax amount:$9,333 (2025)
Features and amenities
- Laundry features:In Hall, Laundry Room, Main Level
- Amenities:Entrance Foyer, Entrance Foyer 2 Story, High Ceilings 10 ft Lower, High Ceilings 10 ft Main, High Ceilings 10 ft Upper, High Speed Internet, Tray Ceiling(s), Walk-In Closet(s)
Parking
- Parking description:Attached, Garage, Garage Door Opener, Garage Faces Side, Kitchen Level
- Garage spaces:2
 Listings identified with the FMLS IDX logo come from FMLS and are held by brokerage firms other than the owner of this website. The listing brokerage is identified in any listing details. Information is deemed reliable but is not guaranteed. If you believe any FMLS listing contains material that infringes your copyrighted work please click here (https://www.fmls.com/dmca) to review our DMCA policy and learn how to submit a takedown request. ©2026 First Multiple Listing Service, Inc.
New listings near 712 Stratton Drive
- Coming Soon
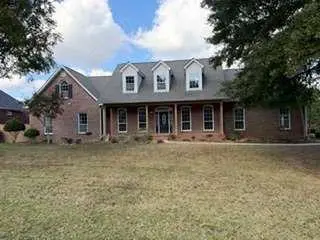 $600,000Coming Soon5 beds 3 baths4,147 sq. ft.
4001 Emerson Court, Mcdonough, GA 30252
MLS# 7861765Listed by: SOUTHERN CLASSIC REALTORS - Coming Soon
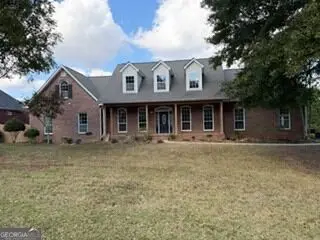 $600,000Coming Soon5 beds 3 baths4,147 sq. ft.
4001 Emerson Court, McDonough, GA 30252
MLS# 10882233Listed by: Southern Classic Realtors - Coming Soon
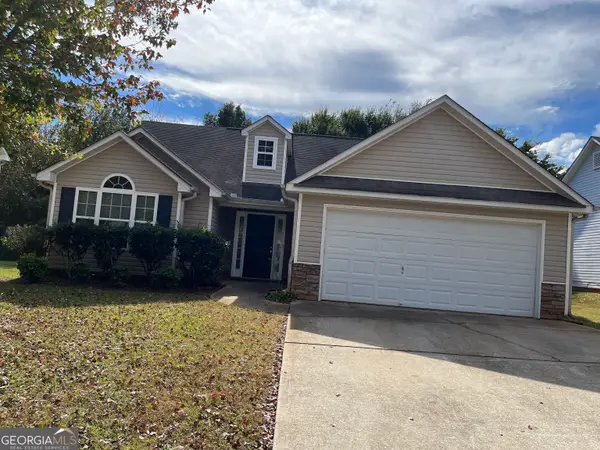 $226,000Coming Soon3 beds 2 baths1,298 sq. ft.
1795 Neighborhood Walk, McDonough, GA 30252
MLS# 10880979Listed by: Watkins Real Estate Associates - Coming Soon
 $424,900Coming Soon5 beds 4 baths3,305 sq. ft.
187 Shaker Hollow Drive, Mcdonough, GA 30253
MLS# 7312134Listed by: MARK SPAIN REAL ESTATE - New
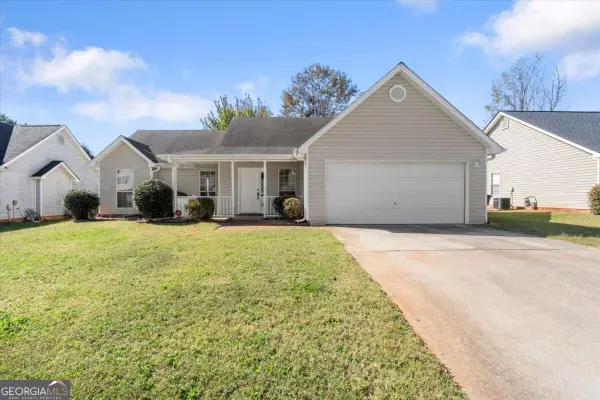 $260,000Active3 beds 2 baths1,274 sq. ft.
610 Fieldcrest Drive, Mcdonough, GA 30253
MLS# 10882366Listed by: Dwelli - New
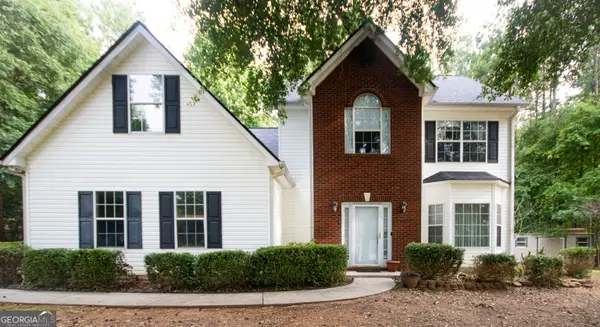 $329,900Active4 beds 3 baths2,640 sq. ft.
209 Avalon Way, McDonough, GA 30252
MLS# 10882210Listed by: Market South Properties Inc. - New
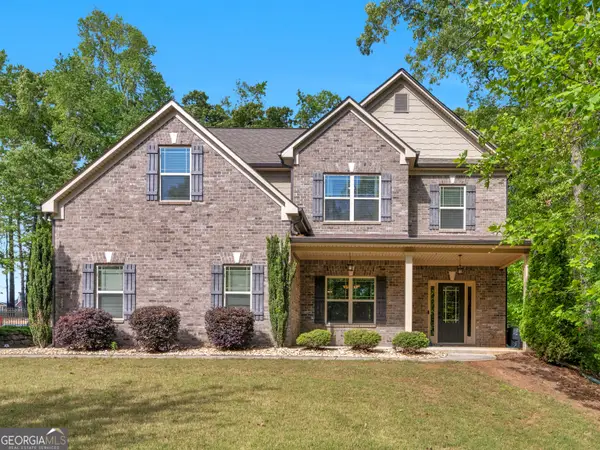 $499,999Active5 beds 3 baths3,308 sq. ft.
1106 Edward Drive, McDonough, GA 30252
MLS# 10881876Listed by: Watkins Real Estate Associates - New
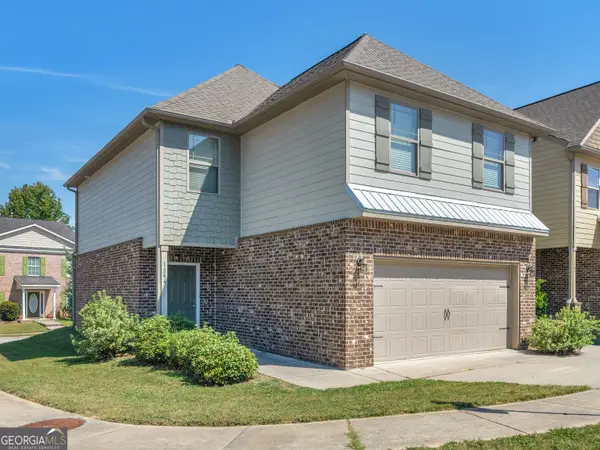 $280,000Active4 beds 3 baths2,079 sq. ft.
1244 Faye Court, McDonough, GA 30253
MLS# 10881952Listed by: Watkins Real Estate Associates - New
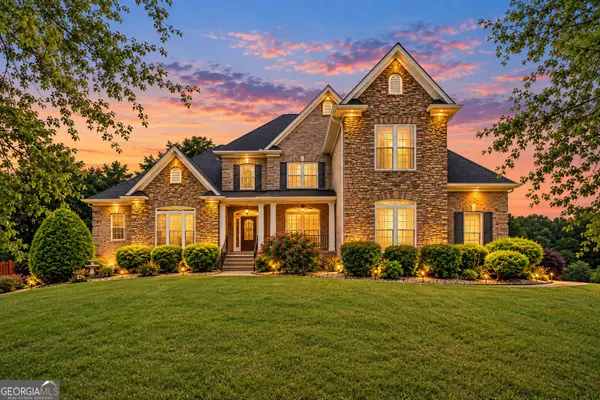 $679,999Active6 beds 5 baths6,074 sq. ft.
501 Smithson Crossing, McDonough, GA 30252
MLS# 10881976Listed by: Vylla Home


Protect your home and budget from life's surprises with an Assurant Home Warranty, backed by a partner that supports you through every step of homeownership. Explore Plans.
© 2026 Better Homes and Gardens Real Estate LLC. An Anywhere Real Estate company. All rights reserved. Better Homes and Gardens® Real Estate is a registered trademark owned by Meredith Operations Corporation, licensed to Better Homes and Gardens Real Estate LLC and used with permission. Better Homes and Gardens Real Estate LLC fully supports the principles of the Fair Housing Act and the Equal Opportunity Act. Listing information is deemed reliable but is not guaranteed accurate.
Each office is independently owned and operated.
Any services or products provided by third parties are not provided by, affiliated with or related to Better Homes and Gardens Real Estate LLC, or its affiliated companies.