
405 Saka Cove, McDonough, GA 30252
Local realty services provided by:Better Homes and Gardens Real Estate Metro Brokers
405 Saka Cove,McDonough, GA 30252
$470,400
- 3 Beds
- 3 Baths
- 2,552 sq. ft.
- Single family
- Active
Listed by: yvette richburg, shannon harris
Office: lennar realty inc.
MLS#:7851687
Source:FIRSTMLS
Price summary
- Price:$470,400
- Price per sq. ft.:$184.33
- Monthly HOA dues:$62.5
About this home
RANCH LIVING | UNION GROVE SCHOOL DISTRICT | 3 BEDROOMS | 3 FULL BATHROOMS | 2-CAR GARAGE!
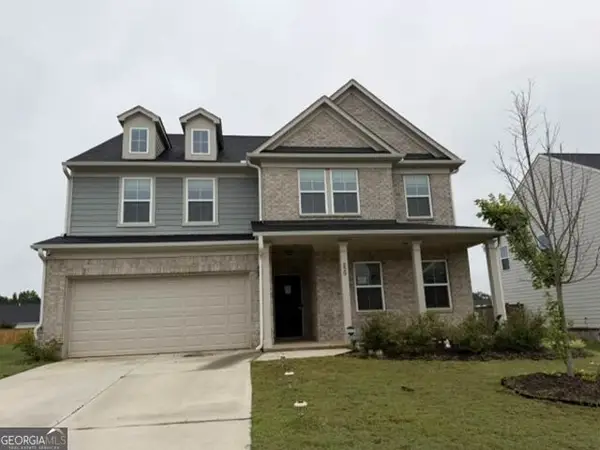
FALL IN LOVE WITH KING OAKS! Welcome to the Sullivan, a beautifully designed 2,552-square-foot, SINGLE-STORY RANCH offering the perfect blend of comfort, style, and functionality in McDonough's highly desirable Union Grove School District! If you've been searching for spacious one-level living without sacrificing the features you love, THIS IS THE ONE!
STEP INSIDE AND EXPERIENCE THE DIFFERENCE! The Sullivan welcomes you with an inviting foyer, an expansive open-concept family room, a beautifully designed kitchen with a center island, and a spacious dining room perfect for everyday meals, holiday gatherings, and entertaining. Enjoy the seamless flow between the kitchen, dining, and living areas, creating a home that feels both open and welcoming.
YOUR PRIVATE OWNER'S RETREAT AWAITS! The generously sized owner's suite measures approximately 18'5" x 15'2" and features an ensuite bathroom and spacious walk-in closet. Two additional bedrooms and three full bathrooms provide comfort, privacy, and convenience throughout the home.
NEED FLEXIBLE SPACE? YOU'VE GOT IT! One of Sullivan’s standout features is its dedicated FLEX ROOM, offering endless possibilities! Create the home office you've always wanted, a media lounge, hobby room, reading retreat, or additional entertainment space. The choice is yours!
LOVE OUTDOOR LIVING? Step outside to your COVERED PATIO, perfect for morning coffee, relaxing evenings, or enjoying Georgia's beautiful seasons. Additional highlights include a convenient laundry room, mudroom, and an impressive 3-CAR TANDEM GARAGE offering extra room for vehicles, storage, or recreational equipment.
WHY BUY RESALE WHEN YOU CAN ENJOY BRAND-NEW CONSTRUCTION? Discover the value of Lennar's Everything's Included® features and thoughtfully designed spaces created for today's lifestyle.
LOCATION! LOCATION! LOCATION! Nestled in Henry County's sought-after UNION GROVE SCHOOL DISTRICT, King Oaks offers a desirable McDonough address with convenient access to shopping, dining, recreation, and everyday essentials.
ONE LEVEL. MORE SPACE. MORE POSSIBILITIES. Whether you're looking for the ease of ranch living, room to entertain, or a versatile floor plan that adapts to your lifestyle, the Sullivan delivers! DON'T MISS YOUR OPPORTUNITY TO CALL KING OAKS HOME! SCHEDULE YOUR PRIVATE TOUR TODAY AND COME EXPERIENCE THE SULLIVAN FOR YOURSELF!...
Contact an agent
Home facts
- Year built:2026
- Subdivision & Development:King Oaks
- Listing ID #:7851687
- Updated:October 09, 2026 at 07:53 PM
Rooms and interior
- Bedrooms:3
- Total bathrooms:3
- Full bathrooms:3
- Flooring:Carpet
- Dining Description:Open Concept
- Bathrooms Description:Double Vanity, Separate His/Hers, Shower Only
- Kitchen Description:Cabinets White, Dishwasher, Double Oven, Eat-in Kitchen, Gas Range, Kitchen Island, Pantry Walk-In, Range Hood, Refrigerator, Self Cleaning Oven, View to Family Room
- Bedroom Description:In-Law Floorplan, Master on Main
- Living area:2,552 sq. ft.
Heating and cooling
- Cooling:Central Air
- Heating:Central, Zoned
- Central air:Yes
Structure and exterior
- Roof:Shingle
- Year built:2026
- Building area:2,552 sq. ft.
- Lot area:0.33 Acres
- Lot Features:Back Yard, Front Yard
- Architectural Style:Ranch
- Construction Materials:Brick 3 Sides, Cement Siding
- Exterior Features:Covered, Rain Gutters, Rear Porch
- Levels:1.5 Story
Schools
- High school:Union Grove
- Middle school:Union Grove
- Elementary school:East Lake - Henry
Utilities
- Water:Public, Water Available
- Sewer:Public Sewer, Sewer Available
Finances and disclosures
- Price:$470,400
- Price per sq. ft.:$184.33
Features and amenities
- Laundry features:Dryer, Main Level, Washer
- Amenities:ENERGY STAR Qualified Appliances, High Ceilings 10 ft Main, Smart Home, Walk-In Closet(s)
Parking
- Parking description:Garage, Garage Door Opener, Garage Faces Side
- Garage spaces:2
 Listings identified with the FMLS IDX logo come from FMLS and are held by brokerage firms other than the owner of this website. The listing brokerage is identified in any listing details. Information is deemed reliable but is not guaranteed. If you believe any FMLS listing contains material that infringes your copyrighted work please click here (https://www.fmls.com/dmca) to review our DMCA policy and learn how to submit a takedown request. ©2026 First Multiple Listing Service, Inc.
New listings near 405 Saka Cove
- Coming Soon
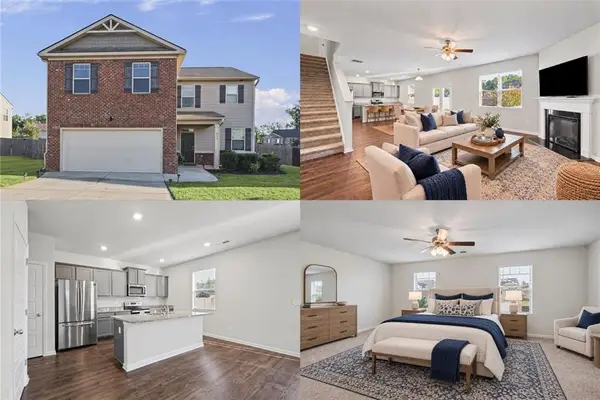 $380,000Coming Soon4 beds 3 baths2,274 sq. ft.
613 Sturbridge Court, Mcdonough, GA 30253
MLS# 7848364Listed by: KELLER WILLIAMS RLTY, FIRST ATLANTA - Coming Soon
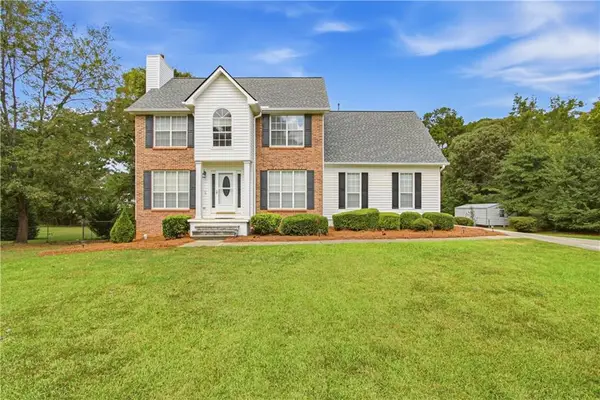 $400,000Coming Soon4 beds 4 baths2,930 sq. ft.
315 Rampart Street, Mcdonough, GA 30253
MLS# 7849071Listed by: MARK SPAIN REAL ESTATE - Coming Soon
 $299,999Coming Soon3 beds 2 baths1,391 sq. ft.
2150 Kellington Drive, McDonough, GA 30253
MLS# 10866851Listed by: CMOCS Realty - Coming Soon
 $424,900Coming Soon5 beds 4 baths3,305 sq. ft.
187 Shaker Hollow Drive, Mcdonough, GA 30253
MLS# 7312134Listed by: MARK SPAIN REAL ESTATE - New
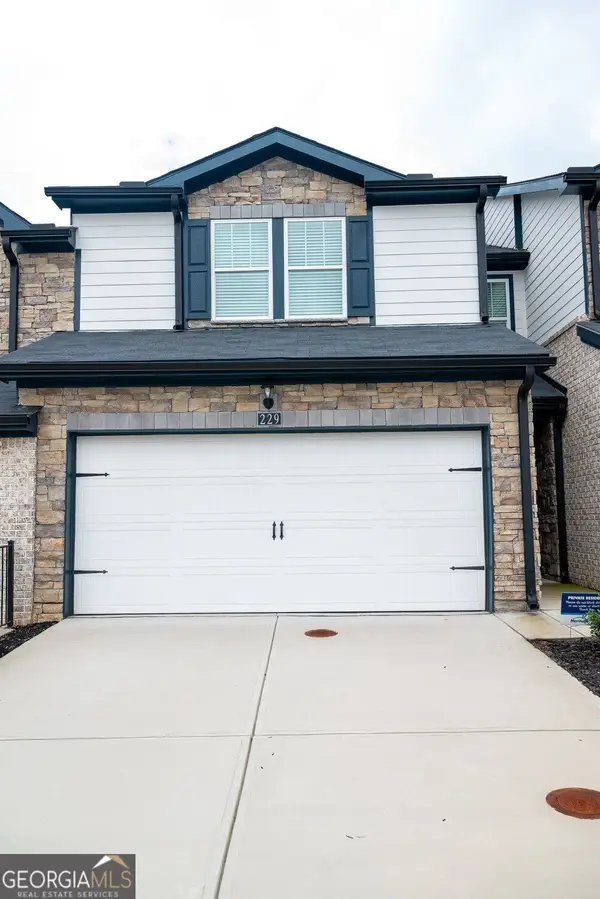 $289,900Active3 beds 3 baths1,579 sq. ft.
229 Bald Avenue, McDonough, GA 30253
MLS# 10870515Listed by: BHHS Georgia Properties - New
 $349,900Active3 beds 2 baths2,022 sq. ft.
145 Deer Ridge Court, Mcdonough, GA 30252
MLS# 10870394Listed by: SouthSide Realty - New
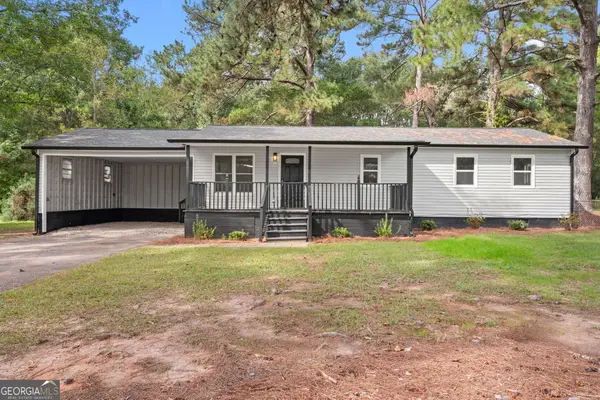 $244,900Active3 beds 2 baths1,152 sq. ft.
2563 Highway 81 E, McDonough, GA 30252
MLS# 10870441Listed by: Market South Properties Inc. - New
 $399,900Active4 beds 3 baths3,444 sq. ft.
229 Begonia Way, McDonough, GA 30253
MLS# 10870359Listed by: RealHome Services & Solutions - New
 $525,000Active5 beds 4 baths3,907 sq. ft.
179 Napa Drive, McDonough, GA 30253
MLS# 10870088Listed by: Harry Norman Realtors - New
 $244,900Active3 beds 2 baths1,587 sq. ft.
6430 Winston Trace, McDonough, GA 30252
MLS# 10870033Listed by: eXp Realty


Protect your home and budget from life's surprises with an Assurant Home Warranty, backed by a partner that supports you through every step of homeownership. Explore Plans.
© 2026 Better Homes and Gardens Real Estate LLC. An Anywhere Real Estate company. All rights reserved. Better Homes and Gardens® Real Estate is a registered trademark owned by Meredith Operations Corporation, licensed to Better Homes and Gardens Real Estate LLC and used with permission. Better Homes and Gardens Real Estate LLC fully supports the principles of the Fair Housing Act and the Equal Opportunity Act. Listing information is deemed reliable but is not guaranteed accurate.
Each office is independently owned and operated.
Any services or products provided by third parties are not provided by, affiliated with or related to Better Homes and Gardens Real Estate LLC, or its affiliated companies.