
425 Freedom Drive, McDonough, GA 30252
Local realty services provided by:Better Homes and Gardens Real Estate Jackson Realty
425 Freedom Drive,McDonough, GA 30252
$315,000
- 4 Beds
- 3 Baths
- 2,499 sq. ft.
- Single family
- Active
Upcoming open houses
- Sat, Sep 2611:00 am - 02:00 pm
- Sun, Sep 2701:00 pm - 04:00 pm
Listed by: stacy morris
Office: market south properties inc.
MLS#:10849730
Source:METROMLS
Price summary
- Price:$315,000
- Price per sq. ft.:$126.05
About this home
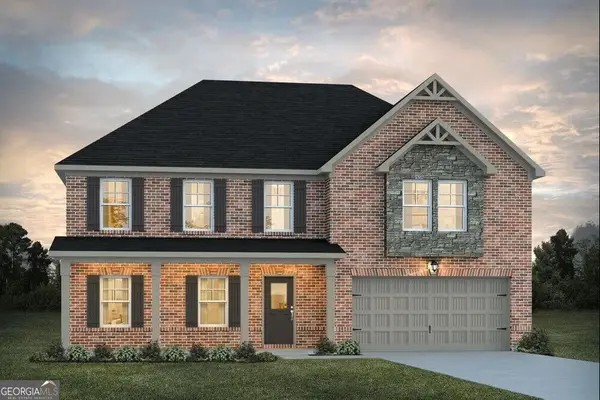
Looking in Henry Co for a home under $320k, well look no further! Welcome to 425 Freedom Dr. in McDonough where space, flexibility, and peace of mind come together! This 4-bedroom, 3-full-bath home with a finished basement offers plenty of room to live, work, entertain, and grow. One of the biggest advantages of this home is that many of the major big-ticket items have been replaced within the last three years, allowing the next owner to focus less on major systems and more on making the home their own. With a little vision and a loving touch, this home is ready to truly shine. The finished basement adds valuable additional living space and plenty of possibilities-create a media room, home office, guest suite, playroom, workout space, or a comfortable retreat for family and friends. Step outside to a large, level lot with a fenced backyard, giving you plenty of room for pets, play, gardening, entertaining, or simply relaxing outdoors. Located in the desirable Union Grove school district, this home offers a great combination of space, location, important updates, and the opportunity to add your own personal style. The big things have been taken care of-now it's ready for you to make it home....
Contact an agent
Home facts
- Year built:1997
- Subdivision & Development:Simeon Place
- Listing ID #:10849730
- Updated:September 21, 2026 at 11:04 AM
Rooms and interior
- Bedrooms:4
- Total bathrooms:3
- Full bathrooms:3
- Flooring:Carpet, Hardwood
- Bathrooms Description:Separate Shower
- Kitchen Description:Dishwasher, Microwave, Oven/Range (Combo), Refrigerator
- Bedroom Description:Walk-In Closet(s)
- Basement Description:Bath Finished, Finished, Full
- Living area:2,499 sq. ft.
Heating and cooling
- Cooling:Ceiling Fan(s), Central Air, Electric
- Heating:Central
- Central air:Yes
Structure and exterior
- Roof:Composition
- Year built:1997
- Building area:2,499 sq. ft.
- Lot area:0.65 Acres
- Lot Features:Level
- Architectural Style:Traditional
- Construction Materials:Aluminum Siding, Brick
- Levels:2 Story
Schools
- High school:Union Grove
- Middle school:Union Grove
- Elementary school:Timber Ridge
Utilities
- Water:Public, Water Available
- Sewer:Septic Tank
Finances and disclosures
- Price:$315,000
- Price per sq. ft.:$126.05
- Tax amount:$5,563 (2025)
Features and amenities
- Appliances:Dishwasher, Electric Water Heater, Microwave, Oven/Range (Combo), Refrigerator
- Laundry features:In Basement, Laundry
- Amenities:Electric Water Heater, Pulldown Attic Stairs, Split Foyer, Tray Ceiling(s), Vaulted Ceiling(s)
Parking
- Parking description:Garage, Garage Door Opener
- Garage:Yes
 2026 Georgia MLS. All rights reserved. Information Deem Reliable But Not Guaranteed September 21, 2026
New listings near 425 Freedom Drive
- Coming Soon
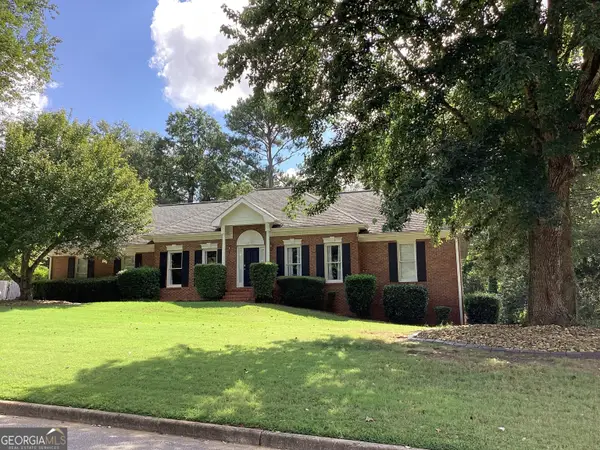 $415,500Coming Soon3 beds 2 baths1,994 sq. ft.
2300 Whispering Pines Lane, McDonough, GA 30253
MLS# 10849712Listed by: New Vision Realty, LLC - Coming Soon
 $310,000Coming Soon3 beds 2 baths1,374 sq. ft.
297 Decatur Road, McDonough, GA 30252
MLS# 10849501Listed by: eXp Realty - Coming Soon
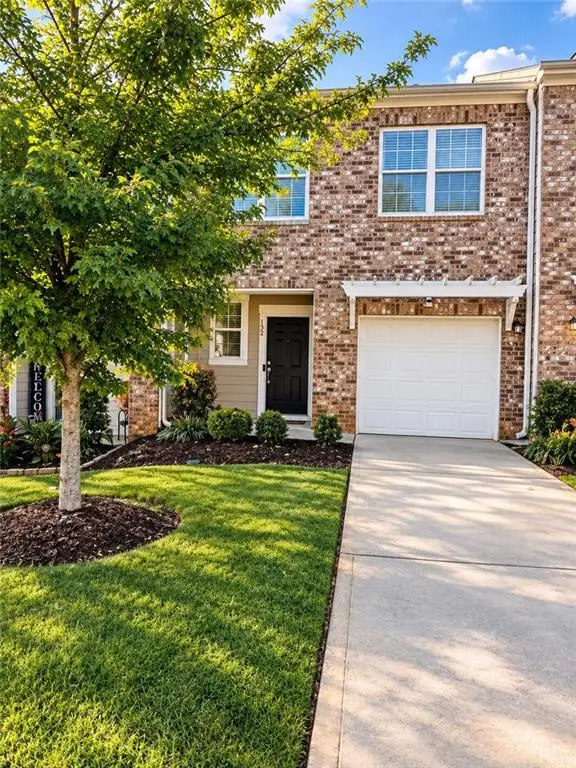 $297,000Coming Soon3 beds 3 baths1,488 sq. ft.
152 Swindon Drive, Mcdonough, GA 30253
MLS# 7839548Listed by: EXP REALTY, LLC. - Coming Soon
 $425,000Coming Soon3 beds 2 baths2,338 sq. ft.
1014 Clover Leaf Drive, Mcdonough, GA 30252
MLS# 7833233Listed by: MARK SPAIN REAL ESTATE - Coming Soon
 $425,000Coming Soon3 beds 2 baths4,676 sq. ft.
1014 Clover Leaf Drive, Mcdonough, GA 30252
MLS# 10840617Listed by: Mark Spain Real Estate - Coming Soon
 $424,900Coming Soon5 beds 4 baths3,305 sq. ft.
187 Shaker Hollow Drive, Mcdonough, GA 30253
MLS# 7312134Listed by: MARK SPAIN REAL ESTATE - New
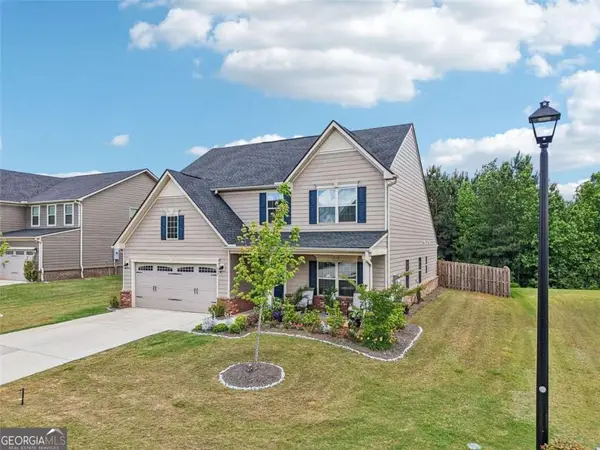 $415,000Active3 beds 3 baths
537 Daffodil Lane, Mcdonough, GA 30253
MLS# 7840947Listed by: KELLER WILLIAMS REALTY ATL PARTNERS 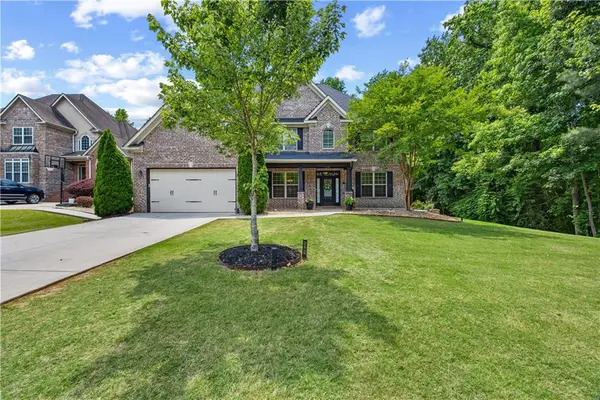 $715,000Active5 beds 5 baths3,787 sq. ft.
319 Langshire Drive, Mcdonough, GA 30253
MLS# 7788658Listed by: DALTON WADE, INC.- New
 $444,244Active4 beds 4 baths2,860 sq. ft.
195 Crabapple Road, McDonough, GA 30253
MLS# 10849678Listed by: DFH Realty Georgia


Protect your home and budget from life's surprises with an Assurant Home Warranty, backed by a partner that supports you through every step of homeownership. Explore Plans.
© 2026 Better Homes and Gardens Real Estate LLC. An Anywhere Real Estate company. All rights reserved. Better Homes and Gardens® Real Estate is a registered trademark owned by Meredith Operations Corporation, licensed to Better Homes and Gardens Real Estate LLC and used with permission. Better Homes and Gardens Real Estate LLC fully supports the principles of the Fair Housing Act and the Equal Opportunity Act. Listing information is deemed reliable but is not guaranteed accurate.
Each office is independently owned and operated.
Any services or products provided by third parties are not provided by, affiliated with or related to Better Homes and Gardens Real Estate LLC, or its affiliated companies.