
454 Chase Marion Way, McDonough, GA 30253
Local realty services provided by:Better Homes and Gardens Real Estate Jackson Realty
454 Chase Marion Way,McDonough, GA 30253
$275,000
- 4 Beds
- 3 Baths
- 2,530 sq. ft.
- Single family
- Active
Listed by: mark barr
Office: blue sky realty of ga llc
MLS#:10868355
Source:METROMLS
Price summary
- Price:$275,000
- Price per sq. ft.:$108.7
About this home
This house is 4 bedroom 3 bath Cold be 5 bed room with addition on one wall. move in condition. Finished basement has 2 bedrooms, 1 bath, office & great room. Storage room in unfinished portion of basement. This house has double pane windows and new solar panels. Back deck has been extended. Separate dining room with chair molding. Decorative stone work on front. Roof is three years old. New water heater. Only .6 miles to I-75. Walk to Middle & High schools, only 1.5 miles to Elementary school. Walk to Private school. There are 4 Daycare & 5 Churches within 2 miles.
Contact an agent
Home facts
- Year built:2001
- Subdivision & Development:Eagles Crest
- Listing ID #:10868355
- Updated:October 08, 2026 at 11:26 AM
Rooms and interior
- Bedrooms:4
- Total bathrooms:3
- Full bathrooms:3
- Flooring:Carpet, Laminate, Tile, Vinyl
- Dining Description:Seats 12+, Separate Room
- Bathrooms Description:Soaking Tub
- Kitchen Description:Breakfast Area, Breakfast Bar, Cooktop, Country Kitchen, Dishwasher, Ice Maker, Pantry, Walk-in Pantry
- Bedroom Description:Master On Main Level, Roommate Plan, Walk-In Closet(s)
- Basement Description:Bath Finished, Concrete, Daylight, Exterior Entry, Finished, Full, Interior Entry
- Living area:2,530 sq. ft.
Heating and cooling
- Cooling:Ceiling Fan(s), Central Air, Zoned
- Heating:Dual, Electric, Forced Air, Heat Pump, Zoned
- Central air:Yes
Structure and exterior
- Roof:Composition
- Year built:2001
- Building area:2,530 sq. ft.
- Lot area:0.25 Acres
- Lot Features:Sloped
- Construction Materials:Vinyl Siding
- Exterior Features:Balcony, Deck
- Levels:1 Story
Schools
- High school:Eagles Landing
- Middle school:Eagles Landing
- Elementary school:Flippen
Utilities
- Water:Public
- Sewer:Public Sewer, Sewer Available, Sewer Connected
Finances and disclosures
- Price:$275,000
- Price per sq. ft.:$108.7
- Tax amount:$4,844 (2025)
Features and amenities
- Appliances:Cooktop, Dishwasher, Electric Water Heater
- Laundry features:In Kitchen
- Amenities:Attic Expandable, Electric Water Heater, High Ceilings, Pulldown Attic Stairs, Security System, Smoke Detector(s), Tray Ceiling(s), Vaulted Ceiling(s)
Parking
- Total parking spaces:3
- Parking description:Attached, Garage, Kitchen Level, Parking Pad
- Garage:Yes
 2026 Georgia MLS. All rights reserved. Information Deem Reliable But Not Guaranteed October 8, 2026
New listings near 454 Chase Marion Way
- Coming Soon
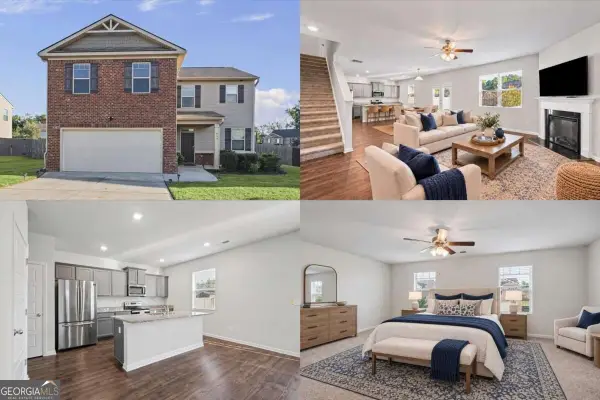 $380,000Coming Soon4 beds 3 baths2,274 sq. ft.
613 Sturbridge Court, Mcdonough, GA 30253
MLS# 10868437Listed by: Keller Williams Realty First Atlanta - Coming Soon
 $400,000Coming Soon4 beds 4 baths3,726 sq. ft.
315 Rampart Street, Mcdonough, GA 30253
MLS# 10868375Listed by: Mark Spain Real Estate - Coming Soon
 $299,999Coming Soon3 beds 2 baths1,391 sq. ft.
2150 Kellington Drive, McDonough, GA 30253
MLS# 10866851Listed by: CMOCS Realty - Coming SoonOpen Sat, 1 to 3pm
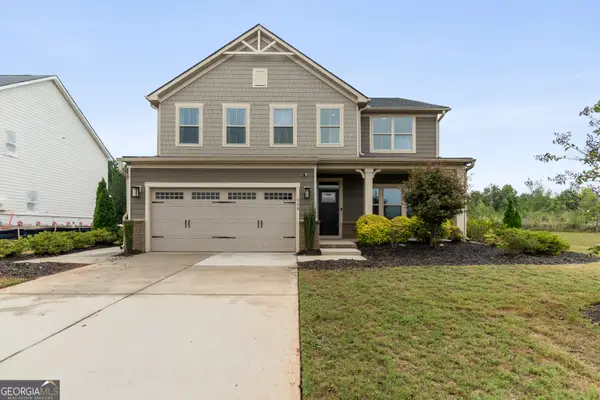 $439,900Coming Soon5 beds 3 baths2,835 sq. ft.
549 Daffodil Lane, McDonough, GA 30253
MLS# 10866833Listed by: HomeSmart - Coming Soon
 $424,900Coming Soon5 beds 4 baths3,305 sq. ft.
187 Shaker Hollow Drive, Mcdonough, GA 30253
MLS# 7312134Listed by: MARK SPAIN REAL ESTATE - New
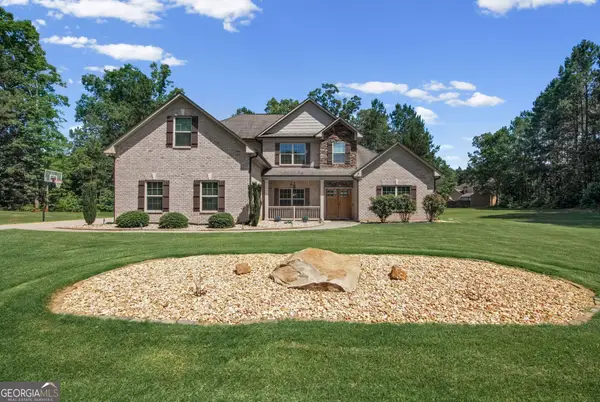 $478,500Active4 beds 3 baths3,280 sq. ft.
266 Jester Court, McDonough, GA 30252
MLS# 10868928Listed by: Beycome Brokerage Realty LLC - New
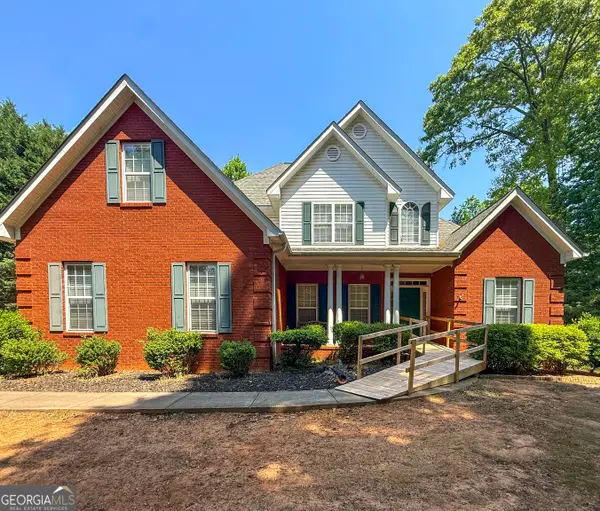 $379,900Active4 beds 3 baths3,838 sq. ft.
1020 Bench Mark Drive, McDonough, GA 30252
MLS# 10868946Listed by: Leading Edge Real Estate LLC - New
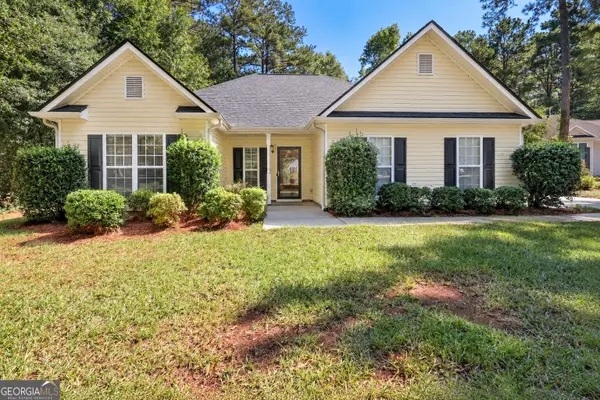 $272,900Active3 beds 2 baths1,406 sq. ft.
527 Judith Court, Mcdonough, GA 30252
MLS# 10868749Listed by: SouthSide, REALTORS - New
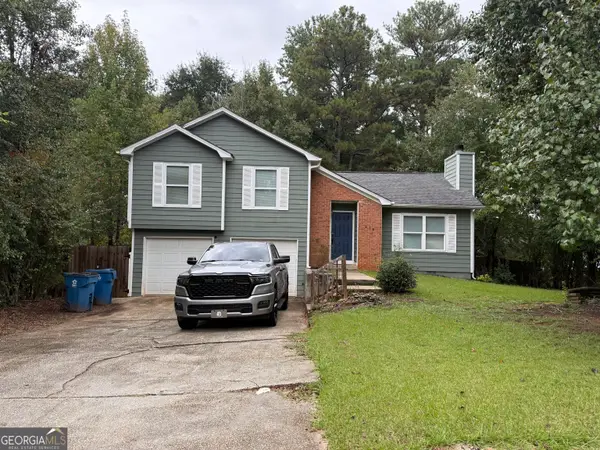 $285,000Active3 beds 2 baths1,244 sq. ft.
216 River Birch Drive, Mcdonough, GA 30253
MLS# 10868849Listed by: Phong Duong Group - New
 $500,000Active5 beds 5 baths3,402 sq. ft.
416 Tavistock Court, McDonough, GA 30252
MLS# 10868597Listed by: Connections Realty Group Inc.


Protect your home and budget from life's surprises with an Assurant Home Warranty, backed by a partner that supports you through every step of homeownership. Explore Plans.
© 2026 Better Homes and Gardens Real Estate LLC. An Anywhere Real Estate company. All rights reserved. Better Homes and Gardens® Real Estate is a registered trademark owned by Meredith Operations Corporation, licensed to Better Homes and Gardens Real Estate LLC and used with permission. Better Homes and Gardens Real Estate LLC fully supports the principles of the Fair Housing Act and the Equal Opportunity Act. Listing information is deemed reliable but is not guaranteed accurate.
Each office is independently owned and operated.
Any services or products provided by third parties are not provided by, affiliated with or related to Better Homes and Gardens Real Estate LLC, or its affiliated companies.