
462 Sylvie Drive, McDonough, GA 30252
Local realty services provided by:Better Homes and Gardens Real Estate Jackson Realty
462 Sylvie Drive,McDonough, GA 30252
$459,000
- 5 Beds
- 4 Baths
- 3,073 sq. ft.
- Single family
- Active
Listed by: jessica pedreira
Office: virtual properties realty.com
MLS#:10835298
Source:METROMLS
Price summary
- Price:$459,000
- Price per sq. ft.:$149.37
- Monthly HOA dues:$45.83
About this home
Welcome to 462 Sylvie Drive, where modern luxury, incredible space, and thoughtful design come together in this stunning McDonough home! Built in 2023 and barely lived in, this beautiful 5-bedroom, 4-bathroom home offers the feel of new construction with fresh interior paint and a spacious, move-in-ready design. From the moment you step inside, you'll love the bright, open-concept floor plan created for effortless everyday living and unforgettable entertaining. The heart of the home is the beautiful kitchen featuring granite countertops, stainless steel appliances, abundant cabinetry, generous prep space, and an open flow into the spacious living areas-perfect for hosting holidays, celebrations, or relaxing evenings at home. The main level features a private bedroom and full bathroom, creating the perfect guest suite, in-law accommodations, or flexible home office space. Upstairs, you'll find four generously sized bedrooms and three full bathrooms. Two secondary bedrooms share a convenient Jack-and-Jill bathroom, while the impressive oversized owner's suite serves as a true private retreat with plenty of room for a sitting area and space to unwind at the end of the day. Designed with entertaining in mind, this home offers an abundance of living space while still providing privacy and functionality for everyone. Step outside to enjoy the private backyard-ready for cookouts, gatherings, playtime, or your future outdoor oasis. Barely lived in, beautifully maintained, and built in 2023, 462 Sylvie Drive delivers the space, modern features, and open layout buyers are searching for. Why wait for new construction when this exceptional home is ready for you to move in and make it yours? BUYER INCENTIVE! Preferred lender is offering qualified buyers a 1% lender credit toward allowable closing costs and/or prepaid items when financing this home. Ask for details!...
Contact an agent
Home facts
- Year built:2023
- Subdivision & Development:Oakhurst Manor
- Listing ID #:10835298
- Updated:September 25, 2026 at 02:35 AM
Rooms and interior
- Bedrooms:5
- Total bathrooms:4
- Full bathrooms:4
- Flooring:Carpet, Vinyl
- Dining Description:Seats 12+
- Kitchen Description:Breakfast Area, Dishwasher, Double Oven, Kitchen Island, Microwave, Walk-in Pantry
- Living area:3,073 sq. ft.
Heating and cooling
- Cooling:Ceiling Fan(s), Central Air
- Heating:Central
- Central air:Yes
Structure and exterior
- Roof:Composition
- Year built:2023
- Building area:3,073 sq. ft.
- Lot area:0.79 Acres
- Lot Features:Cul-De-Sac
- Architectural Style:Traditional
- Construction Materials:Brick
- Exterior Features:Deck/Patio
- Foundation Description:Slab
- Levels:2 Story
Schools
- High school:Ola
- Middle school:Ola
- Elementary school:Ola
Utilities
- Water:Public, Water Available
- Sewer:Public Sewer, Sewer Available
Finances and disclosures
- Price:$459,000
- Price per sq. ft.:$149.37
- Tax amount:$8,003 (2025)
Features and amenities
- Appliances:Dishwasher, Double Oven, Microwave
- Laundry features:Common Area
- Amenities:Double Pane Windows, Pulldown Attic Stairs
Parking
- Total parking spaces:2
- Parking description:Garage, Side/Rear Entrance
- Garage:Yes
 2026 Georgia MLS. All rights reserved. Information Deem Reliable But Not Guaranteed September 25, 2026
New listings near 462 Sylvie Drive
- Coming Soon
 $425,000Coming Soon4 beds 2 baths2,357 sq. ft.
121 Andrea Lane, McDonough, GA 30253
MLS# 10852880Listed by: GA Realty LLC - Coming Soon
 Listed by BHGRE$380,000Coming Soon4 beds 3 baths3,288 sq. ft.
171 Wilson Drive, McDonough, GA 30252
MLS# 10852614Listed by: BHGRE Metro Brokers - Coming Soon
 $319,000Coming Soon4 beds 3 baths2,290 sq. ft.
769 Mesa Road, McDonough, GA 30253
MLS# 10852417Listed by: Real Estate Brokers of Georgia - Coming Soon
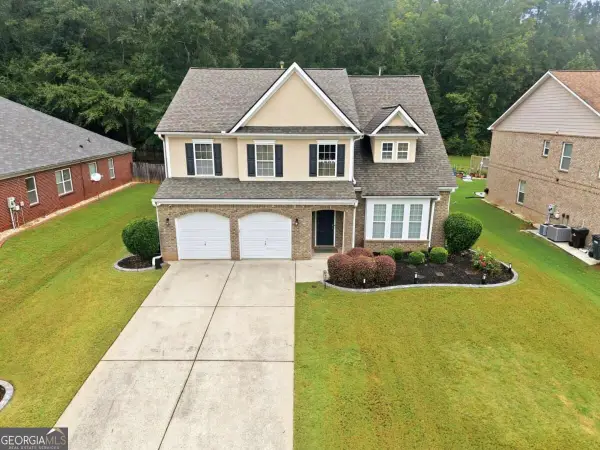 $420,000Coming Soon4 beds 3 baths3,251 sq. ft.
1330 Ethans Way, Mcdonough, GA 30252
MLS# 10851317Listed by: Compass - Coming Soon
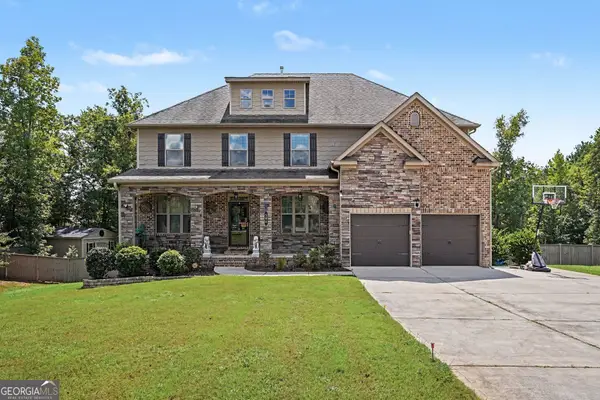 $619,000Coming Soon7 beds 5 baths5,141 sq. ft.
104 Gambier Cove, Mcdonough, GA 30252
MLS# 10850995Listed by: Mark Spain Real Estate - Coming Soon
 $619,000Coming Soon7 beds 5 baths5,141 sq. ft.
104 Gambier Cove, Mcdonough, GA 30252
MLS# 7829015Listed by: MARK SPAIN REAL ESTATE - Coming Soon
 $310,000Coming Soon4 beds 3 baths2,610 sq. ft.
614 Tranquillity Way, Mcdonough, GA 30252
MLS# 10850642Listed by: Mark Spain Real Estate - Coming Soon
 $315,000Coming Soon4 beds 3 baths2,610 sq. ft.
614 Tranquillity Way, Mcdonough, GA 30252
MLS# 7841517Listed by: MARK SPAIN REAL ESTATE - Coming Soon
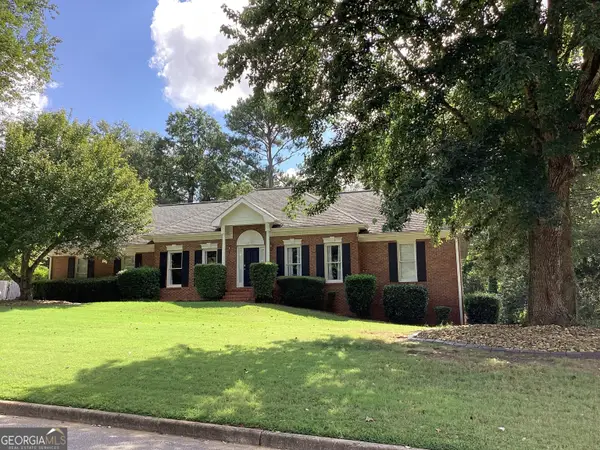 $415,500Coming Soon3 beds 2 baths1,994 sq. ft.
2300 Whispering Pines Lane, McDonough, GA 30253
MLS# 10849712Listed by: New Vision Realty, LLC - Coming Soon
 $310,000Coming Soon3 beds 2 baths1,374 sq. ft.
297 Decatur Road, McDonough, GA 30252
MLS# 10849501Listed by: eXp Realty


Protect your home and budget from life's surprises with an Assurant Home Warranty, backed by a partner that supports you through every step of homeownership. Explore Plans.
© 2026 Better Homes and Gardens Real Estate LLC. An Anywhere Real Estate company. All rights reserved. Better Homes and Gardens® Real Estate is a registered trademark owned by Meredith Operations Corporation, licensed to Better Homes and Gardens Real Estate LLC and used with permission. Better Homes and Gardens Real Estate LLC fully supports the principles of the Fair Housing Act and the Equal Opportunity Act. Listing information is deemed reliable but is not guaranteed accurate.
Each office is independently owned and operated.
Any services or products provided by third parties are not provided by, affiliated with or related to Better Homes and Gardens Real Estate LLC, or its affiliated companies.