
598 Elliott Road, McDonough, GA 30252
Local realty services provided by:Better Homes and Gardens Real Estate Metro Brokers
598 Elliott Road,McDonough, GA 30252
$940,000
- 5 Beds
- 5 Baths
- - sq. ft.
- Single family
- Sold
Listed by: michelle humes group
Office: exp realty, llc.
MLS#:7817081
Source:FIRSTMLS
Sorry, we are unable to map this address
Price summary
- Price:$940,000
- Monthly HOA dues:$333.33
About this home
Welcome to 598 Elliott Road, where luxury meets recreation on 2.8 private acres overlooking a peaceful lake. Designed for everyday living and unforgettable entertaining, this one-of-a-kind estate features a private putting green, resort-style pool, outdoor kitchen, lighted sports court, treehouse, and creek, all creating your own backyard retreat. Inside, a dramatic two-story foyer leads to beautifully designed living spaces, including a vaulted keeping room with exposed beams and a wood-burning fireplace, a chef's kitchen, and an extraordinary owner's suite complete with a fingerprint-secured entrance, screened porch, spa-inspired bath, coffee bar, and an incredible custom closet. Upstairs offers spacious bedrooms, loft and flex space, while the walk-out terrace level provides endless possibilities with additional living areas, a bunk room, updated bath, and abundant storage. Nestled within an exclusive 170-acre community of just 14 homes, residents enjoy horse pastures, walking and golf cart trails, tennis and soccer courts, a stocked fishing lake, and a pavilion perfect for hosting large gatherings, offering a lifestyle that simply can't be replicated. Southeast Mortgage is our preferred lender. If buyer chooses to work with them, Southeast Mortgage will provide 1% credit up to $5,000. Reach out to the listing agent for more information....
Contact an agent
Home facts
- Year built:2001
- Subdivision & Development:Elliott Road Gated
- Listing ID #:7817081
- Updated:September 24, 2026 at 09:45 PM
Rooms and interior
- Bedrooms:5
- Total bathrooms:5
- Full bathrooms:4
- Half bathrooms:1
- Flooring:Carpet, Hardwood
- Dining Description:Separate Dining Room
- Bathrooms Description:Bidet, Double Vanity, Separate Tub/Shower
- Kitchen Description:Breakfast Bar, Cabinets White, Dishwasher, Disposal, Double Oven, Eat-in Kitchen, Keeping Room, Kitchen Island, Microwave, Stone Counters, Wine Rack
- Bedroom Description:Master on Main
- Basement Description:Daylight, Exterior Entry, Finished, Finished Bath, Full, Interior Entry
Heating and cooling
- Cooling:Ceiling Fan(s), Central Air
- Heating:Central, Natural Gas, Zoned
- Central air:Yes
Structure and exterior
- Roof:Composition
- Year built:2001
- Lot Features:Corner Lot, Creek On Lot, Private
- Architectural Style:Craftsman
- Construction Materials:Stone, Stucco
- Exterior Features:Balcony, Covered, Deck, Front Porch, Gas Grill, Patio, Private Yard, Rear Stairs, Screened, Side Porch, Storage
- Levels:3+ Story
Schools
- High school:Union Grove
- Middle school:Union Grove
- Elementary school:Timber Ridge - Henry
Utilities
- Water:Public
- Sewer:Septic Tank
Finances and disclosures
- Price:$940,000
- Tax amount:$15,638 (2024)
Features and amenities
- Laundry features:In Hall, Laundry Room, Main Level
- Amenities:Beamed Ceilings, Bookcases, Entrance Foyer 2 Story, Gas Water Heater, High Speed Internet, Walk-In Closet(s), Wet Bar
- Pool features:In Ground, Salt Water
Parking
- Total parking spaces:2
- Parking description:Attached, Garage, Garage Faces Side, Kitchen Level
- Garage spaces:2
 Listings identified with the FMLS IDX logo come from FMLS and are held by brokerage firms other than the owner of this website. The listing brokerage is identified in any listing details. Information is deemed reliable but is not guaranteed. If you believe any FMLS listing contains material that infringes your copyrighted work please click here (https://www.fmls.com/dmca) to review our DMCA policy and learn how to submit a takedown request. ©2026 First Multiple Listing Service, Inc.
New listings near 598 Elliott Road
- Coming Soon
 $319,000Coming Soon4 beds 3 baths2,290 sq. ft.
769 Mesa Road, Mcdonough, GA 30253
MLS# 7844002Listed by: REAL ESTATE BROKERS OF GEORGIA - Coming Soon
 Listed by BHGRE$380,000Coming Soon4 beds 3 baths3,288 sq. ft.
171 Wilson Drive, Mcdonough, GA 30252
MLS# 7844090Listed by: BHGRE METRO BROKERS - Coming Soon
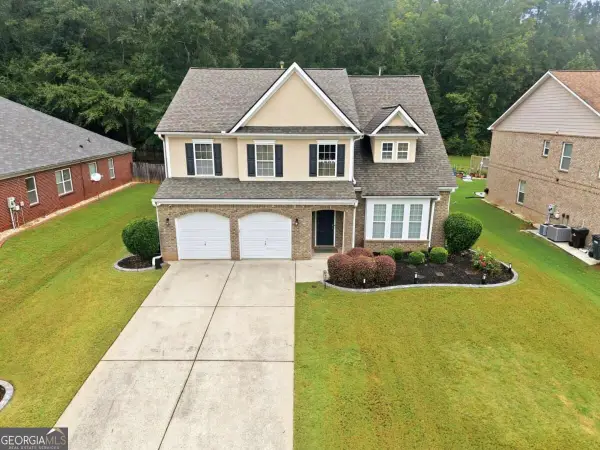 $420,000Coming Soon4 beds 3 baths3,251 sq. ft.
1330 Ethans Way, Mcdonough, GA 30252
MLS# 10851317Listed by: Compass - Coming Soon
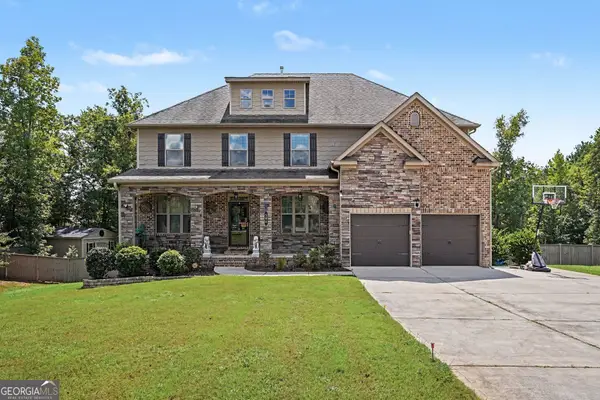 $619,000Coming Soon7 beds 5 baths5,141 sq. ft.
104 Gambier Cove, Mcdonough, GA 30252
MLS# 10850995Listed by: Mark Spain Real Estate - Coming Soon
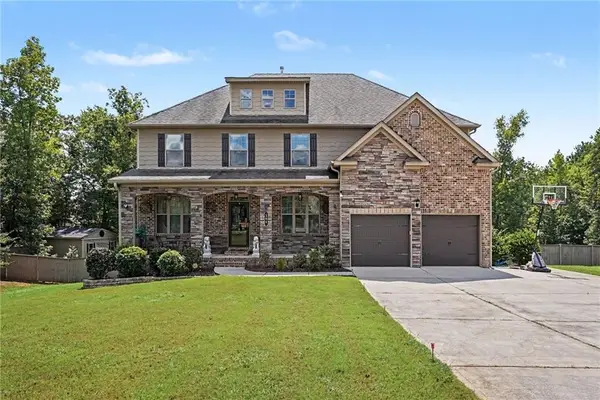 $619,000Coming Soon7 beds 5 baths5,141 sq. ft.
104 Gambier Cove, Mcdonough, GA 30252
MLS# 7829015Listed by: MARK SPAIN REAL ESTATE - Coming Soon
 $310,000Coming Soon4 beds 3 baths2,610 sq. ft.
614 Tranquillity Way, Mcdonough, GA 30252
MLS# 10850642Listed by: Mark Spain Real Estate - Coming Soon
 $315,000Coming Soon4 beds 3 baths2,610 sq. ft.
614 Tranquillity Way, Mcdonough, GA 30252
MLS# 7841517Listed by: MARK SPAIN REAL ESTATE - Coming Soon
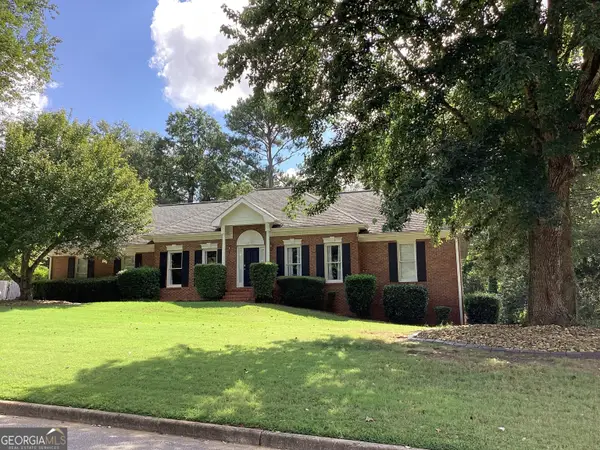 $415,500Coming Soon3 beds 2 baths1,994 sq. ft.
2300 Whispering Pines Lane, McDonough, GA 30253
MLS# 10849712Listed by: New Vision Realty, LLC - Coming Soon
 $310,000Coming Soon3 beds 2 baths1,374 sq. ft.
297 Decatur Road, McDonough, GA 30252
MLS# 10849501Listed by: eXp Realty - Coming Soon
 $425,000Coming Soon3 beds 2 baths2,338 sq. ft.
1014 Clover Leaf Drive, Mcdonough, GA 30252
MLS# 7833233Listed by: MARK SPAIN REAL ESTATE


Protect your home and budget from life's surprises with an Assurant Home Warranty, backed by a partner that supports you through every step of homeownership. Explore Plans.
© 2026 Better Homes and Gardens Real Estate LLC. An Anywhere Real Estate company. All rights reserved. Better Homes and Gardens® Real Estate is a registered trademark owned by Meredith Operations Corporation, licensed to Better Homes and Gardens Real Estate LLC and used with permission. Better Homes and Gardens Real Estate LLC fully supports the principles of the Fair Housing Act and the Equal Opportunity Act. Listing information is deemed reliable but is not guaranteed accurate.
Each office is independently owned and operated.
Any services or products provided by third parties are not provided by, affiliated with or related to Better Homes and Gardens Real Estate LLC, or its affiliated companies.