
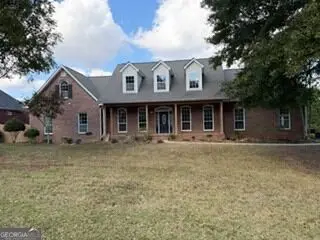
601 Monticello Lane, McDonough, GA 30253
Local realty services provided by:Better Homes and Gardens Real Estate Metro Brokers
601 Monticello Lane,McDonough, GA 30253
$295,000
- 4 Beds
- 3 Baths
- 2,067 sq. ft.
- Single family
- Pending
Listed by: tia abraham
Office: compass
MLS#:10877374
Source:METROMLS
Price summary
- Price:$295,000
- Price per sq. ft.:$142.72
About this home
An Exceptional Find in McDonough, Nearly an Acre, No HOA, and Modern Living for Just $295,000! Discover the perfect blend of comfort, convenience, and value in this beautifully maintained 4-bedroom, 2.5-bath home, offering 2,067 square feet of living space on nearly an acre of land. Built in 2020, this home combines the appeal of newer construction with the added benefit of an expansive homesite and no HOA restrictions. Inside, you'll find a freshly painted interior, spacious bedrooms, generous walk-in closets, and a thoughtfully designed layout suited for both everyday living and entertaining. The kitchen features stainless steel appliances, including a brand-new stove, while the included washer and dryer add an extra touch of convenience. One of the property's most appealing features is its nearly one-acre setting, offering ample room to enjoy the outdoors and make the space your own. Whether you envision a beautifully landscaped backyard, an outdoor entertaining area, a garden, or simply more room to relax, the possibilities are plentiful, all without the restrictions of an HOA. The location is equally attractive. With convenient access to I-75, the home is approximately eight minutes from Henry Market Place, McDonough Crossing, and The Bridges at Jodeco, a growing master-planned, mixed-use destination. From shopping and dining to entertainment and everyday essentials, everything you need is comfortably within reach. With nearly an acre of land, newer construction, four spacious bedrooms, and no HOA, this home offers an exceptional combination of space, convenience, and affordability, all for $295,000. Don't miss the opportunity to make this McDonough property your own. Schedule your private showing today and experience all that this home has to offer!...
Contact an agent
Home facts
- Year built:2020
- Subdivision & Development:NONE
- Listing ID #:10877374
- Updated:November 08, 2026 at 11:53 AM
Rooms and interior
- Bedrooms:4
- Total bathrooms:3
- Full bathrooms:2
- Half bathrooms:1
- Flooring:Carpet, Laminate, Vinyl
- Dining Description:Living Room/Dining Room Combo
- Kitchen Description:Breakfast Area, Dishwasher, Kitchen Island, Microwave, Pantry, Refrigerator
- Bedroom Description:Walk-In Closet(s)
- Living area:2,067 sq. ft.
Heating and cooling
- Cooling:Central Air
- Heating:Central
- Central air:Yes
Structure and exterior
- Roof:Composition
- Year built:2020
- Building area:2,067 sq. ft.
- Lot area:0.81 Acres
- Lot Features:Open Lot, Private
- Architectural Style:Traditional
- Construction Materials:Brick, Vinyl Siding
- Exterior Features:Deck/Patio
- Foundation Description:Slab
- Levels:2 Story
Schools
- High school:Eagles Landing
- Middle school:Eagles Landing
- Elementary school:Walnut Creek
Utilities
- Water:Public, Water Available
- Sewer:Septic Tank, Sewer Available
Finances and disclosures
- Price:$295,000
- Price per sq. ft.:$142.72
- Tax amount:$4,473 (2025)
Features and amenities
- Appliances:Dishwasher, Dryer, Electric Water Heater, Microwave, Refrigerator, Washer
- Laundry features:Dryer, Laundry, Upper Level, Washer
- Amenities:Carbon Monoxide Detector(s), Double Pane Windows, Electric Water Heater, Smoke Detector(s)
Parking
- Total parking spaces:4
- Parking description:Garage
- Garage:Yes
 2026 Georgia MLS. All rights reserved. Information Deem Reliable But Not Guaranteed November 8, 2026
New listings near 601 Monticello Lane
- Coming Soon
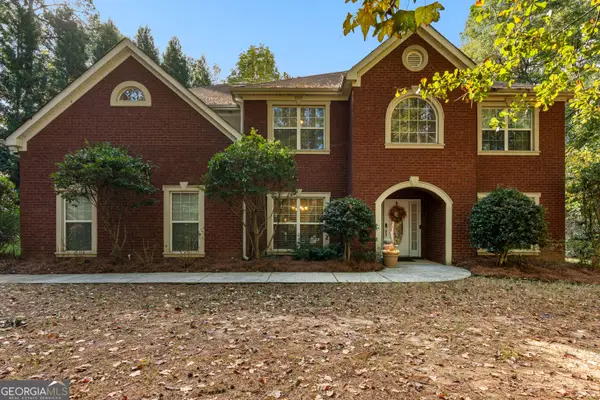 $560,000Coming Soon5 beds 4 baths3,744 sq. ft.
101 Darwish Drive, McDonough, GA 30252
MLS# 10886690Listed by: BHHS Georgia Properties - Coming Soon
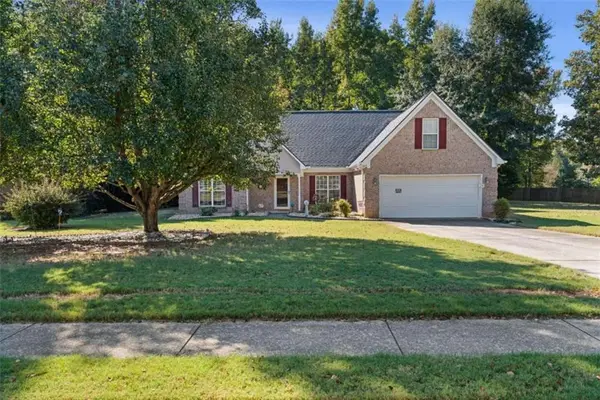 $309,900Coming Soon3 beds 2 baths1,844 sq. ft.
1500 Lincoln Terrace, Mcdonough, GA 30252
MLS# 7865078Listed by: REAL BROKER, LLC. - Coming Soon
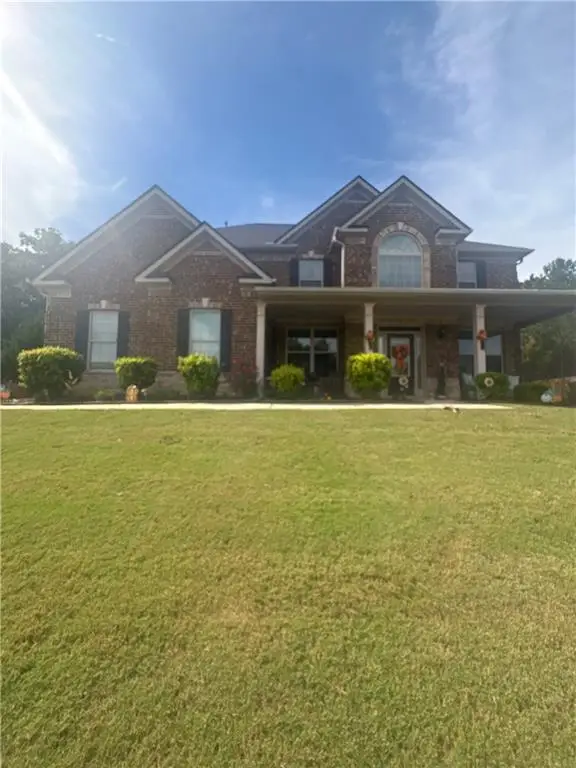 $539,000Coming Soon5 beds 4 baths3,842 sq. ft.
164 Napa Drive, Mcdonough, GA 30253
MLS# 7864951Listed by: MARK SPAIN REAL ESTATE - Coming Soon
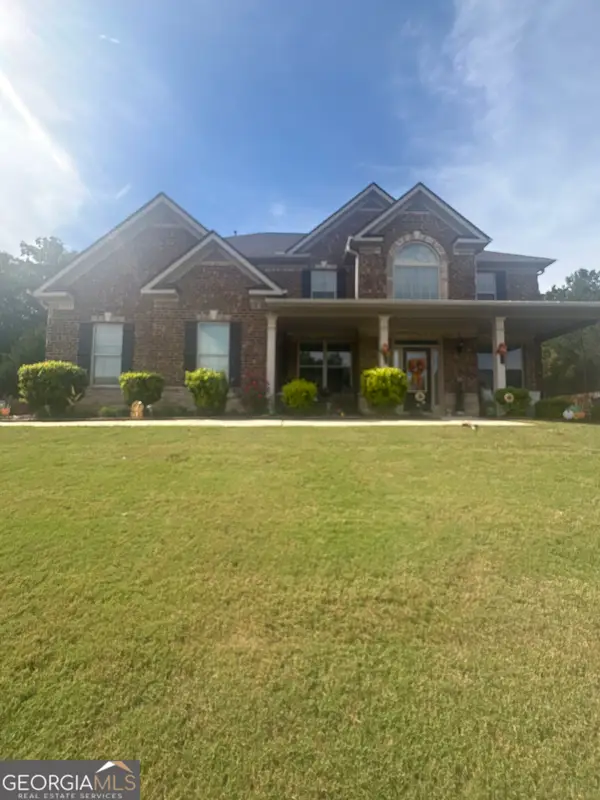 $539,000Coming Soon5 beds 4 baths3,842 sq. ft.
164 Napa Drive, Mcdonough, GA 30253
MLS# 10886159Listed by: Mark Spain Real Estate - Coming Soon
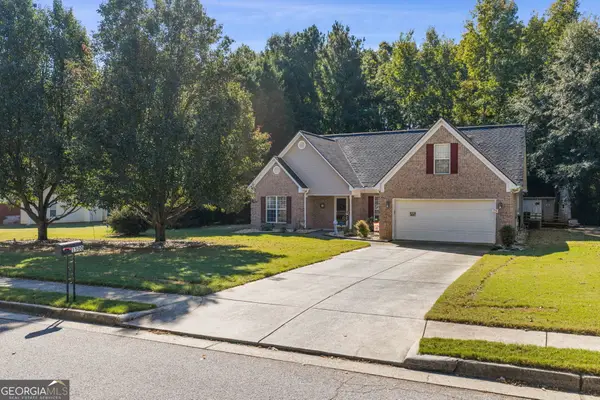 $309,900Coming Soon3 beds 2 baths1,844 sq. ft.
1500 Lincoln Terrace, McDonough, GA 30252
MLS# 10885525Listed by: Real Broker, LLC - Coming Soon
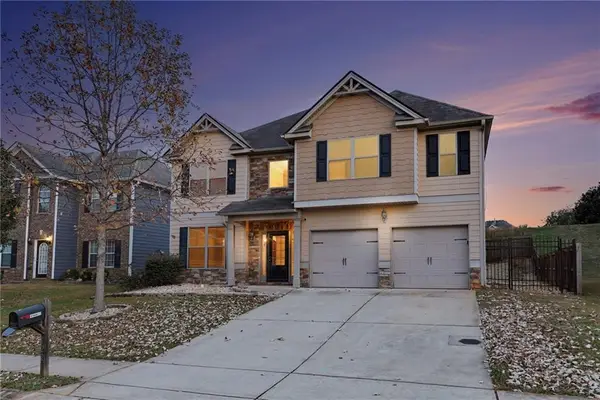 $335,000Coming Soon5 beds 4 baths2,410 sq. ft.
1224 Ithaca Drive, Mcdonough, GA 30253
MLS# 7863720Listed by: MARK SPAIN REAL ESTATE - Coming Soon
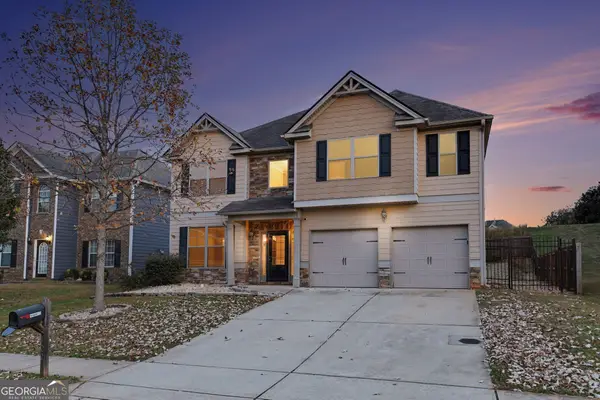 $335,000Coming Soon5 beds 4 baths2,410 sq. ft.
1224 Ithaca Drive, Mcdonough, GA 30253
MLS# 10885223Listed by: Mark Spain Real Estate - Coming Soon
 $600,000Coming Soon5 beds 3 baths4,147 sq. ft.
4001 Emerson Court, Mcdonough, GA 30252
MLS# 7861765Listed by: SOUTHERN CLASSIC REALTORS - Coming Soon
 $600,000Coming Soon5 beds 3 baths4,147 sq. ft.
4001 Emerson Court, McDonough, GA 30252
MLS# 10882233Listed by: Southern Classic Realtors - Coming Soon
 $424,900Coming Soon5 beds 4 baths3,305 sq. ft.
187 Shaker Hollow Drive, Mcdonough, GA 30253
MLS# 7312134Listed by: MARK SPAIN REAL ESTATE


Protect your home and budget from life's surprises with an Assurant Home Warranty, backed by a partner that supports you through every step of homeownership. Explore Plans.
© 2026 Better Homes and Gardens Real Estate LLC. An Anywhere Real Estate company. All rights reserved. Better Homes and Gardens® Real Estate is a registered trademark owned by Meredith Operations Corporation, licensed to Better Homes and Gardens Real Estate LLC and used with permission. Better Homes and Gardens Real Estate LLC fully supports the principles of the Fair Housing Act and the Equal Opportunity Act. Listing information is deemed reliable but is not guaranteed accurate.
Each office is independently owned and operated.
Any services or products provided by third parties are not provided by, affiliated with or related to Better Homes and Gardens Real Estate LLC, or its affiliated companies.