
604 Clearwater Court, McDonough, GA 30252
Local realty services provided by:Better Homes and Gardens Real Estate Metro Brokers
604 Clearwater Court,McDonough, GA 30252
$545,900
- 3 Beds
- 3 Baths
- 3,077 sq. ft.
- Single family
- Active
Listed by: patricia l ramsey
Office: coldwell banker bullard realty
MLS#:7771243
Source:FIRSTMLS
Price summary
- Price:$545,900
- Price per sq. ft.:$177.41
- Monthly HOA dues:$4.17
About this home
Welcome to an extraordinary opportunity in the highly sought-after Cotton Creek Subdivision nestled within the prestigious Kellytown community. This stunning 4-sided brick estate with new roof seamlessly blends timeless elegance with modern comfort. Freshly painted interiors and brand-new plush carpeting create a pristine first impression as you enter through the grand foyer. Just beyond, the expansive living room showcases a striking double-sided fireplace that serves as a dramatic focal point. On the opposite side, a light-filled sunroom invites you to unwind with your morning coffee or evening wine while basking in serene views of the backyard oasis. The chef-inspired kitchen is truly the heart of the home - thoughtfully designed with abundant counter space, an elevated bar with seating, and an oversized breakfast area featuring a custom built-in hutch. Whether hosting intimate dinners or grand gatherings, there is ample space to comfortably seat 12+ guests. The elegant formal dining room is perfectly positioned just off the kitchen for seamless entertaining. Designed with privacy in mind, the split-bedroom floor plan offers a luxurious owner's retreat complete with spa-like ensuite bathroom featuring dual vanities and generous space to unwind. Secondary bedrooms are privately situated on the other side of the home and share a well-appointed hall bath. The full unfinished basement provides endless possibilities and already includes a completed full bath - offering the ideal foundation for a lower-level retreat, in-law suite, or multi-generational living space. Step outside and experience resort-style living at its finest. The expansive rear deck overlooks your private in-ground saltwater pool, creating the ultimate outdoor sanctuary. A detached 4-sided brick garage, a spacious screened porch, and an additional elevated deck enhance the property's impressive entertaining capabilities. This backyard retreat is designed for unforgettable gatherings, peaceful relaxation, and year-round enjoyment. This remarkable residence offers luxury, privacy, and exceptional entertaining spaces - a home destined to impress and become the gathering place for family and friends....
Contact an agent
Home facts
- Year built:1999
- Listing ID #:7771243
- Updated:May 25, 2026 at 01:31 PM
Rooms and interior
- Bedrooms:3
- Total bathrooms:3
- Full bathrooms:3
- Flooring:Carpet, Hardwood
- Dining Description:Seats 12+, Separate Dining Room
- Bathrooms Description:Separate His/Hers
- Kitchen Description:Breakfast Bar, Dishwasher, Eat-in Kitchen, Electric Cooktop, Electric Oven, Microwave, Range Hood, View to Family Room
- Bedroom Description:Master on Main, Oversized Master
- Basement Description:Boat Door, Finished Bath, Unfinished
- Living area:3,077 sq. ft.
Heating and cooling
- Cooling:Ceiling Fan(s), Central Air
- Heating:Central, Forced Air
- Central air:Yes
Structure and exterior
- Roof:Composition
- Year built:1999
- Building area:3,077 sq. ft.
- Lot area:1.33 Acres
- Lot Features:Back Yard, Creek On Lot, Front Yard
- Architectural Style:Craftsman, Ranch
- Construction Materials:Brick 4 Sides
- Exterior Features:Deck, Enclosed, Garden, Rear Porch, Screened
- Levels:1 Story
Schools
- High school:Union Grove
- Middle school:Union Grove
- Elementary school:East Lake - Henry
Utilities
- Water:Public, Water Available
- Sewer:Septic Tank
Finances and disclosures
- Price:$545,900
- Price per sq. ft.:$177.41
- Tax amount:$6,176 (2025)
Features and amenities
- Laundry features:In Kitchen, Laundry Room
- Amenities:Bookcases, Electric Water Heater, Entrance Foyer, Gas Water Heater, His and Hers Closets, Walk-In Closet(s)
- Pool features:In Ground, Private Pool, Salt Water
Parking
- Parking description:Attached, Detached, Garage, Garage Door Opener, Kitchen Level, RV Access/Parking
- Garage spaces:4
 Listings identified with the FMLS IDX logo come from FMLS and are held by brokerage firms other than the owner of this website. The listing brokerage is identified in any listing details. Information is deemed reliable but is not guaranteed. If you believe any FMLS listing contains material that infringes your copyrighted work please click here (https://www.fmls.com/dmca) to review our DMCA policy and learn how to submit a takedown request. ©2026 First Multiple Listing Service, Inc.
New listings near 604 Clearwater Court
- New
 $479,900Active5 beds 3 baths3,660 sq. ft.
209 Suffolk Way, Mcdonough, GA 30252
MLS# 7776142Listed by: SOUTHSIDE REALTORS, LLC - New
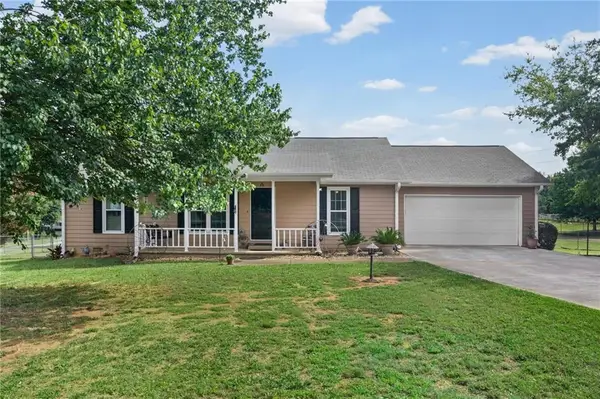 $265,000Active3 beds 2 baths1,320 sq. ft.
1703 Keys Ferry Road, Mcdonough, GA 30252
MLS# 7776036Listed by: KELLER WILLIAMS RLTY CONSULTANTS - New
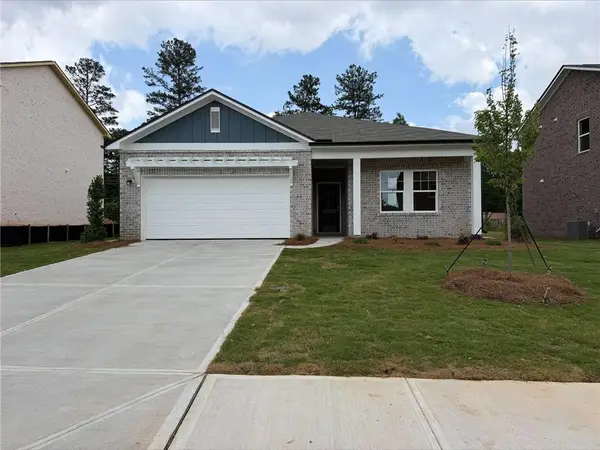 $382,490Active4 beds 3 baths2,002 sq. ft.
129 Maison Drive, Mcdonough, GA 30253
MLS# 7776067Listed by: STARLIGHT HOMES GEORGIA REALTY LLC - New
 Listed by BHGRE$438,000Active5 beds 3 baths3,587 sq. ft.
125 Heritage Circle, Mcdonough, GA 30253
MLS# 7776032Listed by: BHGRE METRO BROKERS - New
 $255,000Active3 beds 2 baths1,660 sq. ft.
3008 Lincoln Log Way, McDonough, GA 30252
MLS# 10770940Listed by: Amelia REALTORS LLC - New
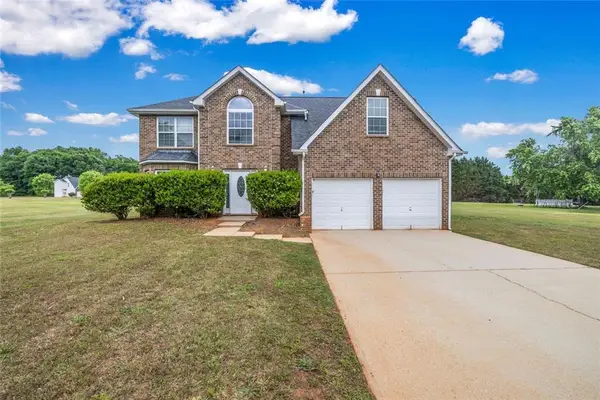 $363,900Active4 beds 3 baths3,514 sq. ft.
109 Kentucky Way, Mcdonough, GA 30252
MLS# 7775901Listed by: EXP REALTY, LLC. - New
 $489,900Active5 beds 4 baths3,635 sq. ft.
507 Stanhope Street, Mcdonough, GA 30252
MLS# 10770799Listed by: Say I Do To The House - New
 $379,000Active3 beds 2 baths1,784 sq. ft.
404 Highway 155 N, Mcdonough, GA 30253
MLS# 7775742Listed by: FATHOM REALTY GA, LLC - New
 $677,499Active7 beds 4 baths5,536 sq. ft.
416 Saffron Lane, Mcdonough, GA 30252
MLS# 7775744Listed by: KELLER WILLIAMS REALTY ATL PART - New
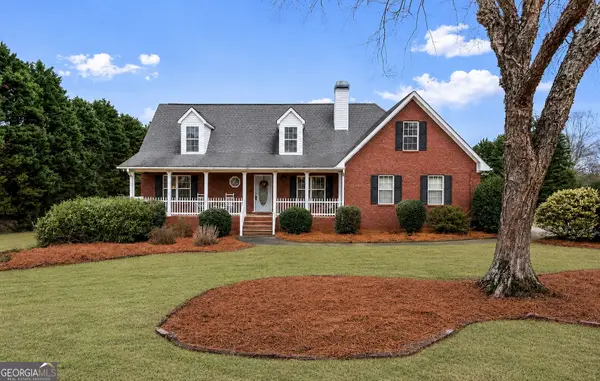 $429,900Active4 beds 3 baths3,373 sq. ft.
1112 Sutton Drive, Mcdonough, GA 30252
MLS# 10770704Listed by: Hometown Realty


Protect your home and budget from life's surprises with an Assurant Home Warranty, backed by a partner that supports you through every step of homeownership. Explore Plans.
© 2026 Better Homes and Gardens Real Estate LLC. An Anywhere Real Estate company. All rights reserved. Better Homes and Gardens® Real Estate is a registered trademark owned by Meredith Operations Corporation, licensed to Better Homes and Gardens Real Estate LLC and used with permission. Better Homes and Gardens Real Estate LLC fully supports the principles of the Fair Housing Act and the Equal Opportunity Act. Listing information is deemed reliable but is not guaranteed accurate.
Each office is independently owned and operated.
Any services or products provided by third parties are not provided by, affiliated with or related to Better Homes and Gardens Real Estate LLC, or its affiliated companies.