
608 Continental Drive, McDonough, GA 30253
Local realty services provided by:Better Homes and Gardens Real Estate Jackson Realty
608 Continental Drive,McDonough, GA 30253
$735,900
- 5 Beds
- 4 Baths
- 3,868 sq. ft.
- Single family
- Active
Listed by: drb team listings
Office: drb group georgia llc
MLS#:10884319
Source:METROMLS
Price summary
- Price:$735,900
- Price per sq. ft.:$190.25
- Monthly HOA dues:$58.33
About this home
Welcome to the stunning McKinley floor plan at Homesite 43 in Trinity Park, one of McDonough's most desirable communities by DRB Homes. This beautifully designed home offers 5 bedrooms, 4 bathrooms, and a basement, providing ample space for everyday living, entertaining, and future growth. The main level features an expansive open-concept design centered around a chef-inspired kitchen with a large island, elegant quartz countertops, and seamless flow into the dining and family room areas, creating the perfect space for gathering with family and friends. The home also includes a full unfinished basement, providing incredible potential for future expansion. Create the space you've always wanted while enjoying ample storage and the flexibility to design it to meet your family's evolving needs. Upstairs, a spacious loft provides flexible living space ideal for a media room, playroom, or home office. Three generously sized secondary bedrooms offer comfort and privacy, while the luxurious owner's suite serves as a true retreat, complete with a private sitting room perfect for relaxing at the end of the day. Don't miss the opportunity to make this exceptional home your own in the sought-after Trinity Park community. Photos are of a professionally decorated model home or similar floor plan and are for illustrative purposes only. Actual features, finishes, colors, and selections may vary and may not reflect the home being offered for sale. Please note: If the buyer is represented by a broker/agent, DRB REQUIRES the buyer's broker/agent to be present during the initial meeting with DRB's sales personnel to ensure proper representation....
Contact an agent
Home facts
- Year built:2026
- Subdivision & Development:Trinity Park
- Listing ID #:10884319
- Updated:November 04, 2026 at 12:28 AM
Rooms and interior
- Bedrooms:5
- Total bathrooms:4
- Full bathrooms:4
- Flooring:Carpet, Tile, Vinyl
- Kitchen Description:Breakfast Area, Dishwasher, Disposal, Kitchen Island, Microwave, Solid Surface Counters, Walk-in Pantry
- Bedroom Description:Walk-In Closet(s)
- Living area:3,868 sq. ft.
Heating and cooling
- Cooling:Central Air, Dual, Zoned
- Heating:Central, Natural Gas, Zoned
- Central air:Yes
Structure and exterior
- Roof:Composition
- Year built:2026
- Building area:3,868 sq. ft.
- Lot area:0.25 Acres
- Lot Features:Level, Private
- Architectural Style:Brick 4 Side, Contemporary, Craftsman
- Construction Materials:Brick
- Exterior Features:Deck
- Foundation Description:Slab
- Levels:2 Story
Schools
- High school:Union Grove
- Middle school:Union Grove
- Elementary school:Timber Ridge
Utilities
- Water:Public
- Sewer:Public Sewer
Finances and disclosures
- Price:$735,900
- Price per sq. ft.:$190.25
Features and amenities
- Appliances:Dishwasher, Disposal, Microwave
- Laundry features:In Hall, Laundry, Upper Level
- Amenities:Carbon Monoxide Detector(s), Smoke Detector(s), Storm Window(s), Tray Ceiling(s), Vaulted Ceiling(s)
Parking
- Total parking spaces:3
- Parking description:Attached, Garage, Garage Door Opener, Kitchen Level
- Garage:Yes
 2026 Georgia MLS. All rights reserved. Information Deem Reliable But Not Guaranteed November 4, 2026
New listings near 608 Continental Drive
- Coming Soon
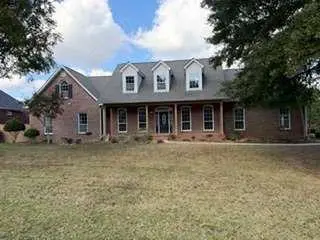 $600,000Coming Soon5 beds 3 baths4,147 sq. ft.
4001 Emerson Court, Mcdonough, GA 30252
MLS# 7861765Listed by: SOUTHERN CLASSIC REALTORS - Coming Soon
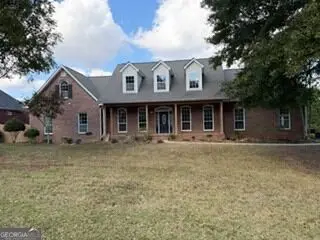 $600,000Coming Soon5 beds 3 baths4,147 sq. ft.
4001 Emerson Court, McDonough, GA 30252
MLS# 10882233Listed by: Southern Classic Realtors - Coming Soon
 $424,900Coming Soon5 beds 4 baths3,305 sq. ft.
187 Shaker Hollow Drive, Mcdonough, GA 30253
MLS# 7312134Listed by: MARK SPAIN REAL ESTATE - New
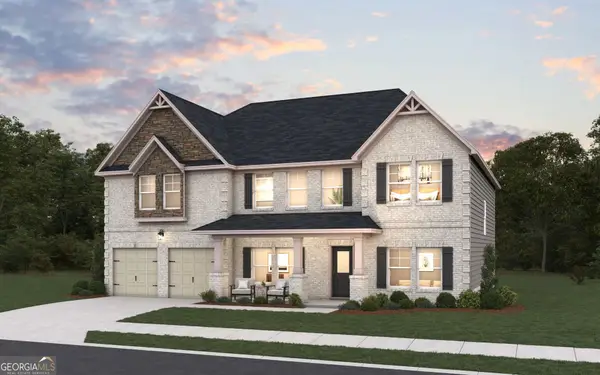 $668,024Active5 beds 4 baths3,712 sq. ft.
392 Mistwood Court, McDonough, GA 30253
MLS# 10883838Listed by: DFH Realty Georgia - New
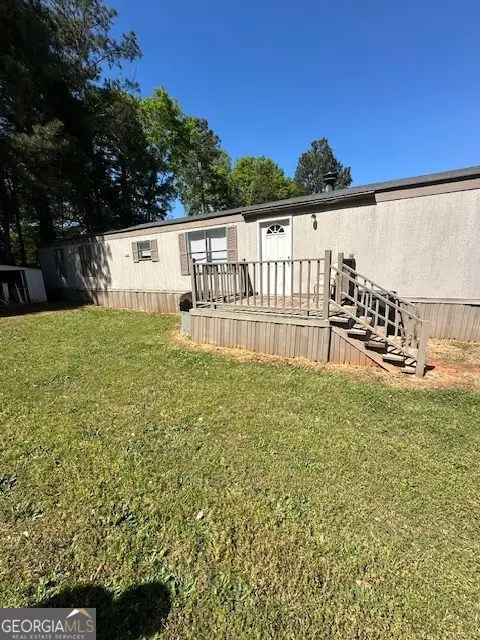 $39,900Active2 beds 2 baths924 sq. ft.
334 Robin Lane # 334R, McDonough, GA 30253
MLS# 10884333Listed by: Ace and Co. Realty - New
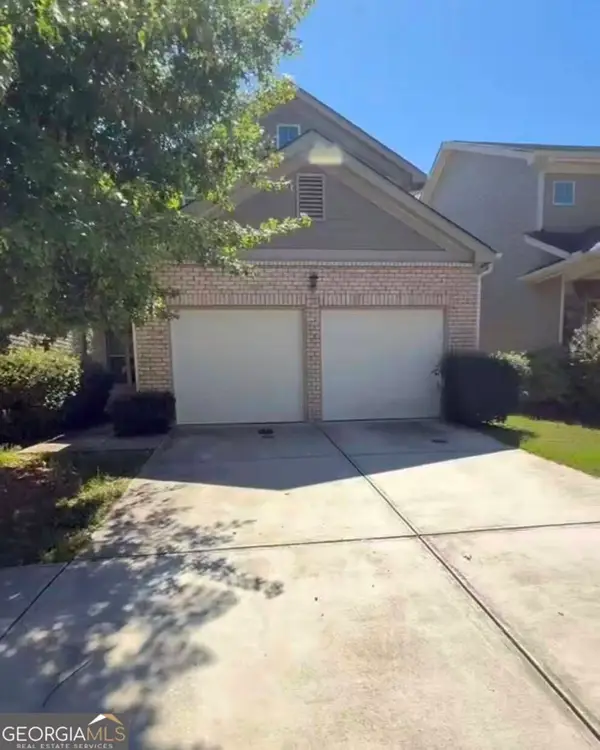 $257,000Active3 beds 3 baths1,990 sq. ft.
110 Daisy Circle, McDonough, GA 30252
MLS# 10884340Listed by: Vistaray USA Inc - New
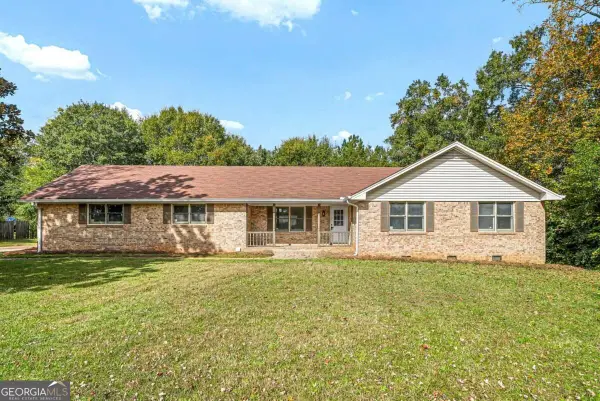 $289,900Active3 beds 2 baths1,806 sq. ft.
340 Conyers Road, Mcdonough, GA 30253
MLS# 10884422Listed by: Virtual Properties Realty.com - New
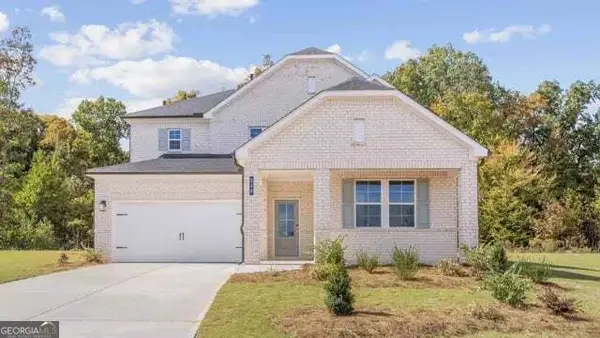 $433,690Active5 beds 3 baths2,570 sq. ft.
548 Baynes Court, McDonough, GA 30253
MLS# 10884014Listed by: CCG Realty Group LLC - New
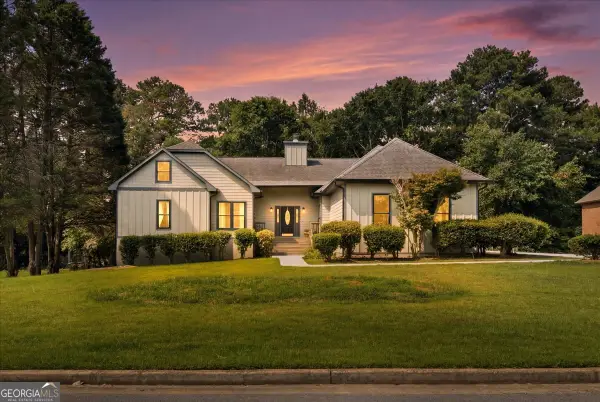 $399,900Active4 beds 3 baths2,640 sq. ft.
26 Chad Court, McDonough, GA 30253
MLS# 10884152Listed by: Self Property Advisors


Protect your home and budget from life's surprises with an Assurant Home Warranty, backed by a partner that supports you through every step of homeownership. Explore Plans.
© 2026 Better Homes and Gardens Real Estate LLC. An Anywhere Real Estate company. All rights reserved. Better Homes and Gardens® Real Estate is a registered trademark owned by Meredith Operations Corporation, licensed to Better Homes and Gardens Real Estate LLC and used with permission. Better Homes and Gardens Real Estate LLC fully supports the principles of the Fair Housing Act and the Equal Opportunity Act. Listing information is deemed reliable but is not guaranteed accurate.
Each office is independently owned and operated.
Any services or products provided by third parties are not provided by, affiliated with or related to Better Homes and Gardens Real Estate LLC, or its affiliated companies.