
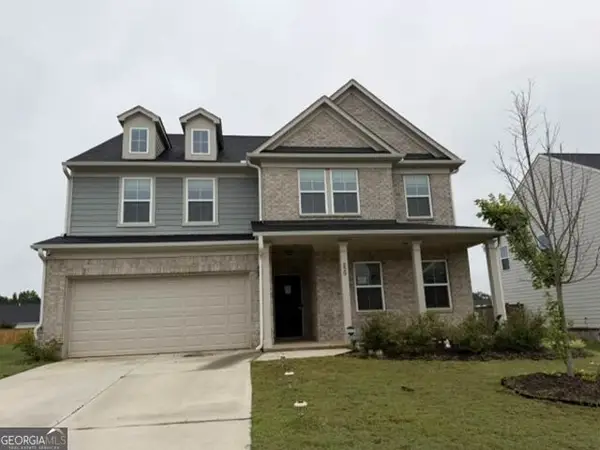
6085 Winston Trace, McDonough, GA 30252
Local realty services provided by:Better Homes and Gardens Real Estate Jackson Realty
6085 Winston Trace,McDonough, GA 30252
$307,900
- 5 Beds
- 3 Baths
- 2,428 sq. ft.
- Single family
- Active
Listed by: johnnie howard, latoya jenkins
Office: exp realty
MLS#:10869926
Source:METROMLS
Price summary
- Price:$307,900
- Price per sq. ft.:$126.81
About this home
Welcome to 6085 Winston Trce, McDonough, GA 30252. This spacious five bedroom, three bathroom home features an inviting layout with hardwood flooring, a vaulted family room with a fireplace, and a fully equipped kitchen with stainless steel appliances, butcher block countertops, tile backsplash, farmhouse sink, pantry, and breakfast bar. The formal dining room offers attractive trim details, while the primary suite includes a tray ceiling and private bathroom with dual vanities, a garden tub, separate shower, and walk-in closet. The lower level provides additional living space with a large recreation room, two additional bedrooms, and a full bathroom, ideal for guests or flexible living arrangements. Enjoy the rear deck overlooking a privacy-fenced backyard, along with an attached two-car garage and additional storage room. Conveniently located in central McDonough near shopping, dining, and everyday amenities. Schedule your showing today!
Contact an agent
Home facts
- Year built:2004
- Subdivision & Development:Callaway Village
- Listing ID #:10869926
- Updated:October 10, 2026 at 04:34 AM
Rooms and interior
- Bedrooms:5
- Total bathrooms:3
- Full bathrooms:3
- Flooring:Carpet
- Bathrooms Description:Double Vanity, Separate Shower
- Bedroom Description:Walk-In Closet(s)
- Living area:2,428 sq. ft.
Heating and cooling
- Cooling:Central Air
- Heating:Forced Air
- Central air:Yes
Structure and exterior
- Roof:Composition
- Year built:2004
- Building area:2,428 sq. ft.
- Lot area:0.18 Acres
- Architectural Style:Traditional
- Exterior Features:Deck, Deck/Patio
- Foundation Description:Slab
- Levels:2 Story
Schools
- High school:McDonough
- Middle school:Other
- Elementary school:Tussahaw
Utilities
- Water:Public
- Sewer:Public Sewer
Finances and disclosures
- Price:$307,900
- Price per sq. ft.:$126.81
- Tax amount:$4,467 (2026)
Features and amenities
- Laundry features:In Hall, Laundry Closet
- Amenities:High Ceilings, Split Foyer, Tray Ceiling(s), Vaulted Ceiling(s)
Parking
- Parking description:Garage
- Garage:Yes
 2026 Georgia MLS. All rights reserved. Information Deem Reliable But Not Guaranteed October 10, 2026
New listings near 6085 Winston Trace
- Coming Soon
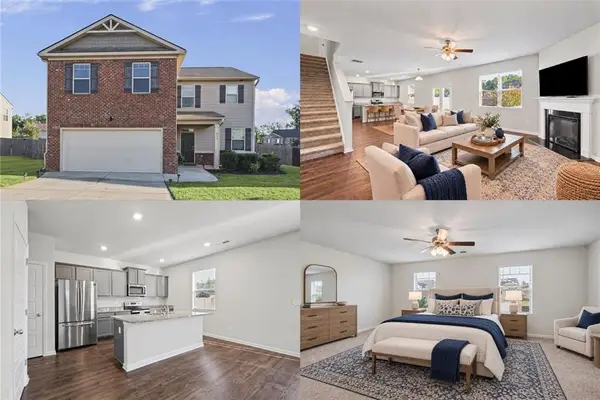 $380,000Coming Soon4 beds 3 baths2,274 sq. ft.
613 Sturbridge Court, Mcdonough, GA 30253
MLS# 7848364Listed by: KELLER WILLIAMS RLTY, FIRST ATLANTA - Coming Soon
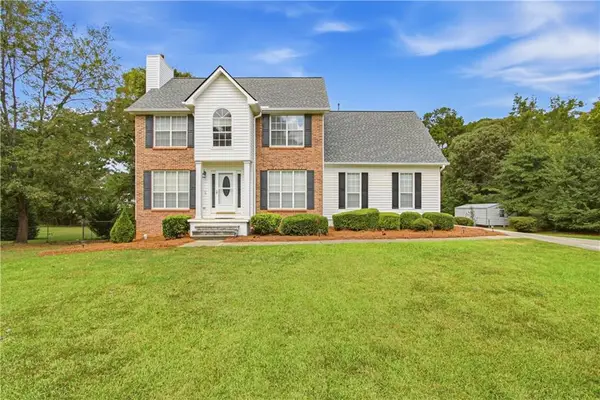 $400,000Coming Soon4 beds 4 baths2,930 sq. ft.
315 Rampart Street, Mcdonough, GA 30253
MLS# 7849071Listed by: MARK SPAIN REAL ESTATE - Coming Soon
 $299,999Coming Soon3 beds 2 baths1,391 sq. ft.
2150 Kellington Drive, McDonough, GA 30253
MLS# 10866851Listed by: CMOCS Realty - Coming Soon
 $424,900Coming Soon5 beds 4 baths3,305 sq. ft.
187 Shaker Hollow Drive, Mcdonough, GA 30253
MLS# 7312134Listed by: MARK SPAIN REAL ESTATE - New
 $425,000Active4 beds 4 baths2,998 sq. ft.
197 Tapestry Drive, Mcdonough, GA 30252
MLS# 10870590Listed by: Mark Spain Real Estate - New
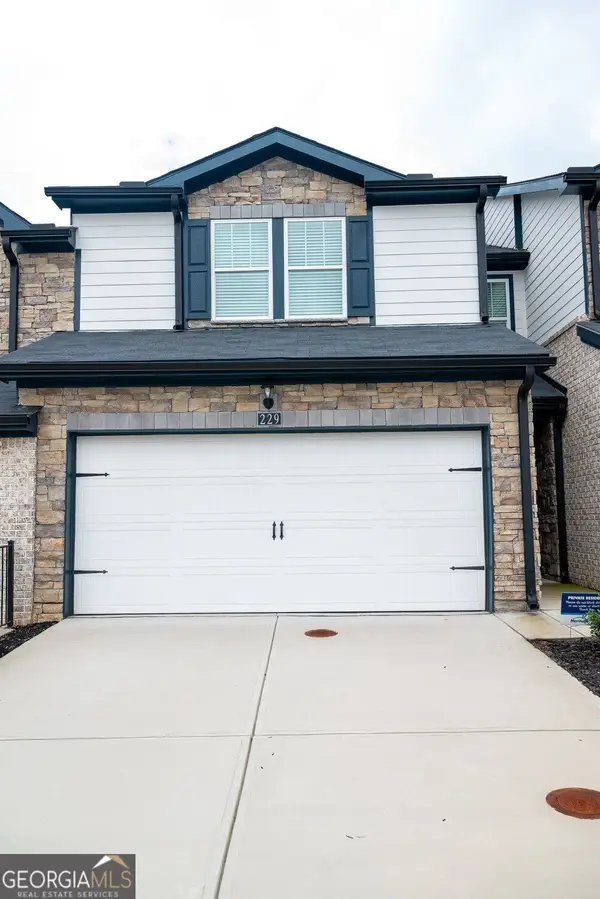 $289,900Active3 beds 3 baths1,672 sq. ft.
229 Bald Avenue, McDonough, GA 30253
MLS# 10870515Listed by: BHHS Georgia Properties - New
 $349,900Active3 beds 2 baths2,022 sq. ft.
145 Deer Ridge Court, Mcdonough, GA 30252
MLS# 10870394Listed by: SouthSide Realty - New
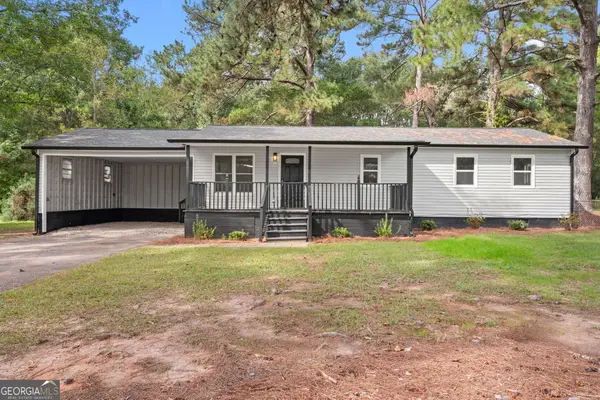 $244,900Active3 beds 2 baths1,152 sq. ft.
2563 Highway 81 E, McDonough, GA 30252
MLS# 10870441Listed by: Market South Properties Inc. - New
 $399,900Active4 beds 3 baths3,444 sq. ft.
229 Begonia Way, McDonough, GA 30253
MLS# 10870359Listed by: RealHome Services & Solutions - New
 $525,000Active5 beds 4 baths3,907 sq. ft.
179 Napa Drive, McDonough, GA 30253
MLS# 10870088Listed by: Harry Norman Realtors


Protect your home and budget from life's surprises with an Assurant Home Warranty, backed by a partner that supports you through every step of homeownership. Explore Plans.
© 2026 Better Homes and Gardens Real Estate LLC. An Anywhere Real Estate company. All rights reserved. Better Homes and Gardens® Real Estate is a registered trademark owned by Meredith Operations Corporation, licensed to Better Homes and Gardens Real Estate LLC and used with permission. Better Homes and Gardens Real Estate LLC fully supports the principles of the Fair Housing Act and the Equal Opportunity Act. Listing information is deemed reliable but is not guaranteed accurate.
Each office is independently owned and operated.
Any services or products provided by third parties are not provided by, affiliated with or related to Better Homes and Gardens Real Estate LLC, or its affiliated companies.