
6160 Montlake Avenue, McDonough, GA 30253
Local realty services provided by:Better Homes and Gardens Real Estate Jackson Realty
6160 Montlake Avenue,McDonough, GA 30253
$525,000
- 4 Beds
- 4 Baths
- - sq. ft.
- Single family
- Sold
Listed by: kelly lloyd, john durham
Office: keller williams realty atl. partners
MLS#:10810396
Source:METROMLS
Sorry, we are unable to map this address
Price summary
- Price:$525,000
- Monthly HOA dues:$35.42
About this home
Tucked away in the sought-after Lakehaven community, this beautifully maintained 4 bedroom, 3.5 bath brick ranch on a full finished basement offers the perfect blend of comfort, functionality, and timeless style. Residents of Lakehaven enjoy access to exceptional amenities including two swimming pools, tennis courts, pickle ball courts, and zoning for the highly desirable Union Grove schools. From the moment you arrive, the home's curb appeal stands out with lush landscaping, vibrant florals, and a newly installed underground sprinkler system. The exterior also features an attached two-car garage, a spacious main-level deck, and a covered lower-level patio complete with a ceiling fan-ideal for relaxing while overlooking the peaceful, wooded backyard. Inside, the main living areas are designed to impress with soaring ceilings, rich hardwood flooring, and stunning floor-to-ceiling windows that flood the home with natural light. The foyer is flanked by a private office and an elegant formal dining room, leading into a grand family room anchored by a cozy fireplace. The kitchen is both stylish and functional, featuring luxurious stone-look countertops that elevate the kitchen's overall design, stainless steel appliances including new double ovens and a new cooktop, a walk-in pantry, breakfast bar, and a sunny breakfast area with direct access to the back deck. Just off the kitchen, a full laundry room with cabinetry and an industrial sink adds everyday convenience. The spacious primary suite offers private deck access and a luxurious en suite bathroom complete with a whirlpool tub, separate shower, and a large walk-in closet. A secondary bedroom on the opposite side of the home provides privacy with its own en suite bath and walk-in closet, while a conveniently located half bath completes the main level. The full finished basement expands the home's versatility, offering the perfect setup for multigenerational living or guest accommodations. It features a kitchenette, second laundry room, a large living area, two additional bedrooms, and a full bathroom. There are also several unfinished spaces ideal for storage, a workshop, or future customization-including a windowless room perfect for a storm cellar or wine cellar. With both interior and exterior access, the basement seamlessly connects to the covered lower patio for added outdoor enjoyment. This exceptional home offers space, privacy, and thoughtful design in one of the area's most desirable communities....
Contact an agent
Home facts
- Year built:2003
- Subdivision & Development:Lakehaven
- Listing ID #:10810396
- Updated:September 25, 2026 at 06:25 AM
Rooms and interior
- Bedrooms:4
- Total bathrooms:4
- Full bathrooms:3
- Half bathrooms:1
- Flooring:Carpet, Hardwood, Tile
- Dining Description:Separate Room
- Bathrooms Description:Separate Shower, Soaking Tub, Tile Bath, Whirlpool Bath
- Kitchen Description:Breakfast Area, Breakfast Bar, Cooktop, Dishwasher, Disposal, Double Oven, Oven (Wall), Pantry, Refrigerator, Second Kitchen, Stainless Steel Appliance(s), Walk-in Pantry
- Bedroom Description:Master On Main Level, Split Bedroom Plan, Walk-In Closet(s)
- Basement Description:Bath Finished, Daylight, Exterior Entry, Finished, Full, Interior Entry
Heating and cooling
- Cooling:Ceiling Fan(s), Central Air, Electric
- Heating:Electric, Natural Gas
- Central air:Yes
Structure and exterior
- Roof:Composition
- Year built:2003
- Lot Features:Sloped
- Architectural Style:Ranch
- Construction Materials:Brick
- Exterior Features:Deck, Deck/Patio, Sprinkler System
- Levels:1 Story
Schools
- High school:Union Grove
- Middle school:Union Grove
- Elementary school:East Lake
Utilities
- Water:Public, Water Available
- Sewer:Public Sewer, Sewer Connected
Finances and disclosures
- Price:$525,000
- Tax amount:$9,385 (24)
Features and amenities
- Appliances:Cooktop, Dishwasher, Disposal, Double Oven, Dryer, Oven (Wall), Refrigerator, Stainless Steel Appliance(s), Washer
- Laundry features:Dryer, In Basement, In Hall, Laundry, Upper Level, Washer
- Amenities:Beamed Ceilings, High Ceilings, In-Law Floorplan, Tray Ceiling(s), Vaulted Ceiling(s)
Parking
- Parking description:Attached, Garage
- Garage:Yes
 2026 Georgia MLS. All rights reserved. Information Deem Reliable But Not Guaranteed September 25, 2026
New listings near 6160 Montlake Avenue
- Coming Soon
 $425,000Coming Soon4 beds 2 baths2,357 sq. ft.
121 Andrea Lane, McDonough, GA 30253
MLS# 10852880Listed by: GA Realty LLC - Coming Soon
 Listed by BHGRE$380,000Coming Soon4 beds 3 baths3,288 sq. ft.
171 Wilson Drive, McDonough, GA 30252
MLS# 10852614Listed by: BHGRE Metro Brokers - Coming Soon
 $319,000Coming Soon4 beds 3 baths2,290 sq. ft.
769 Mesa Road, McDonough, GA 30253
MLS# 10852417Listed by: Real Estate Brokers of Georgia - Coming Soon
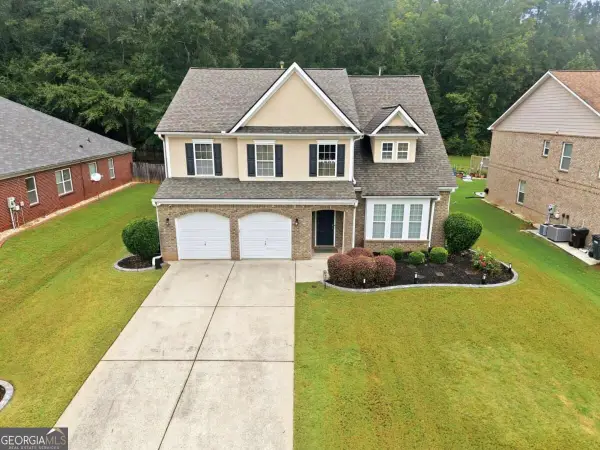 $420,000Coming Soon4 beds 3 baths3,251 sq. ft.
1330 Ethans Way, Mcdonough, GA 30252
MLS# 10851317Listed by: Compass - Coming Soon
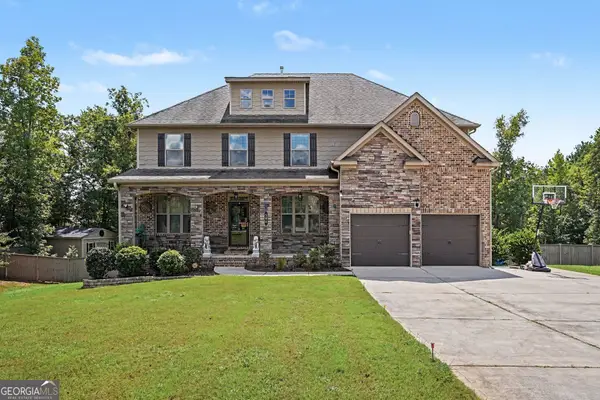 $619,000Coming Soon7 beds 5 baths5,141 sq. ft.
104 Gambier Cove, Mcdonough, GA 30252
MLS# 10850995Listed by: Mark Spain Real Estate - Coming Soon
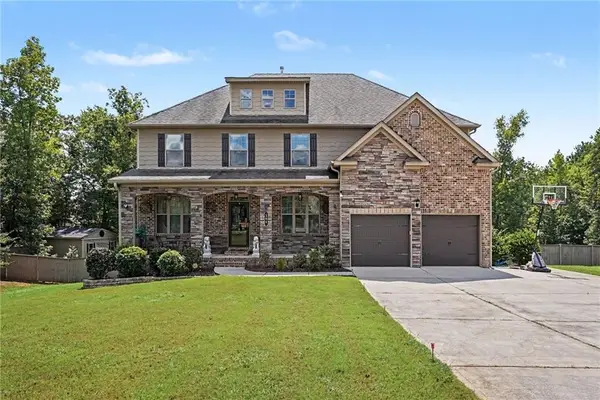 $619,000Coming Soon7 beds 5 baths5,141 sq. ft.
104 Gambier Cove, Mcdonough, GA 30252
MLS# 7829015Listed by: MARK SPAIN REAL ESTATE - Coming Soon
 $310,000Coming Soon4 beds 3 baths2,610 sq. ft.
614 Tranquillity Way, Mcdonough, GA 30252
MLS# 10850642Listed by: Mark Spain Real Estate - Coming Soon
 $315,000Coming Soon4 beds 3 baths2,610 sq. ft.
614 Tranquillity Way, Mcdonough, GA 30252
MLS# 7841517Listed by: MARK SPAIN REAL ESTATE - Coming Soon
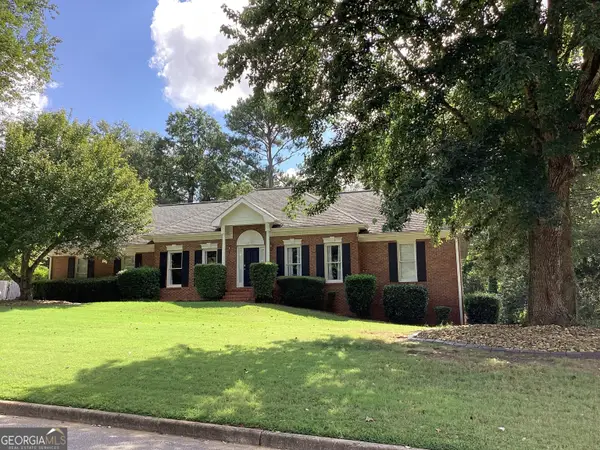 $415,500Coming Soon3 beds 2 baths1,994 sq. ft.
2300 Whispering Pines Lane, McDonough, GA 30253
MLS# 10849712Listed by: New Vision Realty, LLC - Coming Soon
 $310,000Coming Soon3 beds 2 baths1,374 sq. ft.
297 Decatur Road, McDonough, GA 30252
MLS# 10849501Listed by: eXp Realty


Protect your home and budget from life's surprises with an Assurant Home Warranty, backed by a partner that supports you through every step of homeownership. Explore Plans.
© 2026 Better Homes and Gardens Real Estate LLC. An Anywhere Real Estate company. All rights reserved. Better Homes and Gardens® Real Estate is a registered trademark owned by Meredith Operations Corporation, licensed to Better Homes and Gardens Real Estate LLC and used with permission. Better Homes and Gardens Real Estate LLC fully supports the principles of the Fair Housing Act and the Equal Opportunity Act. Listing information is deemed reliable but is not guaranteed accurate.
Each office is independently owned and operated.
Any services or products provided by third parties are not provided by, affiliated with or related to Better Homes and Gardens Real Estate LLC, or its affiliated companies.