
648 Fieldcrest Drive, McDonough, GA 30253
Local realty services provided by:Better Homes and Gardens Real Estate Metro Brokers
648 Fieldcrest Drive,McDonough, GA 30253
$259,000
- 4 Beds
- 2 Baths
- 1,667 sq. ft.
- Single family
- Active
Listed by: cindy bramlett
Office: elite investment realty group, inc.
MLS#:7850487
Source:FIRSTMLS
Price summary
- Price:$259,000
- Price per sq. ft.:$155.37
About this home
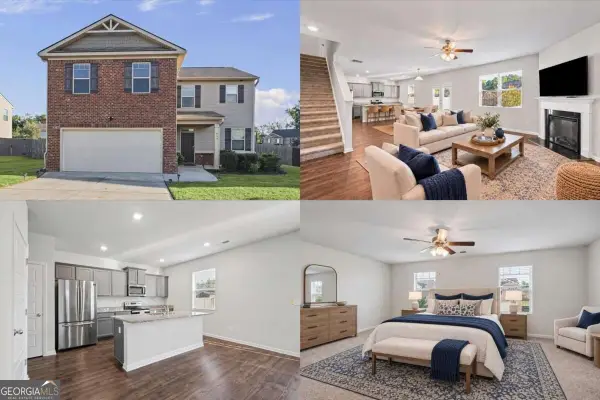
THIS BEAUTIFUL NEWLY RENOVATED HOME in a well established area is a must see--Every surface has been updated with NEW Roof, NEW HVAC, NEW Hot Water heater, NEW interior and exterior paint, NEW bathrooms with tiles, New NEW LVP flooring through out, NEW light fixtures, NEW fans with remote in every room, NEW Kitchen with stainless steel appliance -This 4 bedroom 2 bath home, has no HOA. Great for entertaining the entire family- Located just minutes from local schools, shopping, parks, and restaurants, this home is perfect for anyone seeking suburban living with easy access to all the amenities. Allowing for an easy commute to downtown Atlanta, Hartsfield-Jackson International Airport, and Piedmont Henry Hospital. Home has been virtually staged. -THIS HOME IS BEAUTIFUL INSIDE AND OUT--DON'T LET IT PASS YOU BY.
Contact an agent
Home facts
- Year built:1997
- Subdivision & Development:Village@Regency PK
- Listing ID #:7850487
- Updated:October 08, 2026 at 10:38 AM
Rooms and interior
- Bedrooms:4
- Total bathrooms:2
- Full bathrooms:2
- Flooring:Ceramic Tile, Vinyl
- Dining Description:Open Concept
- Bathrooms Description:Separate Tub/Shower, Vaulted Ceiling(s)
- Kitchen Description:Cabinets Other, Dishwasher, Electric Oven, Electric Range, Microwave, Pantry, Refrigerator, Solid Surface Counters, View to Family Room
- Bedroom Description:Master on Main
- Living area:1,667 sq. ft.
Heating and cooling
- Cooling:Ceiling Fan(s), Central Air
- Heating:Central, Forced Air
- Central air:Yes
Structure and exterior
- Roof:Composition, Shingle
- Year built:1997
- Building area:1,667 sq. ft.
- Lot area:0.32 Acres
- Lot Features:Back Yard, Cul-De-Sac, Front Yard
- Architectural Style:Ranch, Traditional
- Construction Materials:Vinyl Siding
- Exterior Features:Patio, Rain Gutters
- Levels:1 Story
Schools
- High school:McDonough
- Middle school:McDonough
- Elementary school:Oakland - Henry
Utilities
- Water:Public, Water Available
- Sewer:Public Sewer, Sewer Available
Finances and disclosures
- Price:$259,000
- Price per sq. ft.:$155.37
- Tax amount:$3,475 (2023)
Features and amenities
- Laundry features:Laundry Room
- Amenities:High Speed Internet
Parking
- Total parking spaces:2
- Parking description:Driveway, Garage Faces Front, Parking Pad
 Listings identified with the FMLS IDX logo come from FMLS and are held by brokerage firms other than the owner of this website. The listing brokerage is identified in any listing details. Information is deemed reliable but is not guaranteed. If you believe any FMLS listing contains material that infringes your copyrighted work please click here (https://www.fmls.com/dmca) to review our DMCA policy and learn how to submit a takedown request. ©2026 First Multiple Listing Service, Inc.
New listings near 648 Fieldcrest Drive
- Coming Soon
 $380,000Coming Soon4 beds 3 baths2,274 sq. ft.
613 Sturbridge Court, Mcdonough, GA 30253
MLS# 10868437Listed by: Keller Williams Realty First Atlanta - Coming Soon
 $400,000Coming Soon4 beds 4 baths3,726 sq. ft.
315 Rampart Street, Mcdonough, GA 30253
MLS# 10868375Listed by: Mark Spain Real Estate - Coming Soon
 $299,999Coming Soon3 beds 2 baths1,391 sq. ft.
2150 Kellington Drive, McDonough, GA 30253
MLS# 10866851Listed by: CMOCS Realty - Coming SoonOpen Sat, 1 to 3pm
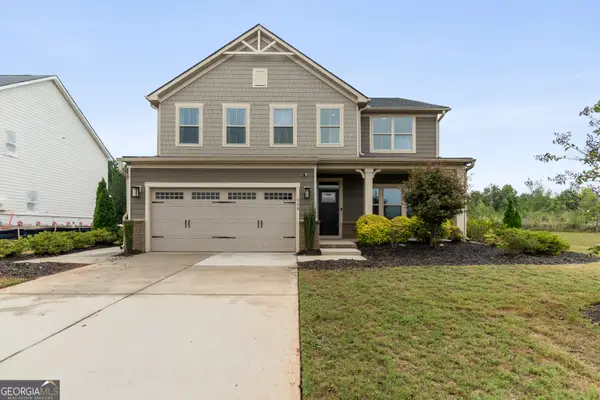 $439,900Coming Soon5 beds 3 baths2,835 sq. ft.
549 Daffodil Lane, McDonough, GA 30253
MLS# 10866833Listed by: HomeSmart - Coming Soon
 $424,900Coming Soon5 beds 4 baths3,305 sq. ft.
187 Shaker Hollow Drive, Mcdonough, GA 30253
MLS# 7312134Listed by: MARK SPAIN REAL ESTATE - New
 $339,900Active3 beds 2 baths
3044 Lincoln Log Way, Mcdonough, GA 30252
MLS# 10869045Listed by: Realty of America - New
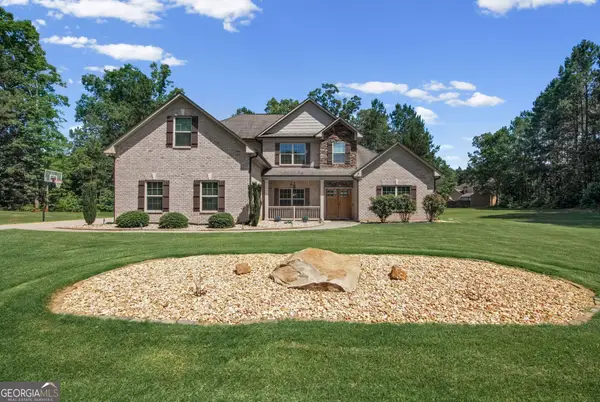 $478,500Active4 beds 3 baths3,280 sq. ft.
266 Jester Court, McDonough, GA 30252
MLS# 10868928Listed by: Beycome Brokerage Realty LLC - New
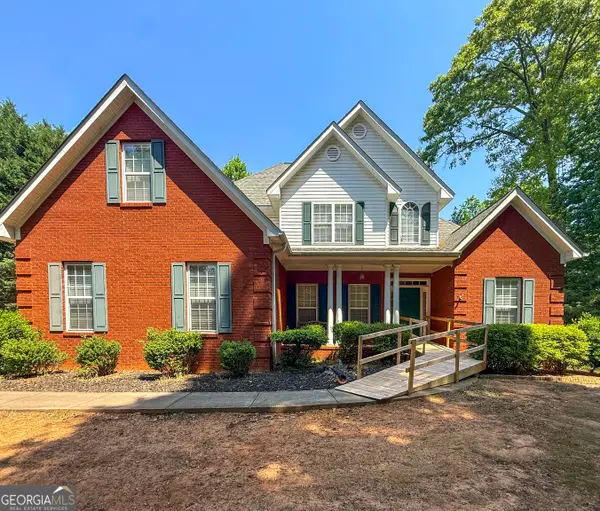 $379,900Active4 beds 3 baths3,838 sq. ft.
1020 Bench Mark Drive, McDonough, GA 30252
MLS# 10868946Listed by: Leading Edge Real Estate LLC - New
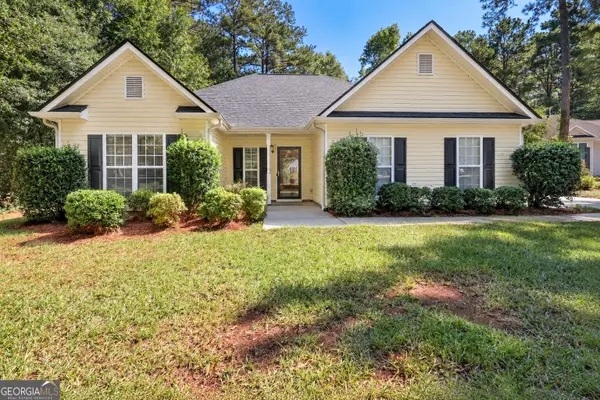 $272,900Active3 beds 2 baths1,406 sq. ft.
527 Judith Court, Mcdonough, GA 30252
MLS# 10868749Listed by: SouthSide, REALTORS - New
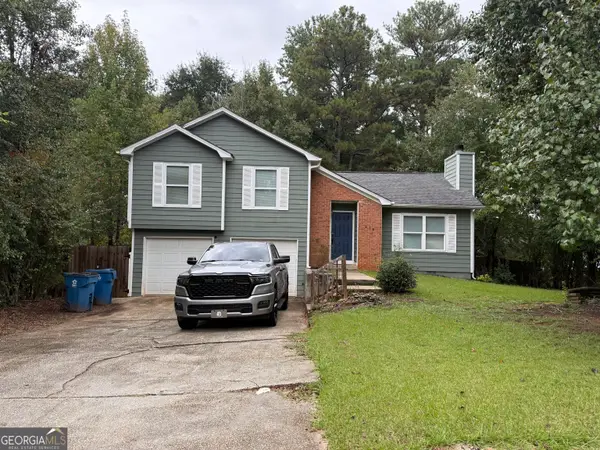 $285,000Active3 beds 2 baths1,244 sq. ft.
216 River Birch Drive, Mcdonough, GA 30253
MLS# 10868849Listed by: Phong Duong Group


Protect your home and budget from life's surprises with an Assurant Home Warranty, backed by a partner that supports you through every step of homeownership. Explore Plans.
© 2026 Better Homes and Gardens Real Estate LLC. An Anywhere Real Estate company. All rights reserved. Better Homes and Gardens® Real Estate is a registered trademark owned by Meredith Operations Corporation, licensed to Better Homes and Gardens Real Estate LLC and used with permission. Better Homes and Gardens Real Estate LLC fully supports the principles of the Fair Housing Act and the Equal Opportunity Act. Listing information is deemed reliable but is not guaranteed accurate.
Each office is independently owned and operated.
Any services or products provided by third parties are not provided by, affiliated with or related to Better Homes and Gardens Real Estate LLC, or its affiliated companies.