
7001 Kingston Lane, McDonough, GA 30253
Local realty services provided by:Better Homes and Gardens Real Estate Jackson Realty
7001 Kingston Lane,McDonough, GA 30253
$234,000
- 3 Beds
- 2 Baths
- 1,291 sq. ft.
- Single family
- Pending
Listed by: michelle naicker
Office: foundation partners realty llc
MLS#:10828242
Source:METROMLS
Price summary
- Price:$234,000
- Price per sq. ft.:$181.25
About this home
Beautifully Maintained Ranch Near McDonough Square! Conveniently located just minutes from I-75 and McDonough Square, this 3-bedroom, 2-bath ranch offers comfortable living, thoughtful design, and easy access to shopping, dining, and everyday conveniences, including Publix, Kroger, and Tanger Outlets. Inside, you'll find a well-designed roommate-style floor plan with the owner's suite privately positioned on one side of the home. The owner's suite also offers convenient access to the laundry room and garage. There is no carpet throughout the home, with laminate flooring creating a clean and cohesive look. The sunroom opens to two screened-in porches, providing plenty of space for relaxing or entertaining. One porch area is already prepared for a future hot tub. Outside, the level, fenced backyard offers plenty of possibilities, including space for a garden, outdoor storage, pet area, or other uses. Recent updates include a newer roof, HVAC system, and water heater, providing added peace of mind. With no HOA and no rental restrictions, this home offers flexibility for both homeowners and investors. Convenient location, functional layout, low-maintenance living, and a spacious fenced backyard-this home has so much to offer. Schedule your private showing today!...
Contact an agent
Home facts
- Year built:1998
- Subdivision & Development:Huntington Ridge
- Listing ID #:10828242
- Updated:October 23, 2026 at 10:52 AM
Rooms and interior
- Bedrooms:3
- Total bathrooms:2
- Full bathrooms:2
- Flooring:Laminate
- Kitchen Description:Breakfast Area, Dishwasher, Pantry, Refrigerator, Solid Surface Counters
- Bedroom Description:Master On Main Level, Roommate Plan, Walk-In Closet(s)
- Living area:1,291 sq. ft.
Heating and cooling
- Cooling:Ceiling Fan(s), Central Air
- Heating:Central, Electric, Forced Air
- Central air:Yes
Structure and exterior
- Roof:Composition
- Year built:1998
- Building area:1,291 sq. ft.
- Lot area:0.28 Acres
- Lot Features:Level
- Architectural Style:Ranch
- Construction Materials:Vinyl Siding
- Exterior Features:Deck
- Foundation Description:Slab
- Levels:1 Story
Schools
- High school:McDonough
- Middle school:McDonough
- Elementary school:Walnut Creek
Utilities
- Water:Public, Water Available
- Sewer:Public Sewer, Sewer Available
Finances and disclosures
- Price:$234,000
- Price per sq. ft.:$181.25
- Tax amount:$1,584 (2025)
Features and amenities
- Appliances:Dishwasher, Refrigerator
- Laundry features:In Hall, Laundry
- Amenities:Double Pane Windows, High Ceilings, Open Access, Smoke Detector(s), Tray Ceiling(s), Vaulted Ceiling(s)
Parking
- Total parking spaces:2
- Parking description:Attached, Garage, Garage Door Opener
- Garage:Yes
 2026 Georgia MLS. All rights reserved. Information Deem Reliable But Not Guaranteed October 23, 2026
New listings near 7001 Kingston Lane
- Coming Soon
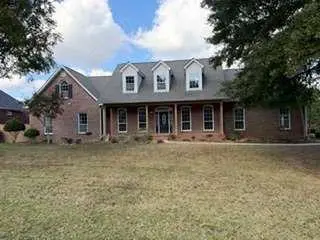 $600,000Coming Soon5 beds 3 baths4,147 sq. ft.
4001 Emerson Court, Mcdonough, GA 30252
MLS# 7861765Listed by: SOUTHERN CLASSIC REALTORS - Coming Soon
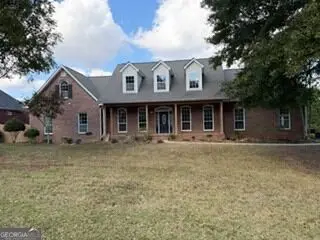 $600,000Coming Soon5 beds 3 baths4,147 sq. ft.
4001 Emerson Court, McDonough, GA 30252
MLS# 10882233Listed by: Southern Classic Realtors - Coming Soon
 $424,900Coming Soon5 beds 4 baths3,305 sq. ft.
187 Shaker Hollow Drive, Mcdonough, GA 30253
MLS# 7312134Listed by: MARK SPAIN REAL ESTATE - New
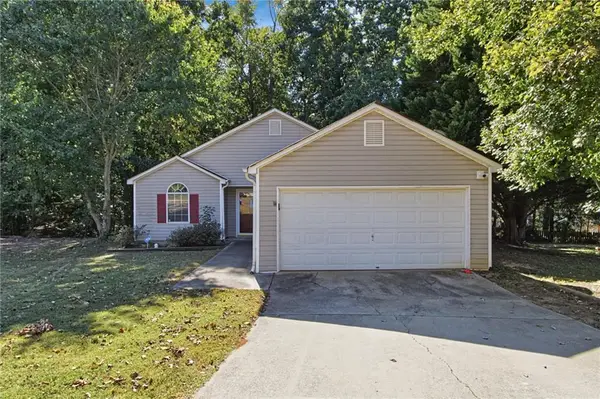 $194,900Active3 beds 2 baths1,156 sq. ft.
502 Edgewood Trace, Mcdonough, GA 30253
MLS# 7853920Listed by: MAINSTAY BROKERAGE LLC - New
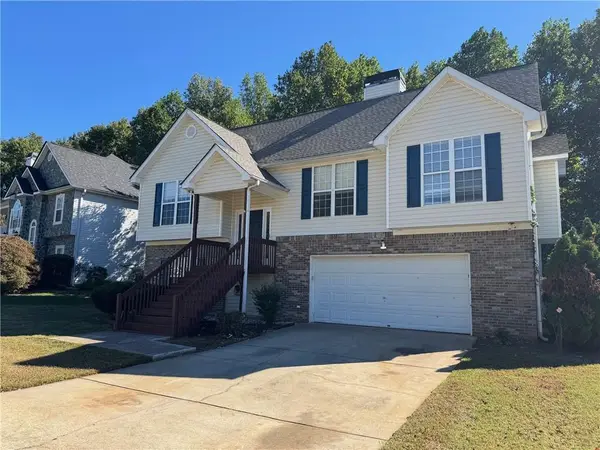 $279,900Active4 beds 3 baths2,086 sq. ft.
1309 Vine Circle, Mcdonough, GA 30253
MLS# 7863597Listed by: EXP REALTY, LLC. - New
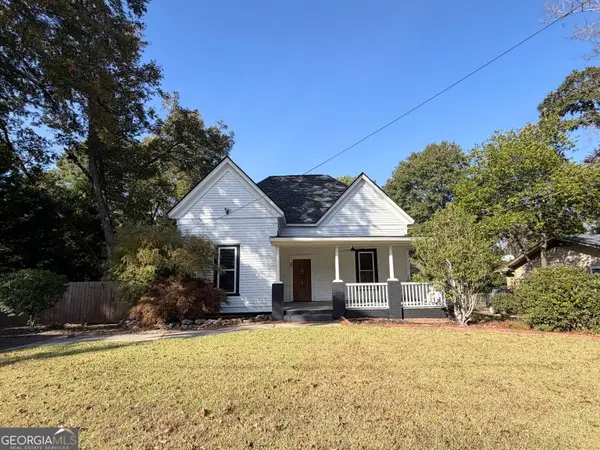 $258,000Active3 beds 1 baths1,387 sq. ft.
27 Carmichael Street, McDonough, GA 30253
MLS# 10884466Listed by: Market South Properties Inc. - New
 $257,000Active3 beds 3 baths1,990 sq. ft.
110 Daisy Circle, Mcdonough, GA 30252
MLS# 7845616Listed by: VISTARAY USA, INC. - New
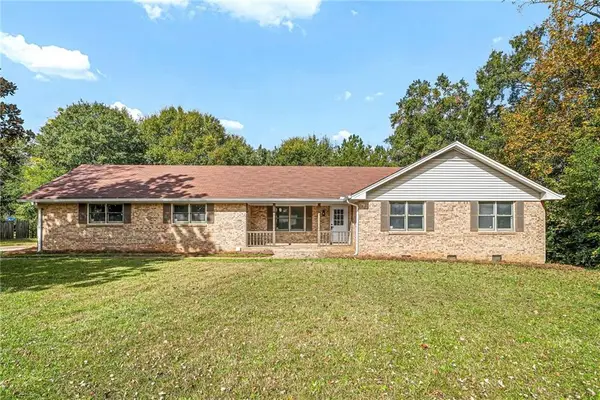 $289,900Active3 beds 2 baths1,806 sq. ft.
340 Conyers Road, Mcdonough, GA 30253
MLS# 7863445Listed by: VIRTUAL PROPERTIES REALTY.COM - New
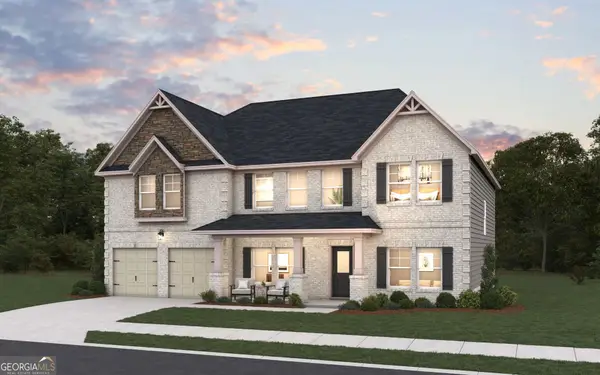 $668,024Active5 beds 4 baths3,712 sq. ft.
392 Mistwood Court, McDonough, GA 30253
MLS# 10883838Listed by: DFH Realty Georgia - New
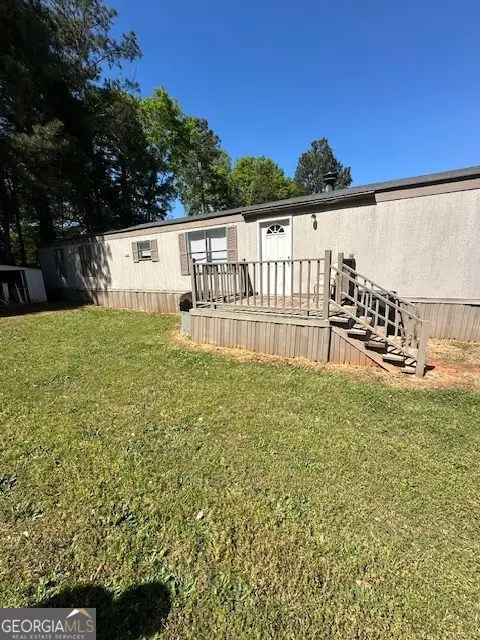 $39,900Active2 beds 2 baths924 sq. ft.
334 Robin Lane # 334R, McDonough, GA 30253
MLS# 10884333Listed by: Ace and Co. Realty


Protect your home and budget from life's surprises with an Assurant Home Warranty, backed by a partner that supports you through every step of homeownership. Explore Plans.
© 2026 Better Homes and Gardens Real Estate LLC. An Anywhere Real Estate company. All rights reserved. Better Homes and Gardens® Real Estate is a registered trademark owned by Meredith Operations Corporation, licensed to Better Homes and Gardens Real Estate LLC and used with permission. Better Homes and Gardens Real Estate LLC fully supports the principles of the Fair Housing Act and the Equal Opportunity Act. Listing information is deemed reliable but is not guaranteed accurate.
Each office is independently owned and operated.
Any services or products provided by third parties are not provided by, affiliated with or related to Better Homes and Gardens Real Estate LLC, or its affiliated companies.