
85 Allie Drive, McDonough, GA 30252
Local realty services provided by:Better Homes and Gardens Real Estate Metro Brokers
85 Allie Drive,McDonough, GA 30252
$624,900
- 6 Beds
- 4 Baths
- 5,410 sq. ft.
- Single family
- Active
Upcoming open houses
- Sat, Aug 1512:30 pm - 03:00 pm
Listed by: desiree mendoza
Office: virtual properties realty.net
MLS#:10790311
Source:METROMLS
Price summary
- Price:$624,900
- Price per sq. ft.:$115.51
- Monthly HOA dues:$50
About this home
*Open house every Saturday 11 am - 3 pm until SOLD! Just in time to move for the summer! Bring the whole family to this Lake Dow Estates home in The Ola School District. This home provides plenty of bedrooms, baths and multiple living spaces on 3 floors! Owner's suite on main with walk in closet, upgraded bathroom includes double vanity, separate tub and shower. Three bedrooms on the main with a full upgraded bathroom in the hallway. The kitchen boasts Gorgeous Hardwood Floors, gas stove, abundance of counter space and cabinets. The kitchen opens up to the dining area and enormous airy sunroom perfect for the nature lover in the family! The dining room also opens to the living room which has a fireplace. Upstairs has 2 bedrooms a huge walk in closet and a flex room complete with full bathroom. The oversized basement has its own private driveway, private entrance, huge bedroom, kitchen, living room and full bathroom with a walk in shower! Tool room in the basement is 837 sq. ft. plenty of space for extra tools & toys with it's own garage door. Windows and garage door replaced 2025, new stove, updated lighting and fixtures. You will love the special touches to this home with all the added storage space and closet spaces. This home provides plenty of room for the whole family! The back yard is completely fenced with a covered back deck and brick BBQ smokehouse area. 8x16 shed has more storage. Lake Dow's Association offers upgraded access to a number of amenities including an oversized community pool with jacuzzi over-looking the lake, golf course, tennis, Pilgreen's Steak House Restaurant, lake access for boating or fishing....
Contact an agent
Home facts
- Year built:1995
- Subdivision & Development:Lake Dow Estates
- Listing ID #:10790311
- Updated:August 14, 2026 at 11:20 AM
Rooms and interior
- Bedrooms:6
- Total bathrooms:4
- Full bathrooms:4
- Flooring:Laminate
- Dining Description:Seats 12+
- Bathrooms Description:Separate Shower, Soaking Tub
- Kitchen Description:Dishwasher, Oven/Range (Combo), Refrigerator, Stainless Steel Appliance(s)
- Bedroom Description:Master On Main Level, Walk-In Closet(s)
- Basement Description:Finished
- Living area:5,410 sq. ft.
Heating and cooling
- Cooling:Central Air
- Heating:Natural Gas
- Central air:Yes
Structure and exterior
- Roof:Composition
- Year built:1995
- Building area:5,410 sq. ft.
- Lot area:1.12 Acres
- Architectural Style:Traditional
- Construction Materials:Wood Siding
- Levels:3+ Story
Schools
- High school:Ola
- Middle school:Ola
- Elementary school:Ola
Utilities
- Water:Public
- Sewer:Septic Tank
Finances and disclosures
- Price:$624,900
- Price per sq. ft.:$115.51
- Tax amount:$7,464 (25)
Features and amenities
- Appliances:Dishwasher, Oven/Range (Combo), Refrigerator, Stainless Steel Appliance(s)
- Laundry features:In Mud Room, Laundry
- Amenities:In-Law Floorplan
Parking
- Total parking spaces:7
- Parking description:Garage, Parking Pad, Side/Rear Entrance
- Garage:Yes
 2026 Georgia MLS. All rights reserved. Information Deem Reliable But Not Guaranteed August 14, 2026
New listings near 85 Allie Drive
- New
 $589,900Active5 beds 5 baths4,094 sq. ft.
109 Faversham Drive, McDonough, GA 30252
MLS# 10825874Listed by: eXp Realty - New
 $329,900Active5 beds 3 baths
281 Emporia Loop, Mcdonough, GA 30253
MLS# 10825806Listed by: Keller Williams Chattahoochee - New
 $315,000Active3 beds 2 baths1,828 sq. ft.
470 Parker Road, McDonough, GA 30252
MLS# 10825787Listed by: Bell Realty & Co. - Coming Soon
 $347,999Coming Soon5 beds 3 baths
1835 Rest Haven Lane, Mcdonough, GA 30253
MLS# 7820526Listed by: ERA SUNRISE REALTY - Open Sat, 11am to 3pm
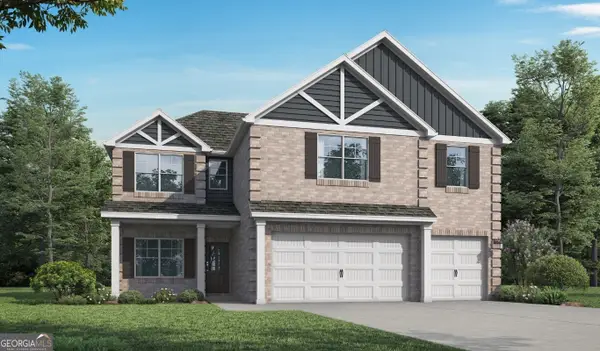 $430,350Active5 beds 4 baths2,683 sq. ft.
1237 Trombone Way, McDonough, GA 30252
MLS# 10730697Listed by: Valor Realty - Open Sat, 11am to 3pm
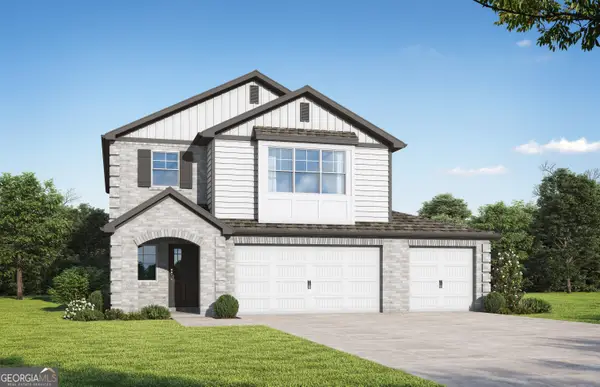 $465,233Active4 beds 4 baths2,872 sq. ft.
1426 Piano Way, McDonough, GA 30252
MLS# 10730725Listed by: Valor Realty - New
 $529,974Active5 beds 4 baths3,657 sq. ft.
321 Wilton Street, Mcdonough, GA 30252
MLS# 10825466Listed by: Pulte Realty of Georgia, Inc - New
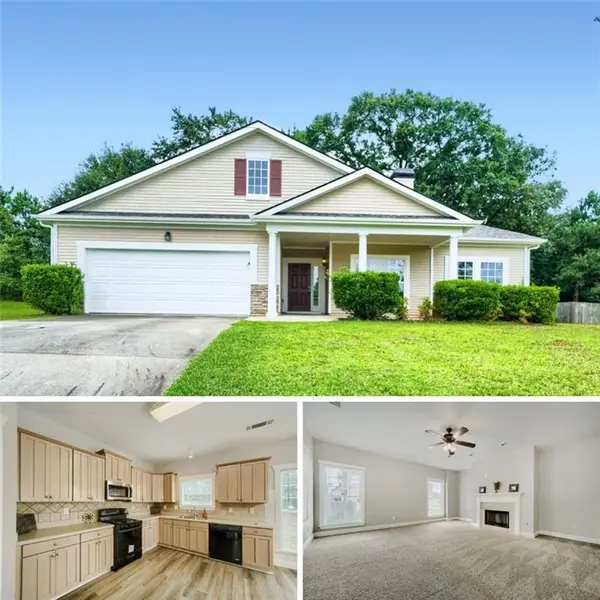 $324,000Active3 beds 2 baths1,737 sq. ft.
421 Bedford Crossing, Mcdonough, GA 30253
MLS# 7820886Listed by: ORCHARD BROKERAGE LLC - New
 $330,000Active3 beds 3 baths1,702 sq. ft.
493 Cathedral Drive, Mcdonough, GA 30253
MLS# 7821257Listed by: WATKINS REAL ESTATE ASSOCIATES - New
 $402,298Active4 beds 3 baths2,622 sq. ft.
252 Delilah Street, Mcdonough, GA 30252
MLS# 7821171Listed by: PULTE REALTY OF GEORGIA, INC.


Protect your home and budget from life's surprises with an Assurant Home Warranty, backed by a partner that supports you through every step of homeownership. Explore Plans.
© 2026 Better Homes and Gardens Real Estate LLC. An Anywhere Real Estate company. All rights reserved. Better Homes and Gardens® Real Estate is a registered trademark owned by Meredith Operations Corporation, licensed to Better Homes and Gardens Real Estate LLC and used with permission. Better Homes and Gardens Real Estate LLC fully supports the principles of the Fair Housing Act and the Equal Opportunity Act. Listing information is deemed reliable but is not guaranteed accurate.
Each office is independently owned and operated.
Any services or products provided by third parties are not provided by, affiliated with or related to Better Homes and Gardens Real Estate LLC, or its affiliated companies.