
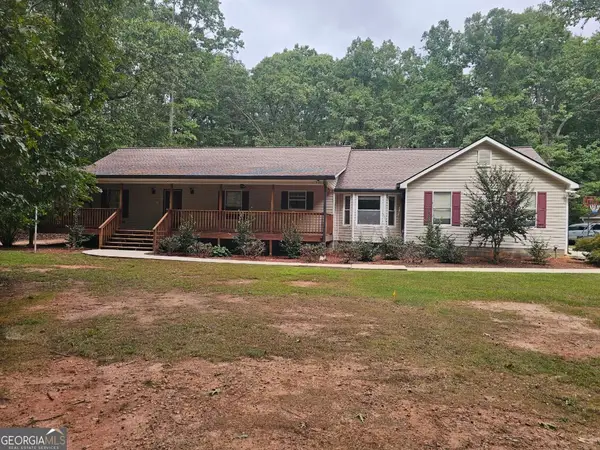
421 Bedford Crossing, McDonough, GA 30253
Local realty services provided by:Better Homes and Gardens Real Estate Jackson Realty
421 Bedford Crossing,McDonough, GA 30253
$299,900
- 3 Beds
- 2 Baths
- 1,737 sq. ft.
- Single family
- Pending
Listed by: penny brown
Office: orchard brokerage, llc
MLS#:10825596
Source:METROMLS
Price summary
- Price:$299,900
- Price per sq. ft.:$172.65
- Monthly HOA dues:$56.25
About this home
YES! THE EASY BREEZY SPACIOUS RANCH HOME YOU'VE BEEN SEARCHING FOR IN MCDONOUGH! * SITTING PRETTY ON A LARGE LOT, OUR 3-BEDROOM, 2-BATHROOM CRAFTSMAN HAS A THOUGHTFUL LAYOUT THAT TUCKS THE OWNER'S SUITE IN A PRIVATE NOOK AWAY FROM THE OTHER TWO BEDROOMS-A DESIRABLE SPLIT LAYOUT GREAT FOR RELAXATION * CONNECTING THE TWO SIDES OF THE HOME IS AN AIRY, LIGHT-FILLED FAMILY ROOM ANCHORED BY A COZY WOOD-BURNING FIREPLACE AND A WELL-APPOINTED KITCHEN WITH AMPLE CABINET AND COUNTER SPACE, FLOWING SEAMLESSLY INTO THE DINING AREA * STEP OUTSIDE AND DISCOVER THE COVERED BACK PATIO - A WONDERFUL OUTDOOR SPACE FOR MORNING COFFEE, EVENING, WEEKEND GATHERINGS, AND ENJOYING THE PRIVATE BACKYARD SETTING IN COMFORT AND STYLE, RAIN OR SHINE * SHOPPING AND DINING WILL BE A DELIGHT WITH TONS OF LUXURY STORES AND RESTAURANTS NEARBY AND THE FAMOUS TANGER OUTLET STORES ONLY A FEW EXITS AWAY * IF YOU HAVE A 1-75 COMMUTE, A FEW QUICK TURNS OFF THE HIGHWAY AND YOU'RE HOME WITH EASE * GORGEOUS SWIM/TENNIS FACILITIES, FUN COMMUNITY EVENTS, AND AMAZING PARKS/TRAILS ARE ALSO SWEET PERKS * THE ELEGANT, FRIENDLY NEIGHBORHOOD SEALS THE DEAL* VISIT TODAY!...
Contact an agent
Home facts
- Year built:2003
- Subdivision & Development:Village Rowanshyre
- Listing ID #:10825596
- Updated:September 27, 2026 at 08:26 AM
Rooms and interior
- Bedrooms:3
- Total bathrooms:2
- Full bathrooms:2
- Flooring:Carpet, Hardwood, Tile, Vinyl
- Kitchen Description:Dishwasher, Pantry, Refrigerator, Solid Surface Counters
- Bedroom Description:Master On Main Level, Roommate Plan, Walk-In Closet(s)
- Living area:1,737 sq. ft.
Heating and cooling
- Cooling:Ceiling Fan(s), Central Air
- Heating:Central
- Central air:Yes
Structure and exterior
- Roof:Composition
- Year built:2003
- Building area:1,737 sq. ft.
- Lot area:0.42 Acres
- Lot Features:Level, Private
- Architectural Style:Ranch, Traditional
- Exterior Features:Deck/Patio
- Foundation Description:Slab
- Levels:1 Story
Schools
- High school:Dutchtown
- Middle school:Dutchtown
- Elementary school:Dutchtown
Utilities
- Water:Public
- Sewer:Public Sewer, Sewer Available
Finances and disclosures
- Price:$299,900
- Price per sq. ft.:$172.65
- Tax amount:$3,405 (2025)
Features and amenities
- Appliances:Dishwasher, Gas Water Heater, Refrigerator
- Laundry features:Laundry, Laundry Closet
- Amenities:Carbon Monoxide Detector(s), Double Pane Windows, Gas Water Heater, Security System, Smoke Detector(s), Tray Ceiling(s)
Parking
- Total parking spaces:2
- Parking description:Attached, Garage
- Garage:Yes
 2026 Georgia MLS. All rights reserved. Information Deem Reliable But Not Guaranteed September 27, 2026
New listings near 421 Bedford Crossing
- Coming Soon
 $549,900Coming Soon3 beds 3 baths2,000 sq. ft.
470 Fields Road, McDonough, GA 30253
MLS# 10853795Listed by: Keller Williams Realty Atl. Partners - Coming Soon
 $425,000Coming Soon4 beds 2 baths2,357 sq. ft.
121 Andrea Lane, McDonough, GA 30253
MLS# 10852880Listed by: GA Realty LLC - Coming Soon
 $310,000Coming Soon4 beds 3 baths2,610 sq. ft.
614 Tranquillity Way, Mcdonough, GA 30252
MLS# 10850642Listed by: Mark Spain Real Estate - Coming Soon
 $315,000Coming Soon4 beds 3 baths2,610 sq. ft.
614 Tranquillity Way, Mcdonough, GA 30252
MLS# 7841517Listed by: MARK SPAIN REAL ESTATE - Coming Soon
 $310,000Coming Soon3 beds 2 baths1,374 sq. ft.
297 Decatur Road, McDonough, GA 30252
MLS# 10849501Listed by: eXp Realty - Coming Soon
 $425,000Coming Soon3 beds 2 baths2,338 sq. ft.
1014 Clover Leaf Drive, Mcdonough, GA 30252
MLS# 7833233Listed by: MARK SPAIN REAL ESTATE - Coming Soon
 $425,000Coming Soon3 beds 2 baths4,676 sq. ft.
1014 Clover Leaf Drive, Mcdonough, GA 30252
MLS# 10840617Listed by: Mark Spain Real Estate - Coming Soon
 $424,900Coming Soon5 beds 4 baths3,305 sq. ft.
187 Shaker Hollow Drive, Mcdonough, GA 30253
MLS# 7312134Listed by: MARK SPAIN REAL ESTATE - New
 $410,000Active3 beds 3 baths2,253 sq. ft.
209 Ashley Drive, Mcdonough, GA 30252
MLS# 10853847Listed by: Dwayne Walker Realty - New
 $559,000Active6 beds 5 baths4,093 sq. ft.
8100 Powhattan Court, Mcdonough, GA 30252
MLS# 7844967Listed by: EXP REALTY, LLC.


Protect your home and budget from life's surprises with an Assurant Home Warranty, backed by a partner that supports you through every step of homeownership. Explore Plans.
© 2026 Better Homes and Gardens Real Estate LLC. An Anywhere Real Estate company. All rights reserved. Better Homes and Gardens® Real Estate is a registered trademark owned by Meredith Operations Corporation, licensed to Better Homes and Gardens Real Estate LLC and used with permission. Better Homes and Gardens Real Estate LLC fully supports the principles of the Fair Housing Act and the Equal Opportunity Act. Listing information is deemed reliable but is not guaranteed accurate.
Each office is independently owned and operated.
Any services or products provided by third parties are not provided by, affiliated with or related to Better Homes and Gardens Real Estate LLC, or its affiliated companies.