
9001 Dawes Crossing, McDonough, GA 30252
Local realty services provided by:Better Homes and Gardens Real Estate Metro Brokers
9001 Dawes Crossing,McDonough, GA 30252
$489,900
- 5 Beds
- 4 Baths
- 4,185 sq. ft.
- Single family
- Active
Listed by: jessica pedreira
Office: virtual properties realty.com
MLS#:10770478
Source:METROMLS
Price summary
- Price:$489,900
- Price per sq. ft.:$117.06
- Monthly HOA dues:$50
About this home
Welcome to this stunning 5-bedroom, 4 full bath home located in the highly sought-after McDonough area! Situated on a desirable corner lot, this spacious 4,185 square foot residence offers the perfect blend of comfort, style, and functionality. Featuring fresh new flooring and paint throughout, this home is truly move-in ready. The thoughtfully designed floor plan includes a guest bedroom and full bath on the main level, ideal for visitors or multigenerational living. The oversized owner's suite is a true retreat, complete with a cozy fireplace, sitting area, and abundant space to unwind. Upstairs, you'll find a massive media/game room perfect for movie nights, entertaining, or creating the ultimate flex space. The chef-inspired kitchen is the heart of the home, showcasing stainless steel appliances, granite countertops, ample cabinetry, and plenty of prep space for cooking and hosting gatherings. Open living areas provide endless room for entertaining family and friends. Spacious walk-in closets throughout the home offer exceptional storage and organization. With modern updates, an unbeatable layout, and incredible space throughout, this home checks every box. Don't miss your opportunity to own this beautiful corner-lot property in McDonough!...
Contact an agent
Home facts
- Year built:2017
- Listing ID #:10770478
- Updated:July 12, 2026 at 11:05 AM
Rooms and interior
- Bedrooms:5
- Total bathrooms:4
- Full bathrooms:4
- Flooring:Carpet, Vinyl
- Bathrooms Description:Double Vanity, Separate Shower, Soaking Tub
- Kitchen Description:Breakfast Area, Dishwasher, Double Oven, Kitchen Island, Microwave
- Bedroom Description:Walk-In Closet(s)
- Living area:4,185 sq. ft.
Heating and cooling
- Cooling:Ceiling Fan(s), Central Air
- Heating:Central
- Central air:Yes
Structure and exterior
- Roof:Composition
- Year built:2017
- Building area:4,185 sq. ft.
- Lot area:0.75 Acres
- Lot Features:Corner Lot, Level, Private
- Architectural Style:Brick Front, Traditional
- Construction Materials:Brick, Wood Siding
- Foundation Description:Slab
- Levels:2 Story
Schools
- High school:Locust Grove
- Middle school:Locust Grove
- Elementary school:Tussahaw
Utilities
- Water:Public, Water Available
- Sewer:Public Sewer, Sewer Available
Finances and disclosures
- Price:$489,900
- Price per sq. ft.:$117.06
- Tax amount:$2,137 (2025)
Features and amenities
- Appliances:Dishwasher, Double Oven, Microwave
- Laundry features:Common Area
- Amenities:Attic Expandable, Bay Window(s), Double Pane Windows, High Ceilings, Tray Ceiling(s), Vaulted Ceiling(s)
Parking
- Total parking spaces:2
- Parking description:Garage
- Garage:Yes
 2026 Georgia MLS. All rights reserved. Information Deem Reliable But Not Guaranteed July 12, 2026
New listings near 9001 Dawes Crossing
- New
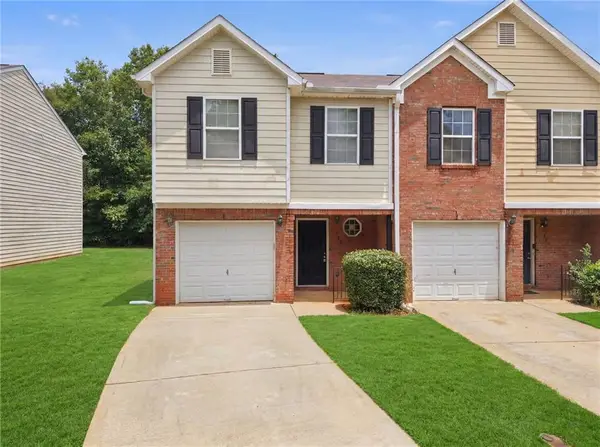 $209,900Active3 beds 3 baths1,590 sq. ft.
605 Magnolia Gardens Walk, Mcdonough, GA 30253
MLS# 7803581Listed by: VIRTUAL PROPERTIES REALTY.COM - New
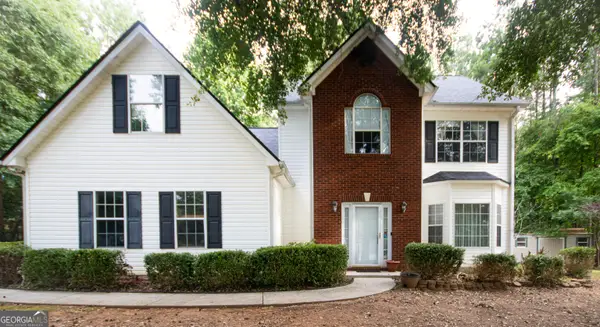 $399,000Active4 beds 3 baths2,640 sq. ft.
209 Avalon Way, McDonough, GA 30252
MLS# 10803931Listed by: Market South Properties Inc. - New
 $440,000Active4 beds 4 baths2,998 sq. ft.
197 Tapestry Drive, Mcdonough, GA 30252
MLS# 7803487Listed by: MARK SPAIN REAL ESTATE - New
 $344,900Active2 beds 2 baths1,563 sq. ft.
331 Campground Road, McDonough, GA 30253
MLS# 10803833Listed by: SouthSide, REALTORS - New
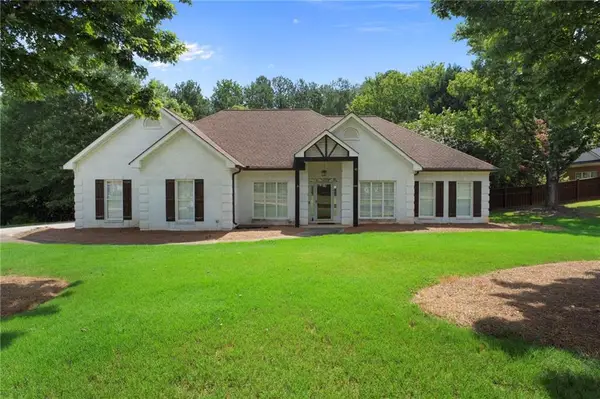 $399,990Active3 beds 3 baths2,162 sq. ft.
178 Ashley Drive, Mcdonough, GA 30252
MLS# 7803061Listed by: KELLER WILLIAMS REALTY ATL PART - New
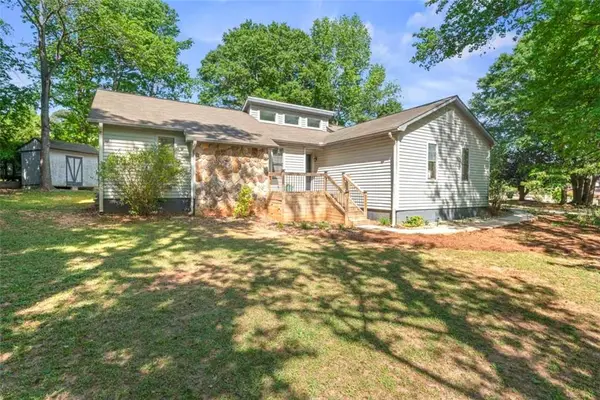 $314,900Active3 beds 2 baths1,704 sq. ft.
175 Hol Mar Trail, Mcdonough, GA 30253
MLS# 7803185Listed by: CHAPMAN GROUP REALTY, INC. - New
 $539,900Active3 beds 3 baths3,147 sq. ft.
604 Clearwater Court, Mcdonough, GA 30252
MLS# 10803579Listed by: Coldwell Banker Bullard Realty - New
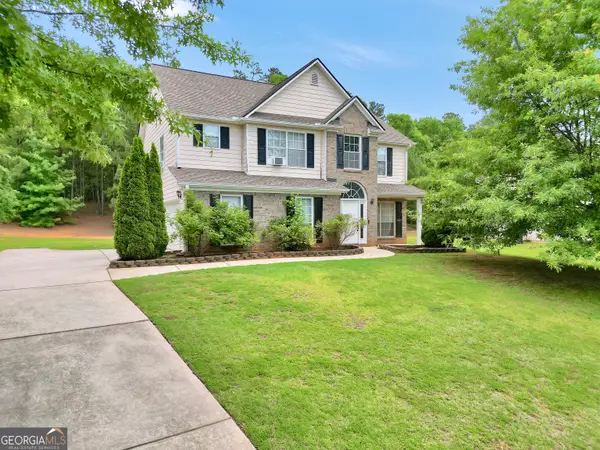 $289,999Active3 beds 3 baths1,841 sq. ft.
1668 Bennett Drive, McDonough, GA 30253
MLS# 10803492Listed by: Market South Properties Inc. - New
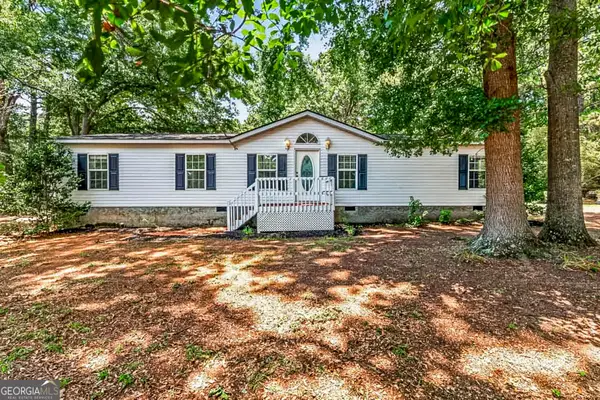 $265,000Active3 beds 2 baths1,824 sq. ft.
1549 King Mill Road, McDonough, GA 30252
MLS# 10803327Listed by: Southern Classic Realtors - Open Sun, 1 to 4pmNew
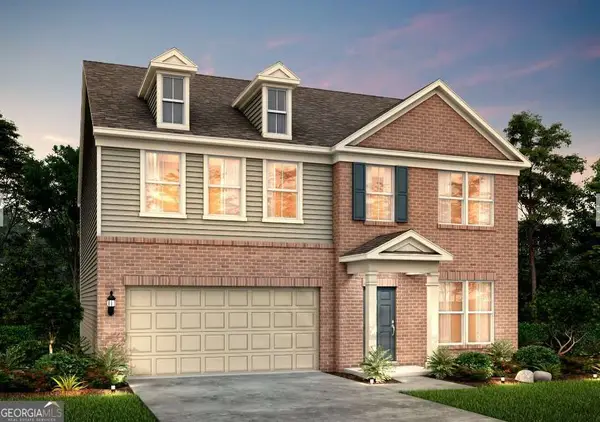 $426,988Active5 beds 3 baths2,622 sq. ft.
472 Dahlia Street, Mcdonough, GA 30253
MLS# 10803352Listed by: Pulte Realty of Georgia, Inc


Protect your home and budget from life's surprises with an Assurant Home Warranty, backed by a partner that supports you through every step of homeownership. Explore Plans.
© 2026 Better Homes and Gardens Real Estate LLC. An Anywhere Real Estate company. All rights reserved. Better Homes and Gardens® Real Estate is a registered trademark owned by Meredith Operations Corporation, licensed to Better Homes and Gardens Real Estate LLC and used with permission. Better Homes and Gardens Real Estate LLC fully supports the principles of the Fair Housing Act and the Equal Opportunity Act. Listing information is deemed reliable but is not guaranteed accurate.
Each office is independently owned and operated.
Any services or products provided by third parties are not provided by, affiliated with or related to Better Homes and Gardens Real Estate LLC, or its affiliated companies.