
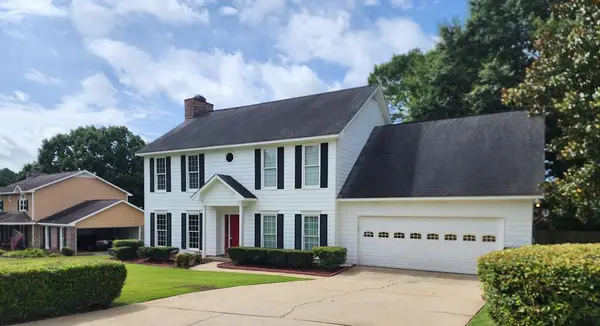
10312 Emerson Way, Midland, GA 31820
Local realty services provided by:Better Homes and Gardens Real Estate Historic
Listed by: julie hollingsead
Office: exp realty llc.
MLS#:233085
Source:GA_CBR
Price summary
- Price:$670,000
- Price per sq. ft.:$166.63
About this home
Welcome home to this stunning 5-bedroom, 4.5-bath custom residence offering over 4,000 square feet of thoughtfully designed living space on a picturesque 1.3-acre lot. From the impressive double front doors and grand foyer to the spacious open-concept layout, every detail has been crafted for comfortable living and effortless entertaining. The heart of the home is a dream kitchen featuring gorgeous quartz countertops, a wall oven, abundant cabinetry, and an enormous walk-in pantry. The kitchen flows seamlessly into the main living and dining areas, creating the perfect gathering space for family and friends. Working from home is a breeze in the dedicated study, while the private main-level guest suite with a full bath provides the ideal space for extended family or overnight guests. An oversized owner's entry from the 3-car garage includes exceptional storage and organization. Retreat to the expansive primary suite upstairs, complete with a luxurious spa-inspired ensuite featuring separate vanities, a soaking tub, a separate walk-in shower, and an enormous walk-in closet. Three additional bedrooms, multiple full baths, a convenient upstairs laundry room, and a spacious bonus room-perfect as a media room, playroom, or second living area-provide plenty of room for everyone. Step outside to the covered patio overlooking the beautiful 1.3-acre homesite, offering the perfect setting to relax and enjoy peaceful country living. With four-sided brick construction on the first floor, exceptional craftsmanship, and a location that combines privacy with convenient access to shopping, dining, and everyday amenities, this remarkable home truly offers the best of both worlds....
Contact an agent
Home facts
- Year built:2022
- Subdivision & Development:WALDEN POND
- Listing ID #:233085
- Added:31 day(s) ago
- Updated:August 18, 2026 at 03:19 PM
Rooms and interior
- Bedrooms:5
- Total bathrooms:5
- Full bathrooms:4
- Half bathrooms:1
- Dining Description:Dining Area
- Kitchen Description:Dishwasher, Gas Range, Island, Microwave, Pantry, Self Cleaning Oven, View Family Room
- Basement Description:Slab/No
- Living area:4,021 sq. ft.
Heating and cooling
- Cooling:Central Electric
- Heating:Electric
Structure and exterior
- Year built:2022
- Building area:4,021 sq. ft.
- Lot area:1.3 Acres
- Construction Materials:Brick, Cement Siding
- Exterior Features:Patio
- Levels:2 Story
Utilities
- Water:Public
- Sewer:Septic Tank
Finances and disclosures
- Price:$670,000
- Price per sq. ft.:$166.63
Features and amenities
- Amenities:Cathedral Ceilings, Closet-Walk In, Double Vanity, Entry Foyer, Permanent Stairs, Trey Ceilings, Two Story Foyer
Parking
- Parking description:3-Garage, Attached
- Garage spaces:3
New listings near 10312 Emerson Way
- New
 $369,000Active3 beds 3 baths2,736 sq. ft.
7240 Wedgewood Drive, MIDLAND, GA 31820
MLS# 233662Listed by: CENTURY 21 PREMIER REAL ESTATE - New
 $589,900Active5 beds 4 baths3,763 sq. ft.
8100 Saddlehorn Drive, MIDLAND, GA 31820
MLS# 233612Listed by: CHAMPIONS REALTY - New
 $394,900Active4 beds 3 baths2,768 sq. ft.
7222 Westport Court, MIDLAND, GA 31820
MLS# 233559Listed by: COLDWELL BANKER / KENNON, PARKER, DUNCAN & DAVIS  $430,000Pending3 beds 3 baths2,728 sq. ft.
40 Rocky Shoals Drive, MIDLAND, GA 31820
MLS# 233489Listed by: COLDWELL BANKER / KENNON, PARKER, DUNCAN & DAVIS $339,000Pending4 beds 3 baths2,371 sq. ft.
6506 Beaver Trail, MIDLAND, GA 31820
MLS# 233486Listed by: REAL BROKER, LLC $399,900Active5 beds 3 baths2,676 sq. ft.
6676 Gallant Drive, MIDLAND, GA 31820
MLS# 233478Listed by: KELLER WILLIAMS REALTY RIVER CITIES $415,000Pending4 beds 3 baths2,632 sq. ft.
6861 Wren Creek Drive, COLUMBUS, GA 31909
MLS# 233468Listed by: KELLER WILLIAMS REALTY RIVER CITIES $408,646Active4 beds 3 baths2,475 sq. ft.
5212 James Way, MIDLAND, GA 31820
MLS# 233453Listed by: BICKERSTAFF PARHAM, LLC- Open Sat, 2 to 4pm
 $425,000Active4 beds 3 baths2,859 sq. ft.
561 Abberly Lane, ELLERSLIE, GA 31807
MLS# 233427Listed by: COLDWELL BANKER / KENNON, PARKER, DUNCAN & DAVIS  $449,900Active4 beds 3 baths2,599 sq. ft.
9037 Lavender Glen #29, Midland, GA 31820
MLS# 10819005Listed by: Hughston Homes Marketing


Protect your home and budget from life's surprises with an Assurant Home Warranty, backed by a partner that supports you through every step of homeownership. Explore Plans.
© 2026 Better Homes and Gardens Real Estate LLC. An Anywhere Real Estate company. All rights reserved. Better Homes and Gardens® Real Estate is a registered trademark owned by Meredith Operations Corporation, licensed to Better Homes and Gardens Real Estate LLC and used with permission. Better Homes and Gardens Real Estate LLC fully supports the principles of the Fair Housing Act and the Equal Opportunity Act. Listing information is deemed reliable but is not guaranteed accurate.
Each office is independently owned and operated.
Any services or products provided by third parties are not provided by, affiliated with or related to Better Homes and Gardens Real Estate LLC, or its affiliated companies.