
8100 Saddlehorn Drive, Midland, GA 31820
Local realty services provided by:Better Homes and Gardens Real Estate Historic
Listed by: vikki traywick
Office: champions realty
MLS#:233612
Source:GA_CBR
Price summary
- Price:$589,900
- Price per sq. ft.:$156.76
About this home
This beautiful Saddlehorn home located in Midland off County Line Road has many custom features and upscale touches throughout, including extensive wainscoting & specialty ceilings. Open-concept 2-story great room with gas logs in the fireplace that flows into a kitchen designed with stainless appliances, a gas cooktop, abundant custom cabinetry, an eat-at bar, and a generous eat-in dining area. Wood floors run throughout the main living areas. The main level has a primary suite that features a lighted dome ceiling, a sitting area, and a dream master bath with double vanities and a walk-through shower. Dedicated office that could easily function as a fifth bedroom with a guest bath. Upstairs has 2 bedrooms connected by a full bath, and an additional third bedroom with a full bath. Covered patio and privacy fenced-in backyard over 1 acre lot.
Contact an agent
Home facts
- Year built:2010
- Subdivision & Development:SADDLEHORN
- Listing ID #:233612
- Added:44 day(s) ago
- Updated:September 28, 2026 at 03:33 PM
Rooms and interior
- Bedrooms:5
- Total bathrooms:4
- Full bathrooms:4
- Flooring:Hardwood Floors, Wall to Wall Carpet
- Dining Description:Separate
- Kitchen Description:Breakfast Area, Breakfast Bar, Dishwasher, Garbage Disposal, Gas Range, Microwave, Pantry, View Family Room
- Basement Description:Slab/No
- Living area:3,763 sq. ft.
Heating and cooling
- Cooling:Ceiling Fan, Central Electric
- Heating:Forced Air, Gas
Structure and exterior
- Year built:2010
- Building area:3,763 sq. ft.
- Lot area:1.18 Acres
- Lot Features:Corner, Level, Private Backyard
- Architectural Style:Traditional
- Construction Materials:Brick
- Exterior Features:Fenced Yard, Landscaping, Patio, Sprinkler
- Levels:2 Story
Utilities
- Water:Public
- Sewer:Septic Tank
Finances and disclosures
- Price:$589,900
- Price per sq. ft.:$156.76
Features and amenities
- Amenities:9' Ceilings, Cathedral Ceilings, Closet-Walk In, Double Vanity, Entry Foyer, Permanent Stairs, Security, Smoke Alarm
Parking
- Parking description:2-Garage, Attached
- Garage spaces:2
New listings near 8100 Saddlehorn Drive
- New
 $379,900Active4 beds 3 baths2,645 sq. ft.
6309 Shagbark Lane, MIDLAND, GA 31820
MLS# 234420Listed by: THE REAL ESTATE CONCIERGE LLC - New
 $375,000Active4 beds 3 baths2,610 sq. ft.
9260 Garrett Lake Drive, MIDLAND, GA 31820
MLS# 234390Listed by: KELLER WILLIAMS REALTY RIVER CITIES - New
 $389,900Active4 beds 2 baths2,238 sq. ft.
8032 Barton Drive, MIDLAND, GA 31820
MLS# 234364Listed by: COLDWELL BANKER / KENNON, PARKER, DUNCAN & DAVIS - New
 $342,000Active4 beds 3 baths2,310 sq. ft.
7042 Lonesome Pine Drive, MIDLAND, GA 31820
MLS# 234343Listed by: BICKERSTAFF PARHAM, LLC  $420,000Pending4 beds 3 baths2,316 sq. ft.
387 Rocky Shoals Drive, MIDLAND, GA 31820
MLS# 234323Listed by: KELLER WILLIAMS REALTY RIVER CITIES $399,900Pending4 beds 3 baths2,470 sq. ft.
445 Scooter Drive, MIDLAND, GA 31820
MLS# 234262Listed by: COUNTY REAL ESTATE- New
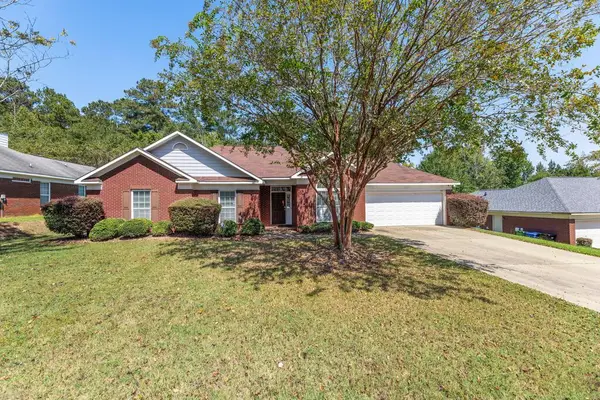 $385,000Active4 beds 3 baths2,631 sq. ft.
2965 NE Waterhill Drive, MIDLAND, GA 31820
MLS# 234260Listed by: BICKERSTAFF PARHAM, LLC 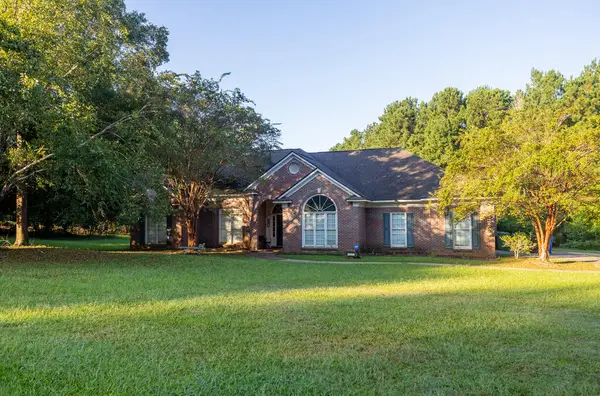 $350,000Active5 beds 4 baths3,067 sq. ft.
8611 Freedom Trail, MIDLAND, GA 31820
MLS# 234221Listed by: KELLER WILLIAMS REALTY RIVER CITIES $434,000Pending4 beds 3 baths2,864 sq. ft.
788 Kristi Lynns Way, MIDLAND, GA 31820
MLS# 234182Listed by: KELLER WILLIAMS REALTY RIVER CITIES $650,000Active4 beds 4 baths3,429 sq. ft.
3001 Passage Way, MIDLAND, GA 31820
MLS# 234107Listed by: COLDWELL BANKER / KENNON, PARKER, DUNCAN & DAVIS


Protect your home and budget from life's surprises with an Assurant Home Warranty, backed by a partner that supports you through every step of homeownership. Explore Plans.
© 2026 Better Homes and Gardens Real Estate LLC. An Anywhere Real Estate company. All rights reserved. Better Homes and Gardens® Real Estate is a registered trademark owned by Meredith Operations Corporation, licensed to Better Homes and Gardens Real Estate LLC and used with permission. Better Homes and Gardens Real Estate LLC fully supports the principles of the Fair Housing Act and the Equal Opportunity Act. Listing information is deemed reliable but is not guaranteed accurate.
Each office is independently owned and operated.
Any services or products provided by third parties are not provided by, affiliated with or related to Better Homes and Gardens Real Estate LLC, or its affiliated companies.