
10316 Emerson Way, Midland, GA 31820
Local realty services provided by:Better Homes and Gardens Real Estate Historic
Listed by: kailie comerford
Office: 1 percent lists southern states realty
MLS#:232834
Source:GA_CBR
Price summary
- Price:$810,000
- Price per sq. ft.:$150.98
About this home
Exceptional new construction offering over 5,000 square feet of thoughtfully designed living space across three finished levels. This luxury home features 7 bedrooms, 7 bathrooms, a private elevator servicing every floor, and high-end finishes throughout. The open-concept main level showcases soaring ceilings, abundant natural light, and seamless flow between the living, dining, and kitchen spaces. The chef-inspired kitchen features custom cabinetry, an oversized island, premium appliances, designer lighting, and generous workspace. The spacious living room is anchored by a beautiful fireplace, while the dining area opens to the covered rear deck overlooking the backyard. The luxurious primary suite is conveniently located on the main level and offers private access to the covered deck, a spacious walk-in closet, and a spa-inspired bath with a freestanding soaking tub, oversized frameless glass shower, dual vanities, and premium finishes. Upstairs you'll find three additional bedrooms, multiple full bathrooms, and a spacious bonus room offering flexible living space. The finished walk-out basement adds two additional bedrooms, full bathrooms, expansive living space, and direct access to the covered lower patio. Buyers who secure the home during construction may have the opportunity to customize the basement with a second kitchen or entertaining bar, depending on the stage of construction. A private elevator provides convenient access to all three floors, enhancing both functionality and luxury. Still under construction, this home offers the opportunity to personalize select finishes before completion. Approximately 1,557 square feet are located on the finished walk-out basement level. Photos reflect the current stage of construction, and final finishes are subject to completion....
Contact an agent
Home facts
- Subdivision & Development:WALDEN POND
- Listing ID #:232834
- Added:100 day(s) ago
- Updated:October 16, 2026 at 03:35 PM
Rooms and interior
- Bedrooms:7
- Total bathrooms:7
- Full bathrooms:7
- Dining Description:Separate
- Kitchen Description:2nd Kitchen, Breakfast Area, Dishwasher, Gas Range, Microwave, Pantry, Self Cleaning Oven
- Basement Description:Finished
- Living area:5,365 sq. ft.
Heating and cooling
- Cooling:Central Electric
- Heating:Gas
Structure and exterior
- Building area:5,365 sq. ft.
- Lot area:1.04 Acres
- Lot Features:Cul-De-Sac
- Architectural Style:Traditional
- Construction Materials:Brick, Cement Siding
- Exterior Features:Patio
- Foundation Description:Finished
Utilities
- Water:Public
- Sewer:Septic Tank
Finances and disclosures
- Price:$810,000
- Price per sq. ft.:$150.98
Features and amenities
- Amenities:Closet-Walk In, Double Vanity, Entry Foyer
Parking
- Parking description:2-Garage, Attached
- Garage spaces:2
New listings near 10316 Emerson Way
- New
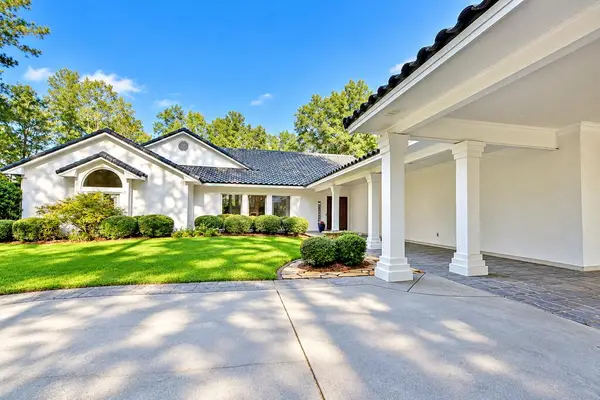 $895,000Active4 beds 3 baths4,792 sq. ft.
8233-4 Fox Creek Drive, MIDLAND, GA 31820
MLS# 234716Listed by: CHAMPIONS REALTY - New
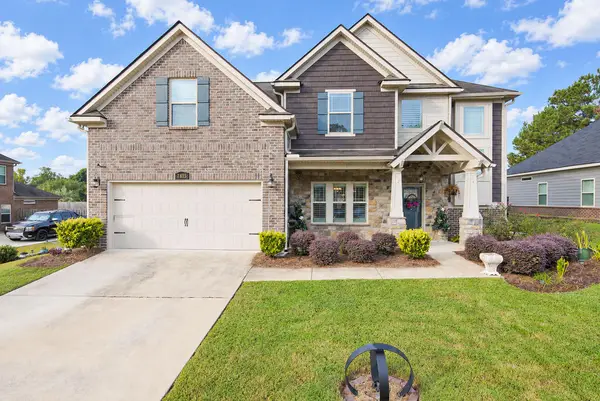 $529,900Active4 beds 4 baths3,525 sq. ft.
7815 Woodland Ridge Drive, MIDLAND, GA 31820
MLS# 234717Listed by: 1ST CLASS REAL ESTATE EXCELLENCE - New
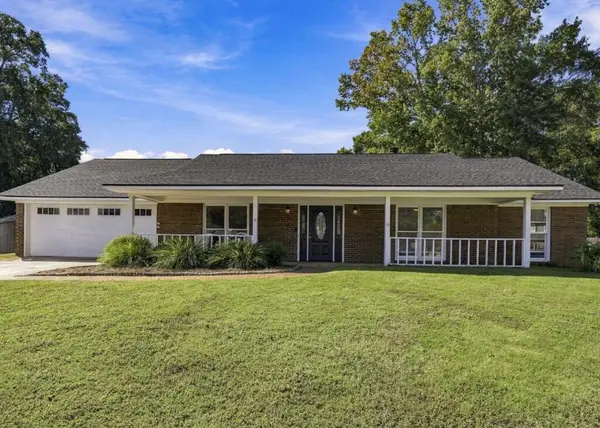 $414,900Active4 beds 3 baths2,587 sq. ft.
8 Wedgewood Court, MIDLAND, GA 31820
MLS# 234684Listed by: CHAMPIONS REALTY 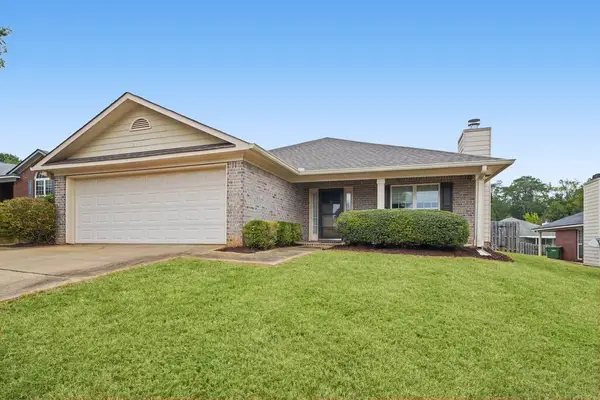 $264,000Pending3 beds 2 baths1,406 sq. ft.
9059 Seedling Drive, MIDLAND, GA 31820
MLS# 234676Listed by: COLDWELL BANKER / KENNON, PARKER, DUNCAN & DAVIS- New
 $410,000Active4 beds 3 baths2,709 sq. ft.
6765 Beaver Court, MIDLAND, GA 31820
MLS# 234649Listed by: COLDWELL BANKER / KENNON, PARKER, DUNCAN & DAVIS  $375,000Active4 beds 3 baths2,415 sq. ft.
6817 Omaha Drive, MIDLAND, GA 31820
MLS# 234546Listed by: BICKERSTAFF PARHAM, LLC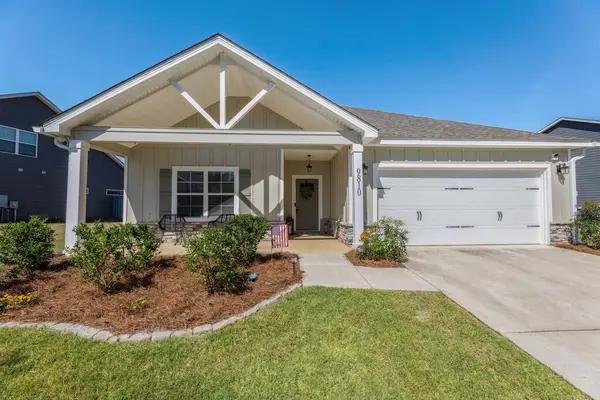 $380,000Active4 beds 2 baths2,146 sq. ft.
9810 Yellow Pine Road, MIDLAND, GA 31820
MLS# 234496Listed by: COLDWELL BANKER / KENNON, PARKER, DUNCAN & DAVIS $896,000Active6 beds 5 baths4,999 sq. ft.
1254 Rocky Shoals Drive, Midland, GA 31820
MLS# 10856602Listed by: A House in the South
 $898,000Active6 beds 5 baths5,764 sq. ft.
106 Rolling Farm Way, MIDLAND, GA 31820
MLS# 234473Listed by: COLDWELL BANKER / KENNON, PARKER, DUNCAN & DAVIS $512,000Active4 beds 3 baths3,150 sq. ft.
8672 Battery Drive, MIDLAND, GA 31820
MLS# 234458Listed by: 1ST CLASS REAL ESTATE EXCELLENCE


Protect your home and budget from life's surprises with an Assurant Home Warranty, backed by a partner that supports you through every step of homeownership. Explore Plans.
© 2026 Better Homes and Gardens Real Estate LLC. An Anywhere Real Estate company. All rights reserved. Better Homes and Gardens® Real Estate is a registered trademark owned by Meredith Operations Corporation, licensed to Better Homes and Gardens Real Estate LLC and used with permission. Better Homes and Gardens Real Estate LLC fully supports the principles of the Fair Housing Act and the Equal Opportunity Act. Listing information is deemed reliable but is not guaranteed accurate.
Each office is independently owned and operated.
Any services or products provided by third parties are not provided by, affiliated with or related to Better Homes and Gardens Real Estate LLC, or its affiliated companies.