
6501 Mink Drive, Midland, GA 31820
Local realty services provided by:Better Homes and Gardens Real Estate Historic
Listed by: larry mitchell
Office: coldwell banker / kennon, parker, duncan & davis
MLS#:233687
Source:GA_CBR
Price summary
- Price:$399,000
- Price per sq. ft.:$136.5
About this home
Welcome to 6501 Mink Drive in Midland! This spacious 4-bedroom, 2.5-bath home offers nearly 3,000 square feet of living space with plenty of room to spread out. The thoughtfully designed floor plan features a separate dining room, inviting living areas, and a sunroom that provides additional space to relax, entertain, or enjoy year-round. A fireplace adds warmth and character to the main living area, while the generous bedroom layout provides flexibility for family, guests, or a home office. An attached two-car garage provides convenient parking and additional storage. With its spacious interior and versatile living areas, this Midland home offers a wonderful combination of comfort, space, and functionality.
Contact an agent
Home facts
- Year built:1992
- Subdivision & Development:BEAVER RUN
- Listing ID #:233687
- Added:51 day(s) ago
- Updated:October 10, 2026 at 03:31 PM
Rooms and interior
- Bedrooms:4
- Total bathrooms:3
- Full bathrooms:2
- Half bathrooms:1
- Kitchen Description:Dishwasher, Electric Range, Garbage Disposal, Microwave
- Basement Description:Slab/No
- Living area:2,923 sq. ft.
Heating and cooling
- Cooling:Ceiling Fan, Central Electric
- Heating:Forced Air, Gas
Structure and exterior
- Year built:1992
- Building area:2,923 sq. ft.
- Lot area:0.45 Acres
- Construction Materials:Brick
- Levels:2 Story
Utilities
- Water:Public
- Sewer:Public Sewer
Finances and disclosures
- Price:$399,000
- Price per sq. ft.:$136.5
Parking
- Parking description:2-Garage, Attached
- Garage spaces:2
New listings near 6501 Mink Drive
- New
 $410,000Active4 beds 3 baths2,709 sq. ft.
6765 Beaver Court, MIDLAND, GA 31820
MLS# 234649Listed by: COLDWELL BANKER / KENNON, PARKER, DUNCAN & DAVIS - New
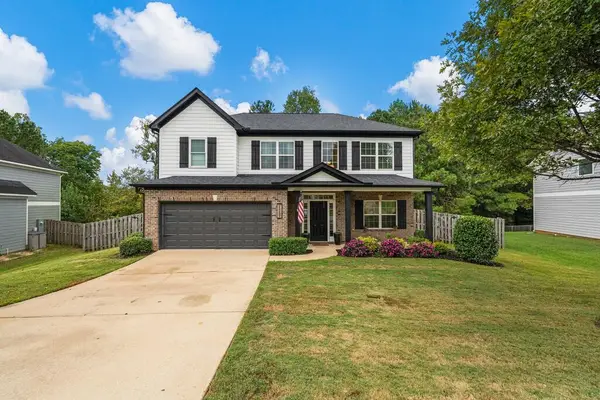 $359,900Active4 beds 3 baths2,584 sq. ft.
7489 Coppice Drive, MIDLAND, GA 31820
MLS# 234625Listed by: KELLER WILLIAMS REALTY RIVER CITIES - New
 $375,000Active4 beds 3 baths2,415 sq. ft.
6817 Omaha Drive, MIDLAND, GA 31820
MLS# 234546Listed by: BICKERSTAFF PARHAM, LLC - New
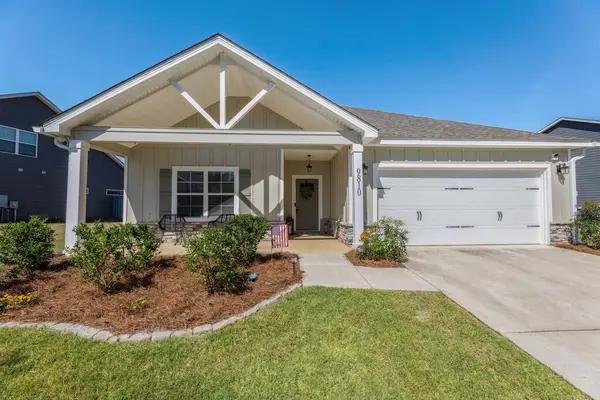 $380,000Active4 beds 2 baths2,146 sq. ft.
9810 Yellow Pine Road, MIDLAND, GA 31820
MLS# 234496Listed by: COLDWELL BANKER / KENNON, PARKER, DUNCAN & DAVIS - New
 $896,000Active6 beds 5 baths4,999 sq. ft.
1254 Rocky Shoals Drive, Midland, GA 31820
MLS# 10856602Listed by: A House in the South
- New
 $898,000Active6 beds 5 baths5,764 sq. ft.
106 Rolling Farm Way, MIDLAND, GA 31820
MLS# 234473Listed by: COLDWELL BANKER / KENNON, PARKER, DUNCAN & DAVIS - Open Sun, 2 to 4pmNew
 $512,000Active4 beds 3 baths3,150 sq. ft.
8672 Battery Drive, MIDLAND, GA 31820
MLS# 234458Listed by: 1ST CLASS REAL ESTATE EXCELLENCE - New
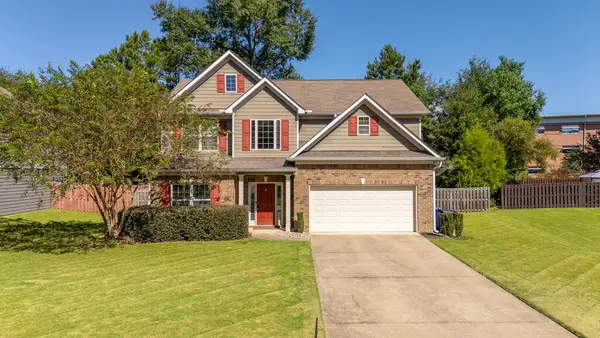 $385,000Active4 beds 3 baths2,658 sq. ft.
9533 Yarbrough Road, MIDLAND, GA 31820
MLS# 234452Listed by: KELLER WILLIAMS REALTY RIVER CITIES  $379,900Active4 beds 3 baths2,645 sq. ft.
6309 Shagbark Lane, MIDLAND, GA 31820
MLS# 234420Listed by: THE REAL ESTATE CONCIERGE LLC- Open Sun, 2 to 4pm
 $375,000Active4 beds 3 baths2,610 sq. ft.
9260 Garrett Lake Drive, MIDLAND, GA 31820
MLS# 234390Listed by: KELLER WILLIAMS REALTY RIVER CITIES


Protect your home and budget from life's surprises with an Assurant Home Warranty, backed by a partner that supports you through every step of homeownership. Explore Plans.
© 2026 Better Homes and Gardens Real Estate LLC. An Anywhere Real Estate company. All rights reserved. Better Homes and Gardens® Real Estate is a registered trademark owned by Meredith Operations Corporation, licensed to Better Homes and Gardens Real Estate LLC and used with permission. Better Homes and Gardens Real Estate LLC fully supports the principles of the Fair Housing Act and the Equal Opportunity Act. Listing information is deemed reliable but is not guaranteed accurate.
Each office is independently owned and operated.
Any services or products provided by third parties are not provided by, affiliated with or related to Better Homes and Gardens Real Estate LLC, or its affiliated companies.