
9260 Garrett Lake Drive, Midland, GA 31820
Local realty services provided by:Better Homes and Gardens Real Estate Historic
Upcoming open houses
- Sun, Sep 2702:00 pm - 04:00 pm
Listed by: alison cox
Office: keller williams realty river cities
MLS#:234390
Source:GA_CBR
Price summary
- Price:$375,000
- Price per sq. ft.:$143.68
About this home
Tucked away on a cul-de-sac with just over half an acre, 9260 Garrett Lake Drive gives you something that can be hard to find: a lot of space, both inside and out. This Craftsman-style home has 4 bedrooms, 2.5 baths, and 2,610 square feet. When you walk in, you're greeted by a two-story foyer and a private office with glass French doors. From there, the main level flows into the formal dining room and then into the spacious kitchen, with granite countertops, plenty of cabinets, a pantry, and a breakfast area. The kitchen opens right into the living room, where a fireplace gives the space a cozy focal point. It's an easy layout for everyday life, but there's plenty of room when you have friends and family over, too. A half bath just off the garage adds a little extra convenience. Upstairs, the secondary bedrooms are generously sized and offer plenty of closet space. The primary suite is the real standout. The bedroom is oversized and includes a separate sitting area, while the ensuite bath features granite countertops, double vanities, a soaking tub, private water closet, and a large walk-in closet. The tiled walk-in shower is especially nice, with a frameless glass enclosure, dual shower heads, and body jets. And then there's the backyard. Sitting on .549 acres at the end of a cul-de-sac, there is plenty of room to spread out. Whether you want space for the kids and pets to play, a garden, a place to entertain, or simply a little breathing room, this yard gives you options. The covered back patio is perfect for enjoying some shade, and the extended patio gives you even more room to gather outside. With more than 2,600 square feet, a dedicated office, multiple dining spaces, a spacious primary suite, and a huge backyard, 9260 Garrett Lake Drive offers the kind of space and flexibility that works for real life. Come take a look and see if this one feels like home....
Contact an agent
Home facts
- Year built:2012
- Subdivision & Development:GARRETT CREEK
- Listing ID #:234390
- Added:1 day(s) ago
- Updated:September 25, 2026 at 04:51 AM
Rooms and interior
- Bedrooms:4
- Total bathrooms:3
- Full bathrooms:2
- Half bathrooms:1
- Flooring:Hardwood Floors, Wall to Wall Carpet
- Dining Description:Separate
- Kitchen Description:Breakfast Area, Breakfast Bar, Dishwasher, Electric Range, Garbage Disposal, Microwave, Pantry, View Family Room
- Basement Description:Slab/No
- Living area:2,610 sq. ft.
Heating and cooling
- Cooling:Ceiling Fan, Central Electric
- Heating:Electric, Forced Air
Structure and exterior
- Year built:2012
- Building area:2,610 sq. ft.
- Lot area:0.55 Acres
- Lot Features:Cul-De-Sac, Private Backyard
- Architectural Style:Traditional
- Construction Materials:Cement Siding, Stone
- Exterior Features:Fenced Yard, Patio
- Levels:2 Story
Utilities
- Water:Public
- Sewer:Public Sewer
Finances and disclosures
- Price:$375,000
- Price per sq. ft.:$143.68
Features and amenities
- Amenities:Closet-Walk In, Double Vanity, Entry Foyer, Permanent Stairs, Trey Ceilings, Two Story Foyer
Parking
- Parking description:2-Garage, Attached
- Garage spaces:2
New listings near 9260 Garrett Lake Drive
- New
 $389,900Active4 beds 2 baths2,238 sq. ft.
8032 Barton Drive, MIDLAND, GA 31820
MLS# 234364Listed by: COLDWELL BANKER / KENNON, PARKER, DUNCAN & DAVIS - New
 $342,000Active4 beds 3 baths2,310 sq. ft.
7042 Lonesome Pine Drive, MIDLAND, GA 31820
MLS# 234343Listed by: BICKERSTAFF PARHAM, LLC  $420,000Pending4 beds 3 baths2,316 sq. ft.
387 Rocky Shoals Drive, MIDLAND, GA 31820
MLS# 234323Listed by: KELLER WILLIAMS REALTY RIVER CITIES $399,900Pending4 beds 3 baths2,470 sq. ft.
445 Scooter Drive, MIDLAND, GA 31820
MLS# 234262Listed by: COUNTY REAL ESTATE- Open Sun, 1 to 3pmNew
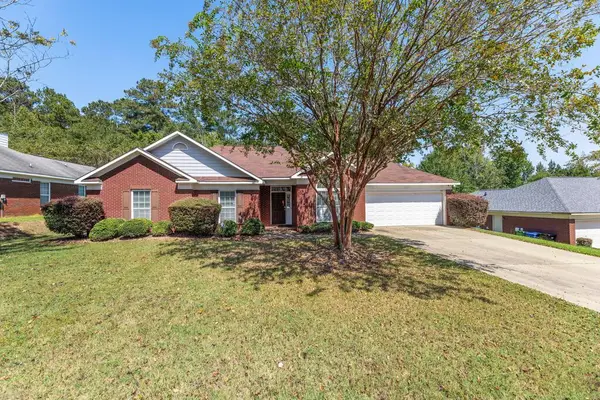 $385,000Active4 beds 3 baths2,631 sq. ft.
2965 NE Waterhill Drive, MIDLAND, GA 31820
MLS# 234260Listed by: BICKERSTAFF PARHAM, LLC - New
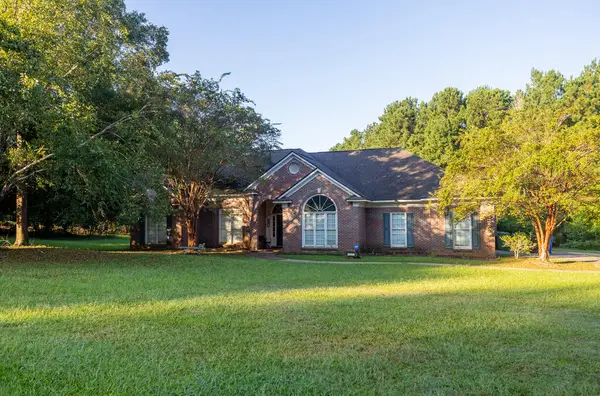 $350,000Active5 beds 4 baths3,067 sq. ft.
8611 Freedom Trail, MIDLAND, GA 31820
MLS# 234221Listed by: KELLER WILLIAMS REALTY RIVER CITIES  $434,000Pending4 beds 3 baths2,864 sq. ft.
788 Kristi Lynns Way, MIDLAND, GA 31820
MLS# 234182Listed by: KELLER WILLIAMS REALTY RIVER CITIES $650,000Active4 beds 4 baths3,429 sq. ft.
3001 Passage Way, MIDLAND, GA 31820
MLS# 234107Listed by: COLDWELL BANKER / KENNON, PARKER, DUNCAN & DAVIS $492,920Pending4 beds 3 baths2,614 sq. ft.
11640 Larkspur Place, MIDLAND, GA 31820
MLS# 234071Listed by: HUGHSTON HOMES MARKETING, LLC


Protect your home and budget from life's surprises with an Assurant Home Warranty, backed by a partner that supports you through every step of homeownership. Explore Plans.
© 2026 Better Homes and Gardens Real Estate LLC. An Anywhere Real Estate company. All rights reserved. Better Homes and Gardens® Real Estate is a registered trademark owned by Meredith Operations Corporation, licensed to Better Homes and Gardens Real Estate LLC and used with permission. Better Homes and Gardens Real Estate LLC fully supports the principles of the Fair Housing Act and the Equal Opportunity Act. Listing information is deemed reliable but is not guaranteed accurate.
Each office is independently owned and operated.
Any services or products provided by third parties are not provided by, affiliated with or related to Better Homes and Gardens Real Estate LLC, or its affiliated companies.