
7288 Double Pine Drive, Midland, GA 31820
Local realty services provided by:Better Homes and Gardens Real Estate Historic
Listed by: bob haskin
Office: haskin realty group, llc.
MLS#:234976
Source:GA_CBR
Price summary
- Price:$390,300
- Price per sq. ft.:$152.22
About this home
Large master bedroom on the main level, with both a huge 10 x 10 ft primary walk in closet and a 2nd walk in closet in the ensuite master bathroom. The double vanity bathroom also has a nicely tiled stand alone soaking tub and a gorgeous tiled large stand alone shower with glass door. Take the beautiful wood tread stairs to the second floor, for a large entertaining area suitable for a 2nd living space, or family / play room with lots of natural light. Upstairs there are 3 additional bedrooms and 2 full baths. One of the upstairs bedrooms has its own ensuite full bathroom and its own walk in closet! Two additional upstairs bedrooms also with ceramic tile floors share a 2nd full bathroom with built in linen closet. The landscaping at this home stands above the rest. The back yard has an extra double sized gameday covered porch with wood burning fireplace and an additional uncovered poured patio for grilling or outdoor furniture. The outdoor space provides a great amount of room for those that like to entertain. This home also has a sprinkler system installed. Motion sensors in key rooms, allow hands free lighting going into the laundry room, and downstairs closet. Kitchen also has a nice sized pantry closet. SS appliances, granite countertops in the open kitchen. This home has been well cared for!...
Contact an agent
Home facts
- Year built:2016
- Subdivision & Development:GARRETT PINES
- Listing ID #:234976
- Added:1 day(s) ago
- Updated:November 02, 2026 at 08:12 AM
Rooms and interior
- Bedrooms:4
- Total bathrooms:4
- Full bathrooms:3
- Half bathrooms:1
- Flooring:Hardwood Floors
- Dining Description:Separate
- Kitchen Description:Breakfast Bar, Dishwasher, Electric Range, Garbage Disposal, Island, Microwave, View Family Room
- Basement Description:Slab/No
- Living area:2,564 sq. ft.
Heating and cooling
- Cooling:Central Electric, Heat Pump
- Heating:Electric, Heat Pump
Structure and exterior
- Year built:2016
- Building area:2,564 sq. ft.
- Lot area:0.31 Acres
- Lot Features:Corner, Level
- Architectural Style:Contemporary
- Construction Materials:Cement Siding, Stone
- Exterior Features:Fenced Yard, Landscaping, Patio, Sprinkler, Stepless
- Levels:2 Story
Utilities
- Water:Public
- Sewer:Public Sewer
Finances and disclosures
- Price:$390,300
- Price per sq. ft.:$152.22
Features and amenities
- Amenities:9' Ceilings, Closet-Walk In, Double Vanity, Permanent Stairs, Smoke Alarm
Parking
- Parking description:2-Garage, Attached
- Garage spaces:2
New listings near 7288 Double Pine Drive
- Coming Soon
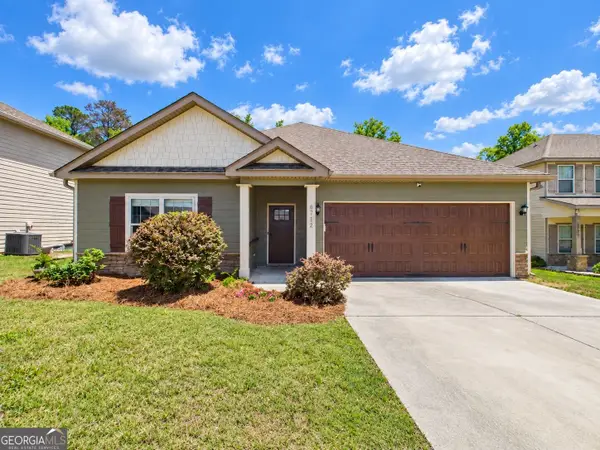 $358,000Coming Soon3 beds 2 baths2,078 sq. ft.
6712 Admiral Drive, Midland, GA 31820
MLS# 10877876Listed by: Coldwell Banker Kennon & Parker
- New
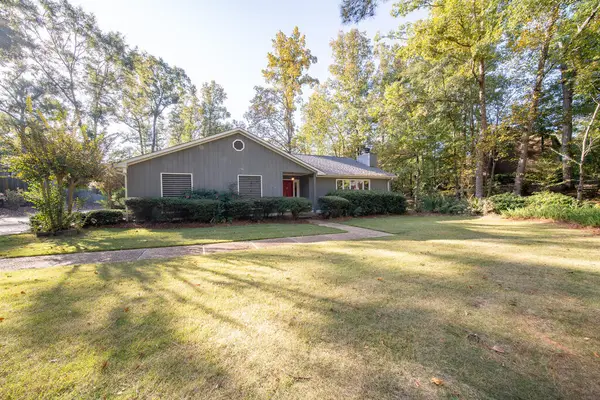 $300,000Active3 beds 3 baths2,337 sq. ft.
7426 Wood Duck Lane, MIDLAND, GA 31820
MLS# 234971Listed by: KELLER WILLIAMS REALTY RIVER CITIES - New
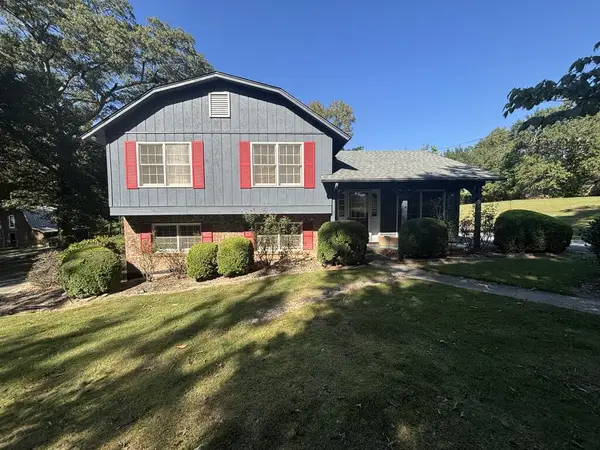 $299,000Active4 beds 2 baths1,986 sq. ft.
7515 Beaver Run Road, MIDLAND, GA 31820
MLS# 234927Listed by: JEFCOAT REAL ESTATE SERVICES, LLC - New
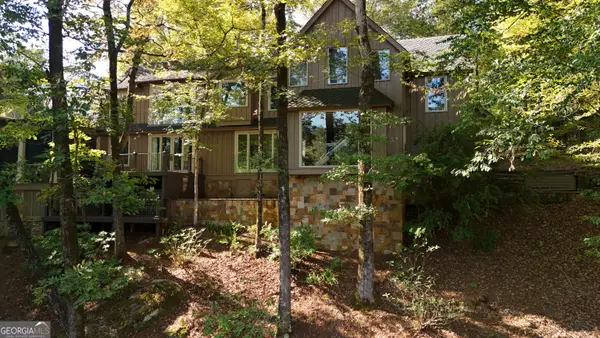 $5,525,000Active8 beds 6 baths8,383 sq. ft.
1765 Central Church Road, Midland, GA 31820
MLS# 10880728Listed by: Carter Legacy Lands - New
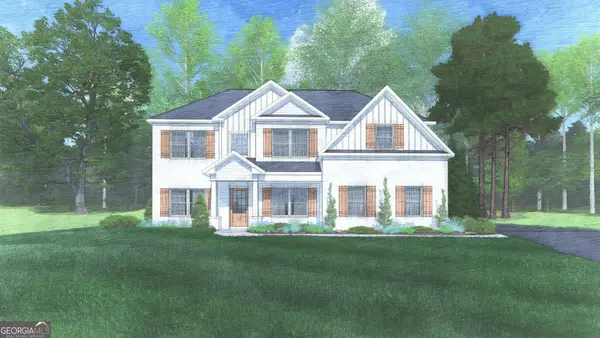 $514,900Active5 beds 3 baths3,158 sq. ft.
9062 Lavender Glen #7, Midland, GA 31820
MLS# 10879606Listed by: Hughston Homes Marketing - New
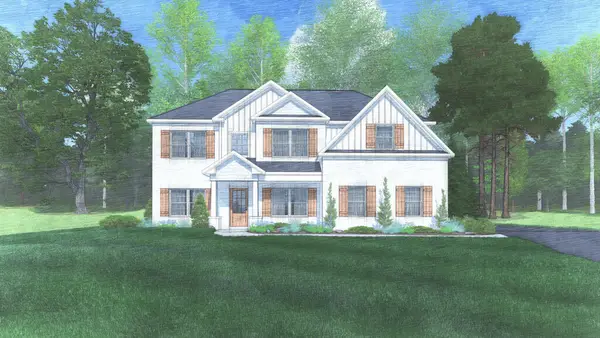 $514,900Active5 beds 3 baths3,158 sq. ft.
9062 Lavender Glen, MIDLAND, GA 31820
MLS# 234901Listed by: HUGHSTON HOMES MARKETING, LLC - New
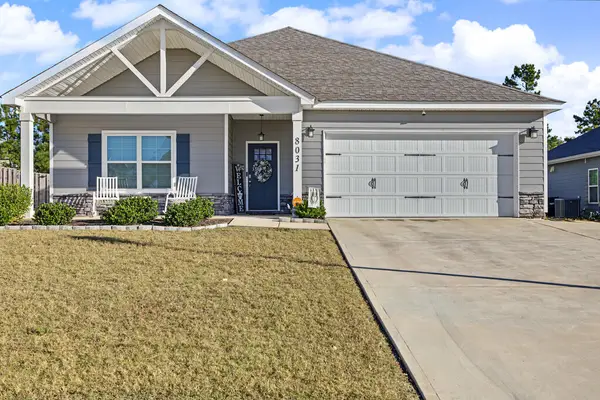 $378,000Active4 beds 2 baths2,144 sq. ft.
8031 Barton Drive, MIDLAND, GA 31820
MLS# 234873Listed by: PRESTIGE PROPERTY BROKERS LLC - New
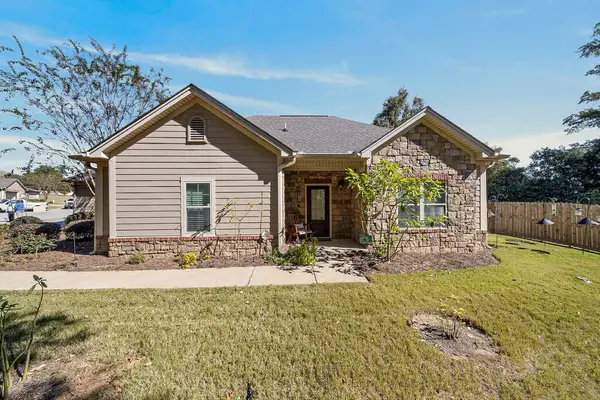 $299,000Active2 beds 2 baths1,448 sq. ft.
8700 Promenade Place, MIDLAND, GA 31820
MLS# 234860Listed by: KELLER WILLIAMS REALTY RIVER CITIES  $495,900Active5 beds 3 baths3,250 sq. ft.
9195 Jackson Road, MIDLAND, GA 31820
MLS# 234830Listed by: COLDWELL BANKER / KENNON, PARKER, DUNCAN & DAVIS


Protect your home and budget from life's surprises with an Assurant Home Warranty, backed by a partner that supports you through every step of homeownership. Explore Plans.
© 2026 Better Homes and Gardens Real Estate LLC. An Anywhere Real Estate company. All rights reserved. Better Homes and Gardens® Real Estate is a registered trademark owned by Meredith Operations Corporation, licensed to Better Homes and Gardens Real Estate LLC and used with permission. Better Homes and Gardens Real Estate LLC fully supports the principles of the Fair Housing Act and the Equal Opportunity Act. Listing information is deemed reliable but is not guaranteed accurate.
Each office is independently owned and operated.
Any services or products provided by third parties are not provided by, affiliated with or related to Better Homes and Gardens Real Estate LLC, or its affiliated companies.