
7299 Pine Chase Drive, Midland, GA 31820
Local realty services provided by:Better Homes and Gardens Real Estate Historic
Listed by: mattison haskin, sandi haskin
Office: haskin realty group, llc.
MLS#:234760
Source:GA_CBR
Price summary
- Price:$379,900
- Price per sq. ft.:$149.51
About this home
Built just 3 years ago, this charming 4-bedroom, 2.5-bath home perfectly blends modern comfort with a warm, cozy feel! Step inside to find a bright and inviting atmosphere. From the beautiful separate dining room with a specialty ceiling, to the spacious open kitchen, with a large island, that opens to the relaxing living room. Upstairs, you'll find four very spacious bedrooms, including a large primary suite featuring two generously sized, separate closets for all your storage needs. But the charm doesn't stop indoors! Step outside to your completely fenced-in backyard, where the covered patio and outdoor fireplace create the perfect setting for unwinding at the end of the day. With its newer construction, spacious layout, and inviting indoor and outdoor living spaces, this home is ready to welcome you in and make you feel right at home!
Contact an agent
Home facts
- Year built:2023
- Subdivision & Development:GARRETT PINES
- Listing ID #:234760
- Added:1 day(s) ago
- Updated:October 17, 2026 at 04:51 AM
Rooms and interior
- Bedrooms:4
- Total bathrooms:3
- Full bathrooms:2
- Half bathrooms:1
- Flooring:Hardwood Floors
- Dining Description:Separate
- Kitchen Description:Breakfast Area, Dishwasher, Electric Range, Island, Microwave, Pantry, View Family Room
- Basement Description:Slab/No
- Living area:2,541 sq. ft.
Heating and cooling
- Cooling:Central Electric
- Heating:Electric
Structure and exterior
- Year built:2023
- Building area:2,541 sq. ft.
- Lot area:0.19 Acres
- Lot Features:Sloped
- Construction Materials:Cement Siding, Stone
- Exterior Features:Fenced Yard, Landscaping, Patio
- Levels:2 Story
Utilities
- Water:Public
- Sewer:Public Sewer
Finances and disclosures
- Price:$379,900
- Price per sq. ft.:$149.51
Features and amenities
- Amenities:9' Ceilings, Closet-Walk In, Double Vanity, Entry Foyer, Permanent Stairs, Smoke Alarm
Parking
- Parking description:2-Garage, Attached
- Garage spaces:2
New listings near 7299 Pine Chase Drive
- New
 $339,000Active2 beds 2 baths1,745 sq. ft.
8715 Palazzo Place, MIDLAND, GA 31820
MLS# 234762Listed by: CENTURY 21 BUNN REAL ESTATE - New
 $385,000Active4 beds 3 baths2,606 sq. ft.
8082 Garrett Pines Drive, MIDLAND, GA 31820
MLS# 234754Listed by: KELLER WILLIAMS REALTY RIVER CITIES - New
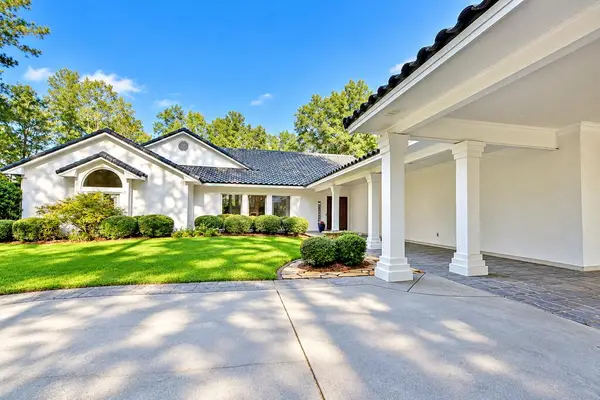 $895,000Active4 beds 3 baths4,792 sq. ft.
8233-4 Fox Creek Drive, MIDLAND, GA 31820
MLS# 234716Listed by: CHAMPIONS REALTY - New
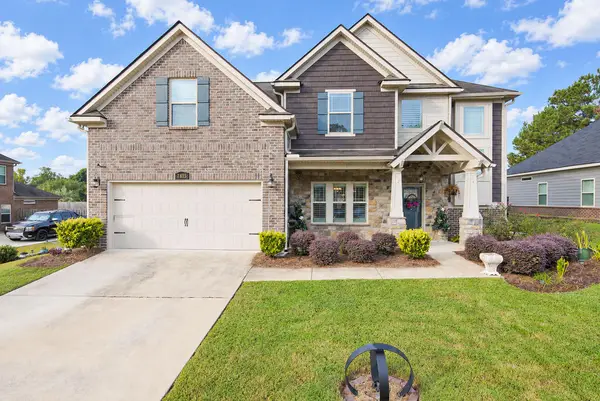 $529,900Active4 beds 4 baths3,525 sq. ft.
7815 Woodland Ridge Drive, MIDLAND, GA 31820
MLS# 234717Listed by: 1ST CLASS REAL ESTATE EXCELLENCE - New
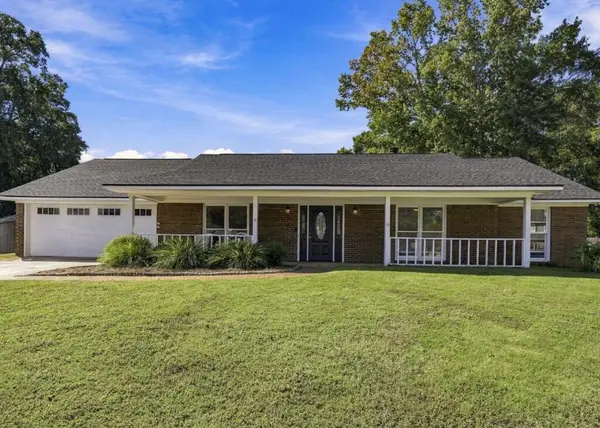 $414,900Active4 beds 3 baths2,587 sq. ft.
8 Wedgewood Court, MIDLAND, GA 31820
MLS# 234684Listed by: CHAMPIONS REALTY 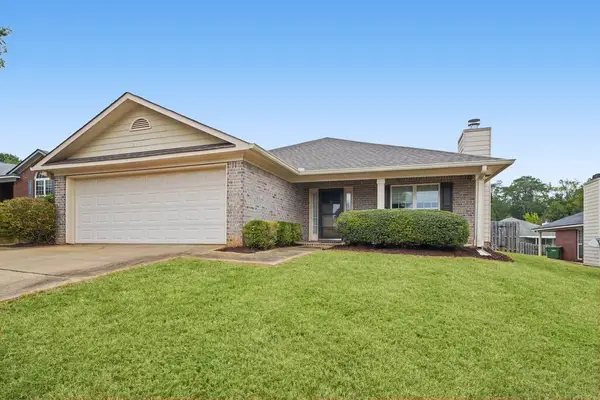 $264,000Pending3 beds 2 baths1,406 sq. ft.
9059 Seedling Drive, MIDLAND, GA 31820
MLS# 234676Listed by: COLDWELL BANKER / KENNON, PARKER, DUNCAN & DAVIS- New
 $410,000Active4 beds 3 baths2,709 sq. ft.
6765 Beaver Court, MIDLAND, GA 31820
MLS# 234649Listed by: COLDWELL BANKER / KENNON, PARKER, DUNCAN & DAVIS  $375,000Active4 beds 3 baths2,415 sq. ft.
6817 Omaha Drive, MIDLAND, GA 31820
MLS# 234546Listed by: BICKERSTAFF PARHAM, LLC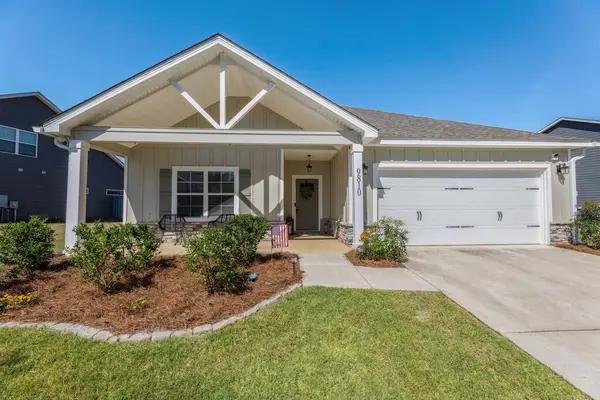 $380,000Active4 beds 2 baths2,146 sq. ft.
9810 Yellow Pine Road, MIDLAND, GA 31820
MLS# 234496Listed by: COLDWELL BANKER / KENNON, PARKER, DUNCAN & DAVIS


Protect your home and budget from life's surprises with an Assurant Home Warranty, backed by a partner that supports you through every step of homeownership. Explore Plans.
© 2026 Better Homes and Gardens Real Estate LLC. An Anywhere Real Estate company. All rights reserved. Better Homes and Gardens® Real Estate is a registered trademark owned by Meredith Operations Corporation, licensed to Better Homes and Gardens Real Estate LLC and used with permission. Better Homes and Gardens Real Estate LLC fully supports the principles of the Fair Housing Act and the Equal Opportunity Act. Listing information is deemed reliable but is not guaranteed accurate.
Each office is independently owned and operated.
Any services or products provided by third parties are not provided by, affiliated with or related to Better Homes and Gardens Real Estate LLC, or its affiliated companies.