
61 Wiregrass Road, Midville, GA 30441
Local realty services provided by:Better Homes and Gardens Real Estate Metro Brokers
61 Wiregrass Road,Midville, GA 30441
$449,500
- 3 Beds
- 2 Baths
- 2,600 sq. ft.
- Single family
- Active
Listed by: tanya lane
Office: south auction, inc.
MLS#:10887461
Source:METROMLS
Price summary
- Price:$449,500
- Price per sq. ft.:$172.88
About this home
This 2,600 sq. ft. home sits on 14 private acres on a quiet dead-end dirt road, just a short distance off the paved road. The property also includes a large cookhouse/entertainment barn, ready for family gatherings and entertaining guests. There's also a storage barn with a shed for parking ATVs or tractors and storing equipment. Both barns have electricity. There is also an area with electricity and septic for an RV. Built in 2009 and well maintained, this 3-bedroom, 2-bath home has 2 bonus rooms upstairs that could be a home office, playroom, or man cave. The home has Hardie board siding and a metal roof, providing low maintenance. Inside, engineered hardwood flooring runs throughout, and the kitchen island opens to the living room. A screened-in porch on the side of the house overlooks the yard. This property also includes a fenced-in area for keeping livestock. Between the acreage, the barns, and the RV area, there's room for animals, ATVs, a camper, or family who come to stay. Call to schedule a showing....
Contact an agent
Home facts
- Year built:2009
- Subdivision & Development:none
- Listing ID #:10887461
- Updated:November 12, 2026 at 01:09 PM
Rooms and interior
- Bedrooms:3
- Total bathrooms:2
- Full bathrooms:2
- Flooring:Laminate
- Bathrooms Description:Separate Shower, Soaking Tub, Tile Bath
- Kitchen Description:Dishwasher, Kitchen Island, Microwave, Oven/Range (Combo), Pantry, Refrigerator, Solid Surface Counters
- Bedroom Description:Master On Main Level, Walk-In Closet(s)
- Basement Description:Crawl Space
- Living area:2,600 sq. ft.
Heating and cooling
- Cooling:Central Air
- Heating:Central
- Central air:Yes
Structure and exterior
- Roof:Metal
- Year built:2009
- Building area:2,600 sq. ft.
- Lot area:14 Acres
- Lot Features:Level, Private
- Architectural Style:Country/Rustic
- Construction Materials:Concrete
- Exterior Features:Deck/Patio, Screened
- Foundation Description:Pillar/Post/Pier
- Levels:2 Story
Schools
- High school:Swainsboro
- Middle school:Swainsboro
- Elementary school:Swainsboro
Utilities
- Water:Water Available, Well
- Sewer:Septic Tank
Finances and disclosures
- Price:$449,500
- Price per sq. ft.:$172.88
- Tax amount:$3,537 (2026)
Features and amenities
- Appliances:Dishwasher, Microwave, Oven/Range (Combo), Refrigerator
- Laundry features:In Mud Room, Laundry
- Amenities:Security System
Parking
- Parking description:Kitchen Level
 2026 Georgia MLS. All rights reserved. Information Deem Reliable But Not Guaranteed November 12, 2026
New listings near 61 Wiregrass Road
- New
 $60,000Active6 Acres
11274 Highway 56 S, Midville, GA 30441
MLS# 10886272Listed by: Plantation Properties & Land Invest 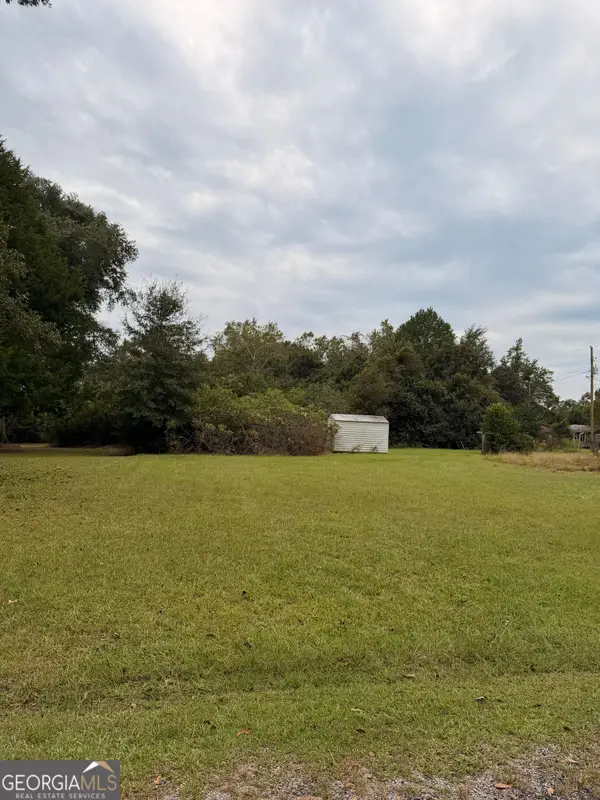 $65,000Active1.15 Acres
0 Mary Street, Midville, GA 30441
MLS# 10877767Listed by: Pearl Street Realty $90,000Active3 beds 2 baths1,204 sq. ft.
191 Alice Street, Midville, GA 30441
MLS# 10853887Listed by: Springtime Realty LLC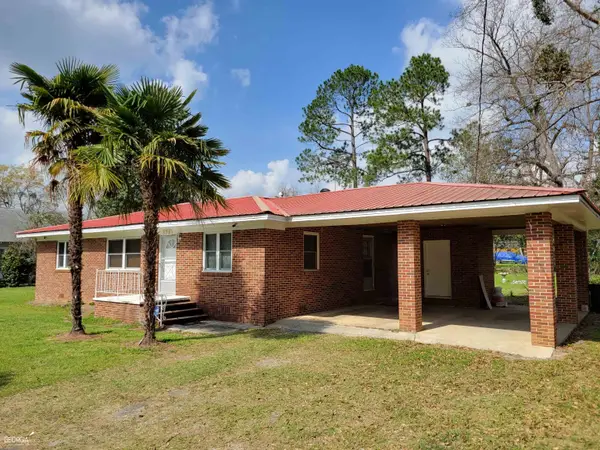 $145,000Active3 beds 2 baths1,426 sq. ft.
378 Mary Street, Midville, GA 30441
MLS# 10780085Listed by: Springtime Realty LLC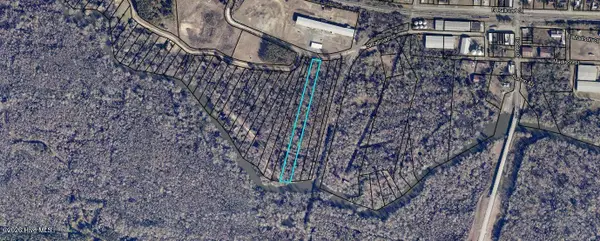 $31,500Active2.41 Acres
Lot 33 S Railroad Street, Midville, GA 30441
MLS# 100574683Listed by: GREAT GA REALTY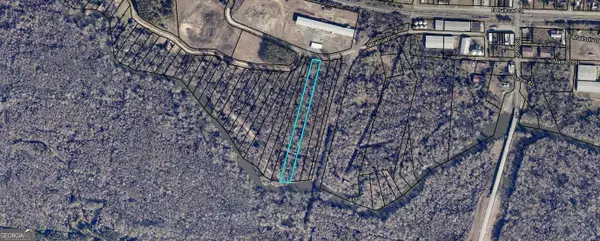 $31,500Active2.41 Acres
0 S Railroad Street, Midville, GA 30441
MLS# 10766640Listed by: Great GA Realty, LLC


Protect your home and budget from life's surprises with an Assurant Home Warranty, backed by a partner that supports you through every step of homeownership. Explore Plans.
© 2026 Better Homes and Gardens Real Estate LLC. An Anywhere Real Estate company. All rights reserved. Better Homes and Gardens® Real Estate is a registered trademark owned by Meredith Operations Corporation, licensed to Better Homes and Gardens Real Estate LLC and used with permission. Better Homes and Gardens Real Estate LLC fully supports the principles of the Fair Housing Act and the Equal Opportunity Act. Listing information is deemed reliable but is not guaranteed accurate.
Each office is independently owned and operated.
Any services or products provided by third parties are not provided by, affiliated with or related to Better Homes and Gardens Real Estate LLC, or its affiliated companies.