
116 Rosewood Drive, Milledgeville, GA 31061
Local realty services provided by:Better Homes and Gardens Real Estate Metro Brokers
116 Rosewood Drive,Milledgeville, GA 31061
$225,000
- 3 Beds
- 2 Baths
- 1,326 sq. ft.
- Single family
- Active
Listed by: kyle hitchcock
Office: southern classic realtors
MLS#:10853822
Source:METROMLS
Price summary
- Price:$225,000
- Price per sq. ft.:$169.68
About this home
Welcome to 116 Rosewood Dr SE, a character-filled 3-bedroom, 1.5-bath home offering 1,326 square feet on a 0.34-acre county lot in a quiet, low-traffic neighborhood. The property is a short drive from downtown Milledgeville, restaurants, shops, parks, and other amenities, with Midway Hills Academy located immediately next to the neighborhood. Outdoor living takes center stage with three covered or partially covered porches, mature pecan trees in the front yard, crepe myrtles, and a well-maintained fenced yard. A covered carport accommodates one vehicle, while the large driveway provides substantial additional parking. Recent exterior improvements include repaired and repainted railing, as well as freshly sanded and repainted stairs and a gate leading to the fenced front porch. Inside, a distinctive front door with an oval glass feature welcomes you into a warm interior with natural wood shiplap in the living room, painted textured walls, updated trim, no carpet, large bedrooms, generous storage, and substantial attic space. The kitchen features real walnut countertops that were recently refinished and reinforced, along with an updated backsplash and cabinets, a brand-new gas stove, and a brand-new refrigerator. The full bathroom includes a large tiled walk-in shower, while additional improvements include a replaced water heater, a new bathroom exhaust fan, interior and exterior painting, carport painting, and other maintenance projects....
Contact an agent
Home facts
- Year built:1973
- Subdivision & Development:Furman Estates
- Listing ID #:10853822
- Updated:September 28, 2026 at 12:21 PM
Rooms and interior
- Bedrooms:3
- Total bathrooms:2
- Full bathrooms:1
- Half bathrooms:1
- Flooring:Laminate
- Kitchen Description:Oven/Range (Combo)
- Bedroom Description:Master On Main Level
- Basement Description:Crawl Space
- Living area:1,326 sq. ft.
Heating and cooling
- Cooling:Central Air, Electric
- Heating:Central, Electric
- Central air:Yes
Structure and exterior
- Roof:Composition
- Year built:1973
- Building area:1,326 sq. ft.
- Lot area:0.36 Acres
- Lot Features:Level
- Architectural Style:Brick 4 Side, Ranch
- Construction Materials:Brick
- Levels:1 Story
Schools
- High school:Baldwin
- Middle school:Oak Hill
- Elementary school:Other
Utilities
- Water:Public, Water Available
- Sewer:Public Sewer, Sewer Connected
Finances and disclosures
- Price:$225,000
- Price per sq. ft.:$169.68
- Tax amount:$1,121 (2025)
Features and amenities
- Appliances:Oven/Range (Combo)
- Laundry features:In Hall
Parking
- Parking description:Attached, Carport
 2026 Georgia MLS. All rights reserved. Information Deem Reliable But Not Guaranteed September 28, 2026
New listings near 116 Rosewood Drive
- New
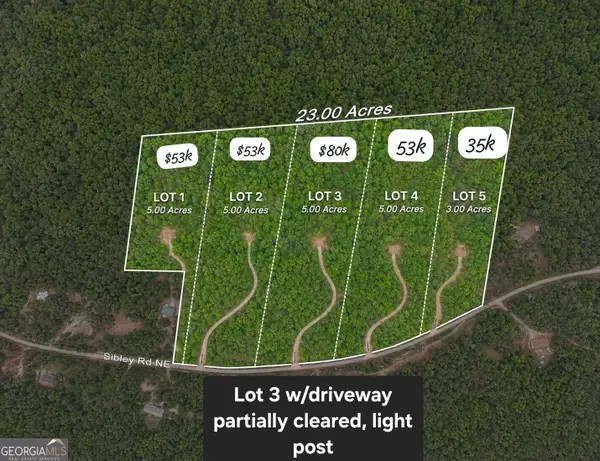 $53,000Active5 Acres
179 Sibley Road Ne, Milledgeville, GA 31061
MLS# 10854120Listed by: Keller Williams Realty Atl. Partners - New
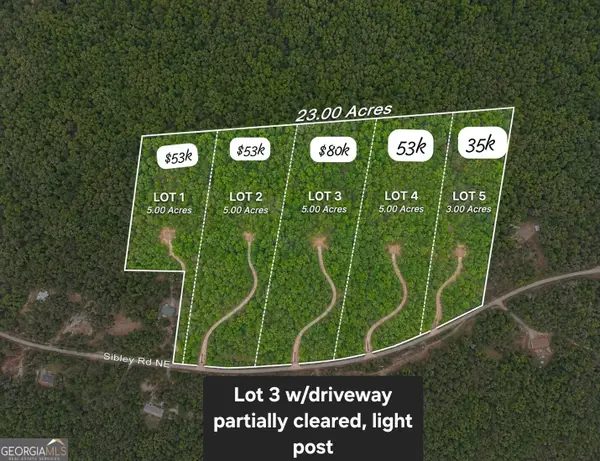 $35,000Active3 Acres
179 Sibley Road Ne, Milledgeville, GA 31061
MLS# 10854122Listed by: Keller Williams Realty Atl. Partners - New
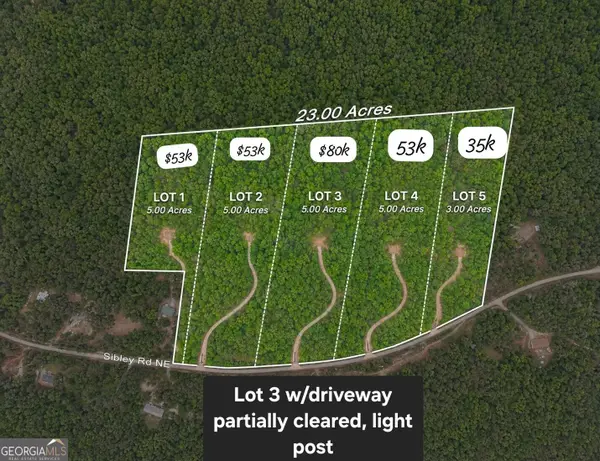 $80,000Active5 Acres
179 Sibley Road Ne, Milledgeville, GA 31061
MLS# 10854124Listed by: Keller Williams Realty Atl. Partners - New
 $295,000Active3 beds 2 baths1,814 sq. ft.
109 Cambridge Drive Ne, Milledgeville, GA 31061
MLS# 10854110Listed by: Lake Water Living Realty - New
 $119,000Active1.22 Acres
224 Whispering Ridge #LOT 14, Milledgeville, GA 31061
MLS# 10854037Listed by: Virtual Properties Realty.com - New
 $119,000Active1.06 Acres
228 Whispering Ridge #LOT 15, Milledgeville, GA 31061
MLS# 10854039Listed by: Virtual Properties Realty.com - New
 $179,000Active-- beds -- baths
2317 Laura Court Ne, Milledgeville, GA 31061
MLS# 10853851Listed by: Astrin Real Estate - New
 $240,000Active2 beds 1 baths1,266 sq. ft.
401 Sparta Highway Ne, Milledgeville, GA 31061
MLS# 10853618Listed by: Middleton Realty Group LLC - New
 $255,000Active3 beds 3 baths
114 SW Sycamore Road, Milledgeville, GA 31061
MLS# 10853625Listed by: Kim and Lin Logan Real Estate


Protect your home and budget from life's surprises with an Assurant Home Warranty, backed by a partner that supports you through every step of homeownership. Explore Plans.
© 2026 Better Homes and Gardens Real Estate LLC. An Anywhere Real Estate company. All rights reserved. Better Homes and Gardens® Real Estate is a registered trademark owned by Meredith Operations Corporation, licensed to Better Homes and Gardens Real Estate LLC and used with permission. Better Homes and Gardens Real Estate LLC fully supports the principles of the Fair Housing Act and the Equal Opportunity Act. Listing information is deemed reliable but is not guaranteed accurate.
Each office is independently owned and operated.
Any services or products provided by third parties are not provided by, affiliated with or related to Better Homes and Gardens Real Estate LLC, or its affiliated companies.