
118A Stephanie Lane Ne, Milledgeville, GA 31061
Local realty services provided by:Better Homes and Gardens Real Estate Metro Brokers
118A Stephanie Lane Ne,Milledgeville, GA 31061
$1,675,000
- 4 Beds
- 4 Baths
- 3,512 sq. ft.
- Single family
- Active
Listed by: steve manenti
Office: keller williams realty consultants
MLS#:10823926
Source:METROMLS
Price summary
- Price:$1,675,000
- Price per sq. ft.:$476.94
About this home
Lake Sinclair living does not get much better than this. Located in the desirable Rocky Creek area, this beautifully maintained all-brick waterfront home combines expansive main-lake views, deep water, spectacular sunset views, resort-style outdoor spaces, and a flexible floor plan designed for everyday lake life and entertaining. Perfectly positioned to capture gorgeous sunsets across the water, this is a setting that makes evenings at the lake just as memorable as the days. With lake views from nearly everywhere in the home, the water is always part of the experience. Freshly painted inside and out, the main level features a spacious kitchen with a huge walk-in pantry and open views into the family room, where a stone fireplace with gas logs creates a warm gathering space overlooking the lake. The primary suite is also on the main level and offers a generous closet and private bath. A separate guest bedroom with its own full bath provides comfortable accommodations for family and friends, while an additional main-level bedroom (currently being used as an office), offers even more flexibility for guests, working from home, or additional sleeping space. The finished terrace level adds even more room to spread out and enjoy the lake lifestyle, with walkout access to the outdoors. This level includes another large bedroom, full bath, home gym/flex room, game room with wet bar, a secondary family room, and a massive unfinished storage area with plenty of space for lake gear, seasonal items, and more. Outside, the property feels like your own private waterfront resort. The fully fenced backyard features beautiful zoysia grass with a lake-fed irrigation system, while composite decking creates a low-maintenance place to relax, entertain, and take in those incredible lake and sunset views. The in-ground gunite pool features a Baja shelf / tanning ledge and a stone waterfall, perfect for cooling off after a day on the water. A covered outdoor pavilion with fireplace and grilling station creates an inviting gathering place for everything from summer cookouts to cool evenings by the fire. At the shoreline, a newer boathouse with boat hoist is already in place, with approximately 6 to 8 feet of water depth. A sandy beach area provides easy zero-entry access to the lake for kids, pets, paddleboards, kayaks, or simply wading in. Add in the wide-open main-lake views and the clean, clear water the Rocky Creek area is known for, and this is the kind of Lake Sinclair waterfront setting that is increasingly hard to duplicate. Additional features include a two-car attached garage and a convenient Milledgeville location approximately 15 minutes from grocery stores, shopping, dining, and everyday amenities, while remaining less than two hours from Atlanta. Whether you are looking for a full-time waterfront residence or the ultimate Lake Sinclair getaway, this home delivers the lifestyle people come to the lake for: boating, swimming, entertaining, gathering with family and friends, and ending the day with a beautiful sunset over the water....
Contact an agent
Home facts
- Year built:2013
- Subdivision & Development:Box Fjord
- Listing ID #:10823926
- Updated:September 28, 2026 at 12:21 PM
Rooms and interior
- Bedrooms:4
- Total bathrooms:4
- Full bathrooms:3
- Half bathrooms:1
- Flooring:Hardwood, Tile
- Bathrooms Description:Double Vanity
- Kitchen Description:Breakfast Area, Convection Oven, Cooktop, Dishwasher, Double Oven, Oven (Wall), Pantry, Refrigerator, Solid Surface Counters, Stainless Steel Appliance(s), Walk-in Pantry
- Bedroom Description:Master On Main Level, Walk-In Closet(s)
- Basement Description:Finished, Full
- Living area:3,512 sq. ft.
Heating and cooling
- Cooling:Ceiling Fan(s), Central Air, Heat Pump
- Heating:Heat Pump
- Central air:Yes
Structure and exterior
- Roof:Composition
- Year built:2013
- Building area:3,512 sq. ft.
- Lot area:0.67 Acres
- Lot Features:Cul-De-Sac, Level
- Architectural Style:Brick 4 Side, Ranch
- Construction Materials:Brick
- Exterior Features:Deck, Deck/Patio, Dock, Sprinkler System, Water Feature
- Foundation Description:Block
- Levels:2 Story
Schools
- High school:Baldwin
- Middle school:Oak Hill
- Elementary school:Lakeview
Utilities
- Water:Public, Water Available
- Sewer:Septic Tank
Finances and disclosures
- Price:$1,675,000
- Price per sq. ft.:$476.94
- Tax amount:$5,729 (2025)
Features and amenities
- Appliances:Convection Oven, Cooktop, Dishwasher, Double Oven, Oven (Wall), Refrigerator, Stainless Steel Appliance(s)
- Laundry features:In Mud Room, Laundry
- Amenities:Double Pane Windows, High Ceilings, Smoke Detector(s), Vaulted Ceiling(s), Wet Bar, Window Treatments
- Pool features:In Ground
Parking
- Total parking spaces:2
- Parking description:Garage, Garage Door Opener, Kitchen Level
- Garage:Yes
 2026 Georgia MLS. All rights reserved. Information Deem Reliable But Not Guaranteed September 28, 2026
New listings near 118A Stephanie Lane Ne
- New
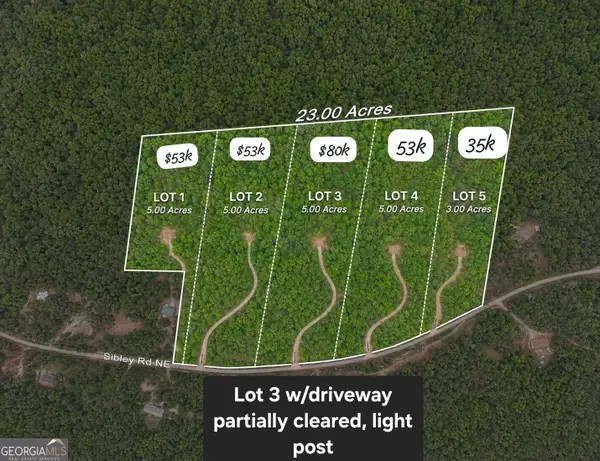 $53,000Active5 Acres
179 Sibley Road Ne, Milledgeville, GA 31061
MLS# 10854120Listed by: Keller Williams Realty Atl. Partners - New
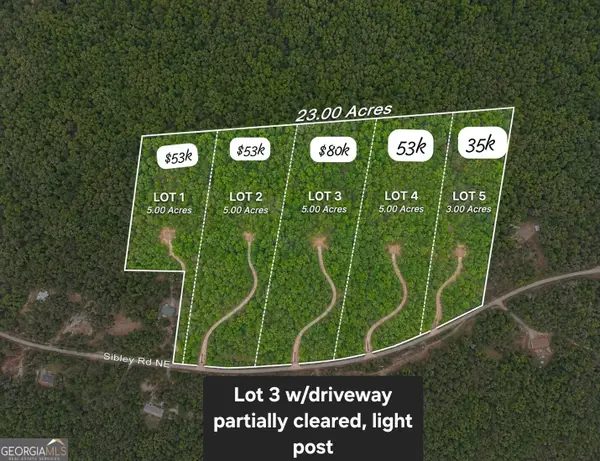 $35,000Active3 Acres
179 Sibley Road Ne, Milledgeville, GA 31061
MLS# 10854122Listed by: Keller Williams Realty Atl. Partners - New
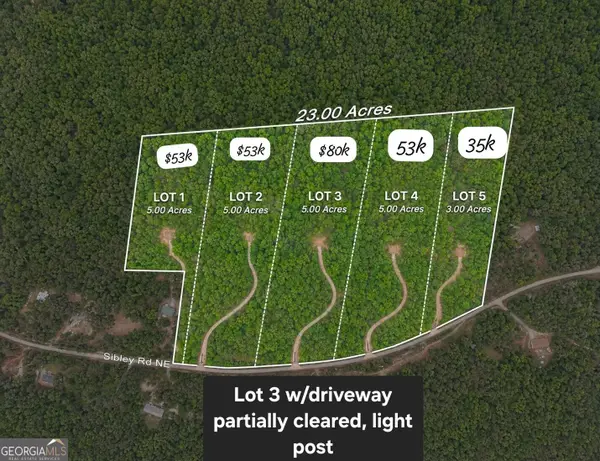 $80,000Active5 Acres
179 Sibley Road Ne, Milledgeville, GA 31061
MLS# 10854124Listed by: Keller Williams Realty Atl. Partners - New
 $295,000Active3 beds 2 baths1,814 sq. ft.
109 Cambridge Drive Ne, Milledgeville, GA 31061
MLS# 10854110Listed by: Lake Water Living Realty - New
 $119,000Active1.22 Acres
224 Whispering Ridge #LOT 14, Milledgeville, GA 31061
MLS# 10854037Listed by: Virtual Properties Realty.com - New
 $119,000Active1.06 Acres
228 Whispering Ridge #LOT 15, Milledgeville, GA 31061
MLS# 10854039Listed by: Virtual Properties Realty.com - New
 $179,000Active-- beds -- baths
2317 Laura Court Ne, Milledgeville, GA 31061
MLS# 10853851Listed by: Astrin Real Estate - New
 $225,000Active3 beds 2 baths1,326 sq. ft.
116 Rosewood Drive, Milledgeville, GA 31061
MLS# 10853822Listed by: Southern Classic Realtors - New
 $240,000Active2 beds 1 baths1,266 sq. ft.
401 Sparta Highway Ne, Milledgeville, GA 31061
MLS# 10853618Listed by: Middleton Realty Group LLC - New
 $255,000Active3 beds 3 baths
114 SW Sycamore Road, Milledgeville, GA 31061
MLS# 10853625Listed by: Kim and Lin Logan Real Estate


Protect your home and budget from life's surprises with an Assurant Home Warranty, backed by a partner that supports you through every step of homeownership. Explore Plans.
© 2026 Better Homes and Gardens Real Estate LLC. An Anywhere Real Estate company. All rights reserved. Better Homes and Gardens® Real Estate is a registered trademark owned by Meredith Operations Corporation, licensed to Better Homes and Gardens Real Estate LLC and used with permission. Better Homes and Gardens Real Estate LLC fully supports the principles of the Fair Housing Act and the Equal Opportunity Act. Listing information is deemed reliable but is not guaranteed accurate.
Each office is independently owned and operated.
Any services or products provided by third parties are not provided by, affiliated with or related to Better Homes and Gardens Real Estate LLC, or its affiliated companies.