
125 Stewart Drive Nw, Milledgeville, GA 31061
Local realty services provided by:Better Homes and Gardens Real Estate Metro Brokers
125 Stewart Drive Nw,Milledgeville, GA 31061
$189,900
- 4 Beds
- 2 Baths
- 1,920 sq. ft.
- Single family
- Active
Listed by: derrick bostic
Office: uc premier properties
MLS#:7867808
Source:FIRSTMLS
Price summary
- Price:$189,900
- Price per sq. ft.:$98.91
About this home
Discover space, comfort, and versatility with this spacious manufactured home situated on a generous, tree-lined property in Milledgeville, Georgia. Featuring multiple living areas, an inviting floor plan, and numerous outdoor amenities, this property offers plenty of room to live, work, and entertain. The kitchen features a center island, abundant cabinetry, stainless steel appliances, and an adjoining dining area. Attractive flooring flows throughout much of the home, while a separate family room with a fireplace provides an additional gathering space. The generously sized primary bedroom offers a comfortable retreat. What truly sets this property apart is the additional storage and workspace! The property features three additional storage sheds, two equipped with electricity, including one with an A/C unit, offering excellent potential for a small home office, workshop, hobby space, or additional storage. Outside, enjoy an elevated front deck, spacious yard, mature trees, privacy fencing, covered parking, and a gravel driveway. Property Highlights: MOTIVATED SELLER - BRING YOUR OFFERS! PROPERTY SOLD STRICTLY AS-IS Spacious manufactured home with multiple living areas Kitchen with center island and stainless steel appliances Separate family room with fireplace Generously sized primary bedroom Dedicated laundry area Three additional storage sheds Two sheds equipped with electricity One shed with an A/C unit - potential home office Covered parking and gravel driveway Elevated front deck Expansive yard with mature trees and privacy fencing Flexible space for storage, hobbies, and working from home Whether you're searching for a primary residence, an investment opportunity, or a property with additional workspace, 125 Stewart Drive NW offers flexibility, functionality, and potential. MOTIVATED SELLER! PROPERTY SOLD AS-IS. Seller will make no repairs. Buyer is encouraged to conduct all inspections and verify property details, condition, and intended uses. Schedule your showing today and bring your best offer!...
Contact an agent
Home facts
- Year built:2002
- Subdivision & Development:N/A
- Listing ID #:7867808
- Updated:November 13, 2026 at 02:33 AM
Rooms and interior
- Bedrooms:4
- Total bathrooms:2
- Full bathrooms:2
- Flooring:Laminate, Vinyl
- Dining Description:Open Concept
- Bathrooms Description:Double Vanity, Separate His/Hers, Separate Tub/Shower
- Kitchen Description:Dishwasher, Electric Range, Kitchen Island, Refrigerator
- Bedroom Description:Oversized Master
- Living area:1,920 sq. ft.
Heating and cooling
- Cooling:Ceiling Fan(s), Central Air
- Heating:Central
- Central air:Yes
Structure and exterior
- Roof:Shingle
- Year built:2002
- Building area:1,920 sq. ft.
- Lot area:0.4 Acres
- Lot Features:Back Yard
- Architectural Style:Mobile
- Construction Materials:Vinyl Siding
- Exterior Features:Awning(s), Front Porch
- Levels:1 Story
Schools
- High school:Baldwin
- Middle school:Oak Hill
- Elementary school:Lakeview Baldwin
Utilities
- Water:Well
- Sewer:Septic Tank
Finances and disclosures
- Price:$189,900
- Price per sq. ft.:$98.91
- Tax amount:$750 (2026)
Features and amenities
- Amenities:High Ceilings 9 ft Upper, High Speed Internet
Parking
- Parking description:2 Carport Space(s), Carport, Covered
- Carport spaces:2
 Listings identified with the FMLS IDX logo come from FMLS and are held by brokerage firms other than the owner of this website. The listing brokerage is identified in any listing details. Information is deemed reliable but is not guaranteed. If you believe any FMLS listing contains material that infringes your copyrighted work please click here (https://www.fmls.com/dmca) to review our DMCA policy and learn how to submit a takedown request. ©2026 First Multiple Listing Service, Inc.
New listings near 125 Stewart Drive Nw
- New
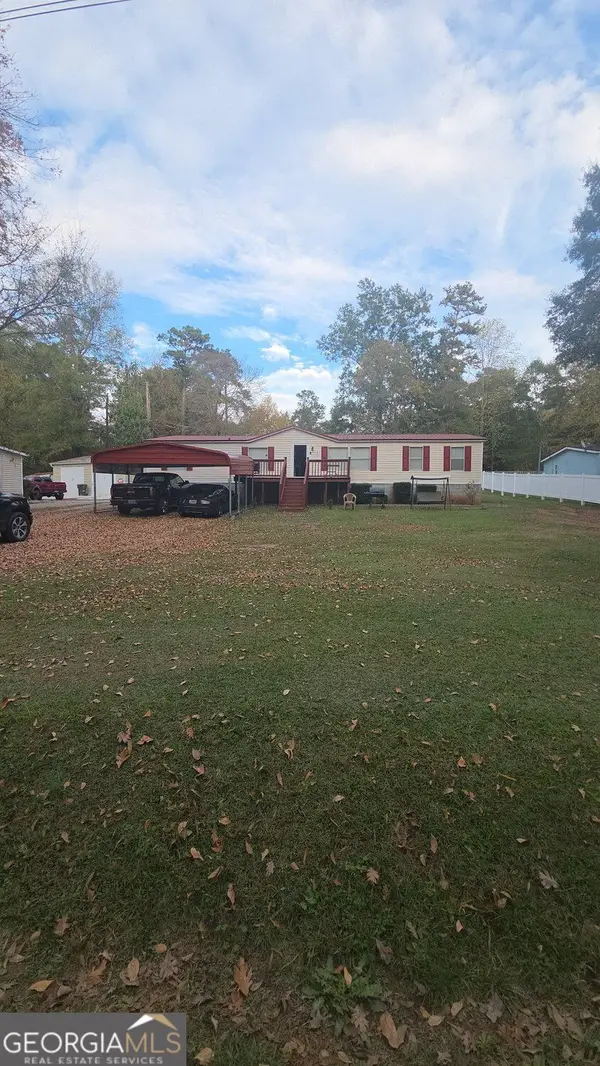 $189,900Active4 beds 2 baths1,920 sq. ft.
125 Stewart Avenue Ne, Milledgeville, GA 31061
MLS# 10889747Listed by: UC Premier Properties - New
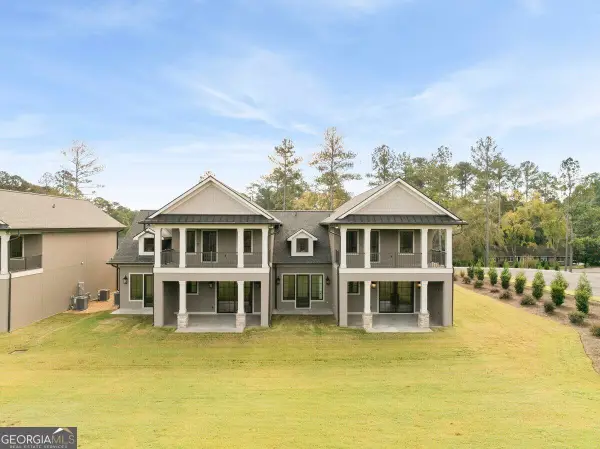 $859,000Active3 beds 4 baths2,409 sq. ft.
3682 Sinclair Dam Road Ne, Milledgeville, GA 30161
MLS# 10889781Listed by: Fickling Lake Country,LLC - New
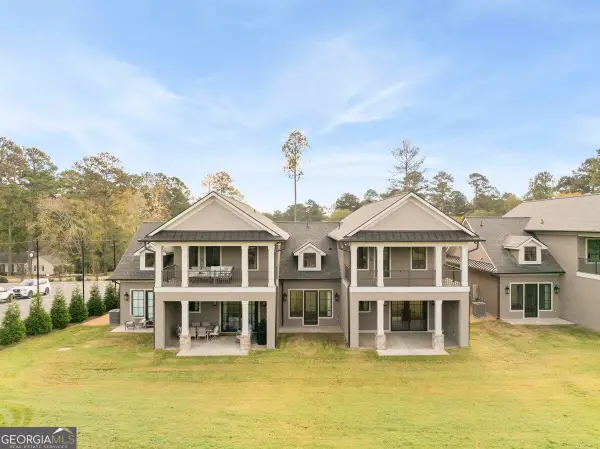 $859,000Active3 beds 4 baths2,409 sq. ft.
3688 Sinclair Dam Road Nw, Milledgeville, GA 31061
MLS# 10889766Listed by: Fickling Lake Country,LLC - New
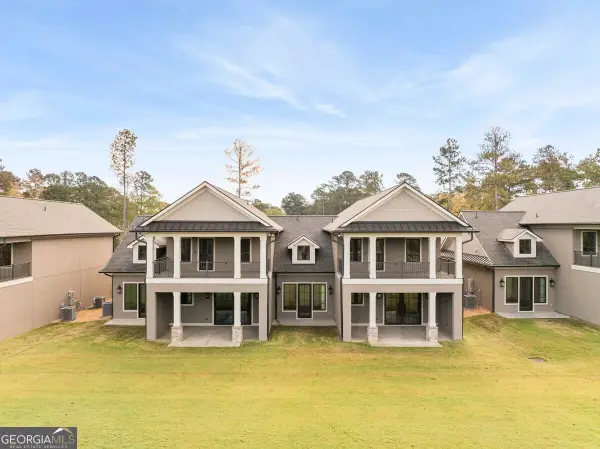 $859,000Active3 beds 4 baths2,409 sq. ft.
3684 NE Sinclair Dam Road Ne, Milledgeville, GA 31061
MLS# 10889471Listed by: Fickling Lake Country,LLC - New
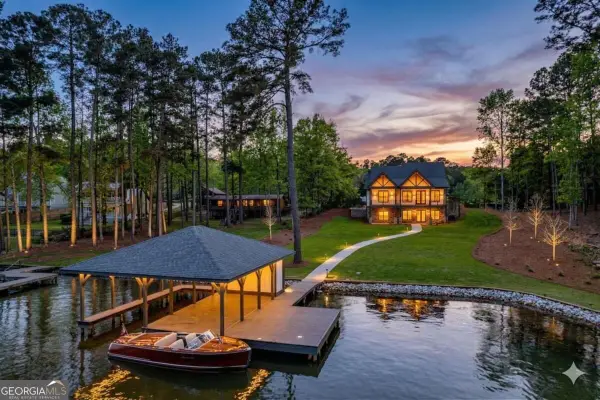 $1,325,000Active3 beds 4 baths
141 Grimes Road, Milledgeville, GA 31061
MLS# 10889275Listed by: Keller Williams Lake Oconee - New
 $379,000Active4 beds 3 baths1,946 sq. ft.
3616 Sussex Drive Ne, Milledgeville, GA 31061
MLS# 10888890Listed by: Robert Binion Real Estate - New
 $418,999Active33.41 Acres
0 W Lakeview Dr, Milledgeville, GA 31061
MLS# 10888477Listed by: LandWhip LLC - New
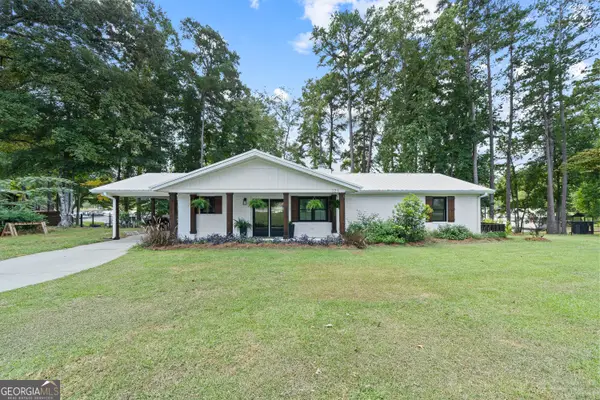 $749,900Active3 beds 2 baths1,680 sq. ft.
121 E Montego Court Nw, Milledgeville, GA 31061
MLS# 10888393Listed by: Lake Water Living Realty - New
 $25,000Active0.36 Acres
120 Meadow Ridge Cir, Milledgeville, GA 31061
MLS# 10886883Listed by: Fickling Lake Country,LLC


Protect your home and budget from life's surprises with an Assurant Home Warranty, backed by a partner that supports you through every step of homeownership. Explore Plans.
© 2026 Better Homes and Gardens Real Estate LLC. An Anywhere Real Estate company. All rights reserved. Better Homes and Gardens® Real Estate is a registered trademark owned by Meredith Operations Corporation, licensed to Better Homes and Gardens Real Estate LLC and used with permission. Better Homes and Gardens Real Estate LLC fully supports the principles of the Fair Housing Act and the Equal Opportunity Act. Listing information is deemed reliable but is not guaranteed accurate.
Each office is independently owned and operated.
Any services or products provided by third parties are not provided by, affiliated with or related to Better Homes and Gardens Real Estate LLC, or its affiliated companies.