
140 Honeysuckle Road Nw, Milledgeville, GA 31061
Local realty services provided by:Better Homes and Gardens Real Estate Jackson Realty
140 Honeysuckle Road Nw,Milledgeville, GA 31061
$469,000
- 4 Beds
- 4 Baths
- 2,676 sq. ft.
- Single family
- Active
Listed by: scarlett goddard
Office: lake sinclair-oconee realty
MLS#:10771113
Source:METROMLS
Price summary
- Price:$469,000
- Price per sq. ft.:$175.26
About this home
LOCATION, LOCATION! Enjoy quiet, country living in this beautiful Lake Sinclair neighborhood. This well-maintained home has 4 bedrooms, 3 1/2 baths and offers gorgeous, seasonal views of the lake without the lake home prices. It has a large front porch overlooking the well-manicured yard and offers a covered back deck with tons of privacy for grilling and gathering with friends and family. Special features include a gas fireplace with beautiful built ins, high quality crown molding and triple-trayed ceilings throughout the home. The kitchen offers solid wood cabinetry, decorative molding, granite countertops and a nice island for extra counter space. It also has a breakfast area and a separate dining room. The master bedroom is on the main floor and has an en-suite with jacuzzi tub, separate shower and double vanity. The home has an attached 2-car garage, but also a detached garage/shop already wired and has its own heating and air unit. This is perfect for that she-shed, man cave or game room. This subdivision also has a public boat ramp for easy lake access as well. Minutes to marinas, Eatonton and Milledgeville. Come check it out for yourself!...
Contact an agent
Home facts
- Year built:2005
- Subdivision & Development:Lakeview Estates
- Listing ID #:10771113
- Updated:September 28, 2026 at 12:21 PM
Rooms and interior
- Bedrooms:4
- Total bathrooms:4
- Full bathrooms:3
- Half bathrooms:1
- Flooring:Carpet, Hardwood, Tile
- Dining Description:Separate Room
- Bathrooms Description:Double Vanity, Separate Shower, Tile Bath, Whirlpool Bath
- Kitchen Description:Breakfast Area, Dishwasher, Kitchen Island, Microwave, Oven/Range (Combo), Pantry, Refrigerator, Solid Surface Counters, Stainless Steel Appliance(s)
- Bedroom Description:Master On Main Level
- Basement Description:Crawl Space
- Living area:2,676 sq. ft.
Heating and cooling
- Cooling:Ceiling Fan(s), Central Air, Electric, Heat Pump
- Heating:Central, Electric, Heat Pump, Hot Water
- Central air:Yes
Structure and exterior
- Roof:Composition
- Year built:2005
- Building area:2,676 sq. ft.
- Lot area:2.9 Acres
- Lot Features:Level, Private
- Architectural Style:Brick Front, Traditional
- Construction Materials:Brick, Vinyl Siding
- Exterior Features:Deck
- Foundation Description:Pillar/Post/Pier
- Levels:1.5 Story
Schools
- High school:Baldwin
- Middle school:Oak Hill
- Elementary school:MIDWAY
Utilities
- Water:Public, Water Available
- Sewer:Septic Tank
Finances and disclosures
- Price:$469,000
- Price per sq. ft.:$175.26
- Tax amount:$3,633 (24)
Features and amenities
- Appliances:Dishwasher, Dryer, Electric Water Heater, Microwave, Oven/Range (Combo), Refrigerator, Stainless Steel Appliance(s), Washer
- Laundry features:Dryer, In Hall, Laundry, Washer
- Amenities:Electric Water Heater, High Ceilings
Parking
- Parking description:Attached, Detached Parking, Garage, Garage Door Opener, Kitchen Level, Side/Rear Entrance
- Garage:Yes
 2026 Georgia MLS. All rights reserved. Information Deem Reliable But Not Guaranteed September 28, 2026
New listings near 140 Honeysuckle Road Nw
- New
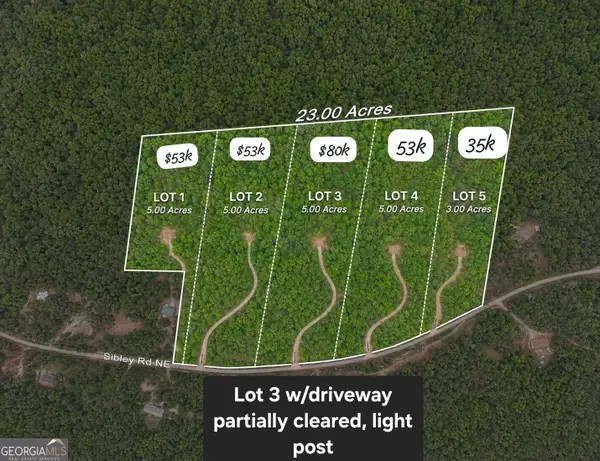 $53,000Active5 Acres
179 Sibley Road Ne, Milledgeville, GA 31061
MLS# 10854120Listed by: Keller Williams Realty Atl. Partners - New
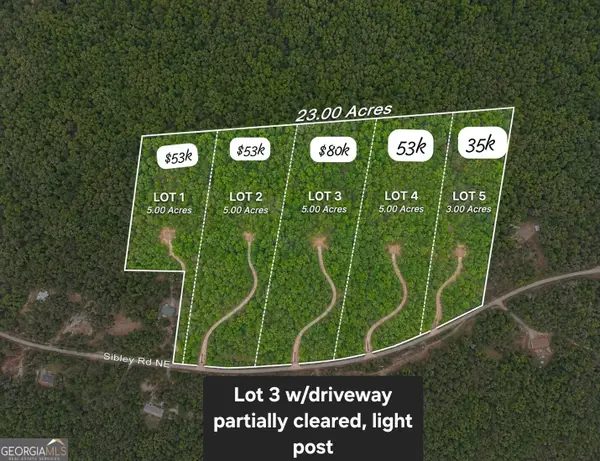 $35,000Active3 Acres
179 Sibley Road Ne, Milledgeville, GA 31061
MLS# 10854122Listed by: Keller Williams Realty Atl. Partners - New
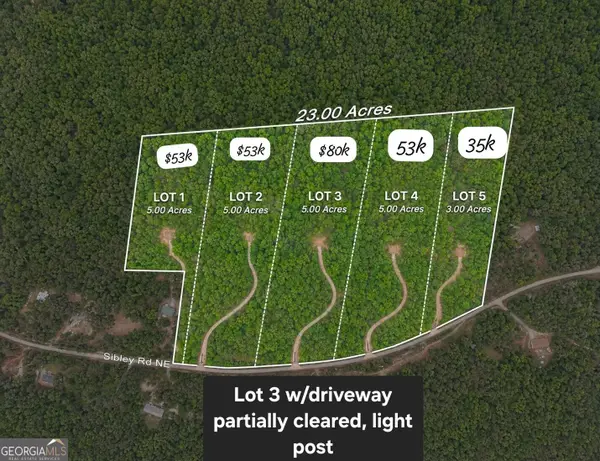 $80,000Active5 Acres
179 Sibley Road Ne, Milledgeville, GA 31061
MLS# 10854124Listed by: Keller Williams Realty Atl. Partners - New
 $295,000Active3 beds 2 baths1,814 sq. ft.
109 Cambridge Drive Ne, Milledgeville, GA 31061
MLS# 10854110Listed by: Lake Water Living Realty - New
 $119,000Active1.22 Acres
224 Whispering Ridge #LOT 14, Milledgeville, GA 31061
MLS# 10854037Listed by: Virtual Properties Realty.com - New
 $119,000Active1.06 Acres
228 Whispering Ridge #LOT 15, Milledgeville, GA 31061
MLS# 10854039Listed by: Virtual Properties Realty.com - New
 $179,000Active-- beds -- baths
2317 Laura Court Ne, Milledgeville, GA 31061
MLS# 10853851Listed by: Astrin Real Estate - New
 $225,000Active3 beds 2 baths1,326 sq. ft.
116 Rosewood Drive, Milledgeville, GA 31061
MLS# 10853822Listed by: Southern Classic Realtors - New
 $240,000Active2 beds 1 baths1,266 sq. ft.
401 Sparta Highway Ne, Milledgeville, GA 31061
MLS# 10853618Listed by: Middleton Realty Group LLC - New
 $255,000Active3 beds 3 baths
114 SW Sycamore Road, Milledgeville, GA 31061
MLS# 10853625Listed by: Kim and Lin Logan Real Estate


Protect your home and budget from life's surprises with an Assurant Home Warranty, backed by a partner that supports you through every step of homeownership. Explore Plans.
© 2026 Better Homes and Gardens Real Estate LLC. An Anywhere Real Estate company. All rights reserved. Better Homes and Gardens® Real Estate is a registered trademark owned by Meredith Operations Corporation, licensed to Better Homes and Gardens Real Estate LLC and used with permission. Better Homes and Gardens Real Estate LLC fully supports the principles of the Fair Housing Act and the Equal Opportunity Act. Listing information is deemed reliable but is not guaranteed accurate.
Each office is independently owned and operated.
Any services or products provided by third parties are not provided by, affiliated with or related to Better Homes and Gardens Real Estate LLC, or its affiliated companies.