
171 Bubba Court, Milledgeville, GA 31061
Local realty services provided by:Better Homes and Gardens Real Estate Metro Brokers
171 Bubba Court,Milledgeville, GA 31061
$325,000
- 4 Beds
- 3 Baths
- 2,096 sq. ft.
- Single family
- Active
Listed by: joseph vantrepotte
Office: keller williams realty partners
MLS#:7821230
Source:FIRSTMLS
Price summary
- Price:$325,000
- Price per sq. ft.:$155.06
About this home
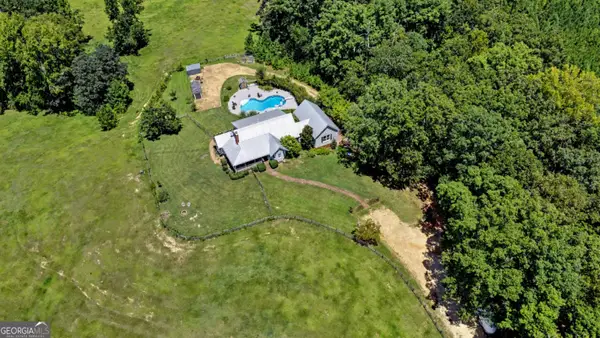
Move-In Ready 4 Bedroom Ranch Home on Over 1 Acre | Cul-de-Sac Lot | No HOA!
Welcome to 171 Bubba Court, a beautifully maintained 4-bedroom, 3-bath ranch home tucked away on a quiet cul-de-sac in Milledgeville. Situated on over one acre with no HOA, this property offers the freedom, privacy, and space today's buyers are looking for—all while being just minutes from shopping, dining, schools, and local conveniences.
Designed for comfortable one-level living, the bright and open floor plan is filled with natural light, creating a warm and inviting atmosphere from the moment you walk through the door. The spacious living area flows effortlessly into the kitchen and dining spaces, making it ideal for everyday living, family gatherings, and entertaining friends.
A standout feature of this home is the thoughtfully designed private in-law suite, providing exceptional flexibility for multi-generational living, extended family, overnight guests, or a private home office. With four bedrooms and three full bathrooms, everyone has room to spread out while still enjoying the convenience of ranch-style living.
Step outside and enjoy everything that comes with owning over an acre of land. Whether you envision a garden, play area, outdoor entertaining space, or simply relaxing in your own private backyard, there's room to make it your own. The peaceful cul-de-sac setting offers minimal traffic, while the attached two-car garage provides plenty of storage for vehicles, tools, and outdoor equipment.
With no HOA, you'll enjoy the flexibility to personalize your property without the restrictions or monthly fees often found in newer neighborhoods.
Whether you're a first-time homebuyer searching for a move-in-ready home with modern features or you're ready to move up to a home with more space, privacy, and versatility, 171 Bubba Court checks every box. Combining the convenience of one-level living, the flexibility of an in-law suite, the privacy of a large cul-de-sac lot, and the freedom of no HOA, this home offers an exceptional opportunity in one of Milledgeville's most desirable settings.
Schedule your private showing today and discover why 171 Bubba Court is the perfect place to call home!...
Contact an agent
Home facts
- Year built:2020
- Subdivision & Development:NONE
- Listing ID #:7821230
- Updated:August 14, 2026 at 12:48 AM
Rooms and interior
- Bedrooms:4
- Total bathrooms:3
- Full bathrooms:3
- Flooring:Carpet, Vinyl
- Dining Description:Open Concept, Seats 12+
- Bathrooms Description:Separate His/Hers, Shower Only, Soaking Tub, Whirlpool Tub
- Kitchen Description:Cabinets White, Dishwasher, Eat-in Kitchen, Electric Oven, Electric Range, Kitchen Island, Microwave, Pantry, Range Hood, Refrigerator, Self Cleaning Oven, Stone Counters, View to Family Room
- Bedroom Description:In-Law Floorplan, Master on Main, Oversized Master
- Living area:2,096 sq. ft.
Heating and cooling
- Cooling:Ceiling Fan(s), Central Air, Zoned
- Heating:Central, Electric, Heat Pump, Zoned
- Central air:Yes
Structure and exterior
- Roof:Shingle
- Year built:2020
- Building area:2,096 sq. ft.
- Lot area:1.06 Acres
- Lot Features:Back Yard, Cul-De-Sac, Front Yard, Level, Private
- Architectural Style:Craftsman, Ranch
- Construction Materials:Stone, Vinyl Siding
- Exterior Features:Covered, Front Porch, Patio, Private Yard, Rain Gutters, Rear Porch
- Levels:1 Story
Schools
- High school:Baldwin
- Middle school:Oak Hill
- Elementary school:Lakeview Baldwin
Utilities
- Water:Public, Water Available
- Sewer:Septic Tank
Finances and disclosures
- Price:$325,000
- Price per sq. ft.:$155.06
- Tax amount:$2,589 (2025)
Features and amenities
- Laundry features:Laundry Room, Main Level
- Amenities:Bookcases, Cathedral Ceiling(s), Coffered Ceiling(s), Electric Water Heater, High Ceilings 10 ft Main, High Speed Internet, Walk-In Closet(s)
Parking
- Parking description:Attached, Driveway, Garage, Garage Door Opener, Garage Faces Front, Kitchen Level, Level Driveway
- Garage spaces:2
 Listings identified with the FMLS IDX logo come from FMLS and are held by brokerage firms other than the owner of this website. The listing brokerage is identified in any listing details. Information is deemed reliable but is not guaranteed. If you believe any FMLS listing contains material that infringes your copyrighted work please click here (https://www.fmls.com/dmca) to review our DMCA policy and learn how to submit a takedown request. ©2026 First Multiple Listing Service, Inc.
New listings near 171 Bubba Court
- New
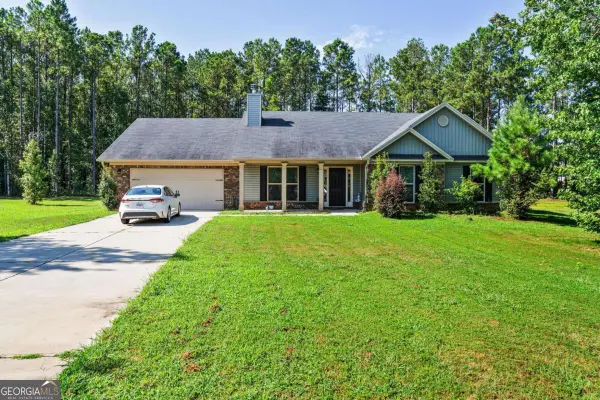 $325,000Active4 beds 3 baths2,096 sq. ft.
171 Bubba Court Nw, Milledgeville, GA 31061
MLS# 10825680Listed by: Keller Williams Realty Partners - New
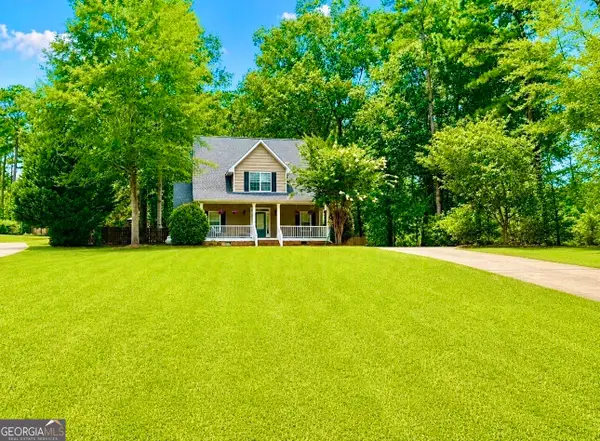 $519,000Active4 beds 4 baths2,628 sq. ft.
150 W Lakeview Drive Ne, Milledgeville, GA 31061
MLS# 10825360Listed by: LandWhip LLC - New
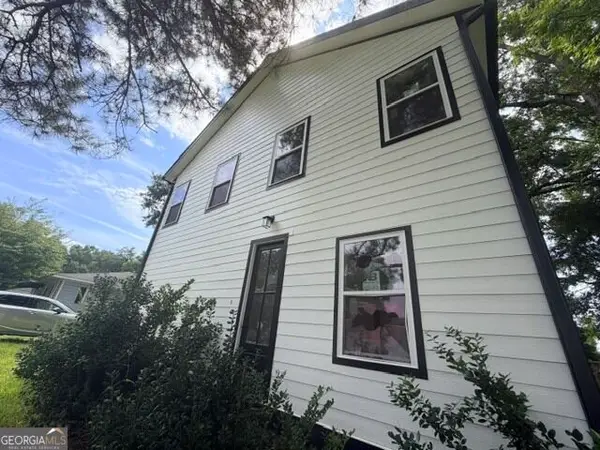 $165,000Active5 beds 5 baths2,600 sq. ft.
731 N Jefferson Street Ne, Milledgeville, GA 31061
MLS# 10824812Listed by: Southern Classic Realtors - New
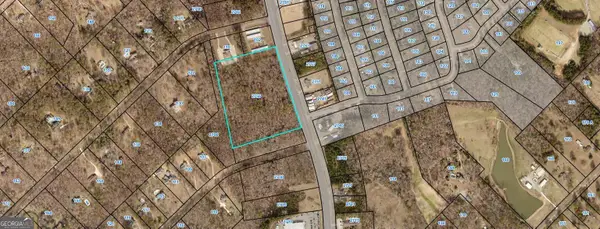 $949,000Active10 Acres
2756 N Columbia Street, Milledgeville, GA 31061
MLS# 10824773Listed by: Fickling Lake Country,LLC - New
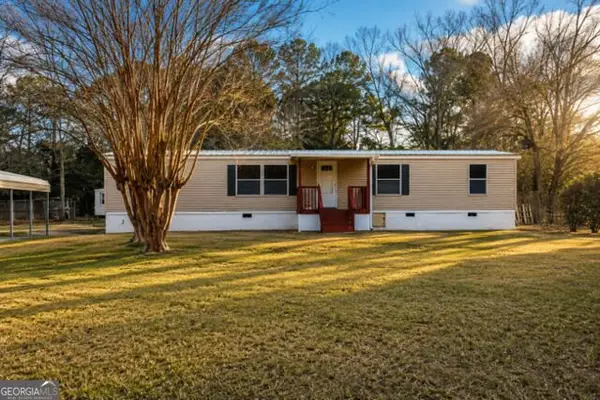 $199,000Active4 beds 2 baths1,440 sq. ft.
117 Sportsman Trail Ne, Milledgeville, GA 31061
MLS# 10824651Listed by: Dream Achiever's Realty LLC - New
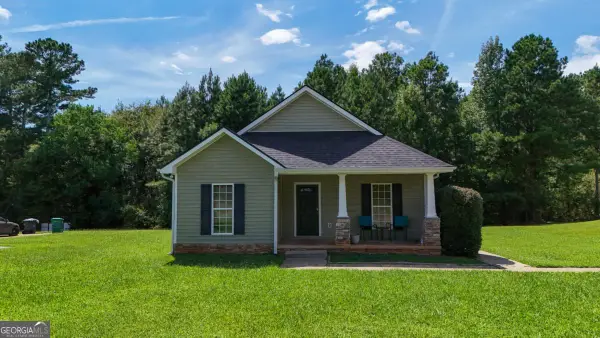 $227,000Active3 beds 2 baths1,436 sq. ft.
100 Old Mill Trail, Milledgeville, GA 31061
MLS# 10824037Listed by: Fickling Lake Country,LLC - New
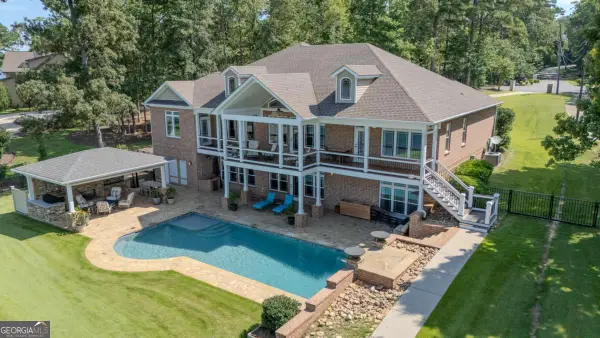 $1,675,000Active4 beds 4 baths3,512 sq. ft.
118A Stephanie Lane Ne, Milledgeville, GA 31061
MLS# 10823926Listed by: Keller Williams Realty Consultants - New
 $1,675,000Active4 beds 4 baths3,512 sq. ft.
118A Stephanie Lane Ne, Milledgeville, GA 31061
MLS# 7808072Listed by: KELLER WILLIAMS RLTY CONSULTANTS - New
 $723,000Active5 beds 5 baths3,666 sq. ft.
160 Tanya Road, Milledgeville, GA 31061
MLS# 10823900Listed by: Drake Realty Lake Area


Protect your home and budget from life's surprises with an Assurant Home Warranty, backed by a partner that supports you through every step of homeownership. Explore Plans.
© 2026 Better Homes and Gardens Real Estate LLC. An Anywhere Real Estate company. All rights reserved. Better Homes and Gardens® Real Estate is a registered trademark owned by Meredith Operations Corporation, licensed to Better Homes and Gardens Real Estate LLC and used with permission. Better Homes and Gardens Real Estate LLC fully supports the principles of the Fair Housing Act and the Equal Opportunity Act. Listing information is deemed reliable but is not guaranteed accurate.
Each office is independently owned and operated.
Any services or products provided by third parties are not provided by, affiliated with or related to Better Homes and Gardens Real Estate LLC, or its affiliated companies.